
Scenic Territorial-style home on 1.364 acres with breathtaking desert and mountain views! This single-level home features a desirable split-master floor plan, spacious great room with a charming Kiva fireplace, and three secondary bedrooms on the opposite wing. The primary suite offers a walk-in closet, jetted tub, and separate shower. Two separate 2-car garages provide endless possibilities for vehicles, a workshop, man cave, storage, or toys. Enjoy Arizona Sunsets out Back with a large covered patio, pavers, built-in BBQ, fire pit, fenced backyard, lighting and view deck where you can take in spectacular sunsets and forever views. Solar water heater, soft water system, R/O system, shared well, and septic complete this unique property. Fireplace and BBQ are on small propane tanks.
For sale
Price cut: $20K (9/10)
$620,000
13146 W SOUTH MOUNTAIN Road, Goodyear, AZ 85338
4beds
2,235sqft
Single Family Residence
Built in 2005
1.36 Acres Lot
$-- Zestimate®
$277/sqft
$-- HOA
What's special
Charming kiva fireplaceDesirable split-master floor planFenced backyardPrimary suiteSeparate showerView deckLarge covered patio
- 79 days
- 567
- 45
Zillow last checked:
Listing updated:
Listed by:
Jeff Cameron 480-652-2004,
HomeSmart
Source: ARMLS,MLS#: 7036968
Facts & features
Interior
Bedrooms & bathrooms
- Bedrooms: 4
- Bathrooms: 2
- Full bathrooms: 2
Heating
- Electric
Cooling
- Central Air
Appliances
- Included: Dryer, Washer, Water Softener Owned, Reverse Osmosis, Refrigerator, Built-in Microwave, Dishwasher, Disposal, Electric Range, Electric Oven
- Laundry: Inside
Features
- High Speed Internet, Granite Counters, Double Vanity, Eat-in Kitchen, 9+ Flat Ceilings, Kitchen Island, Pantry, Full Bth Master Bdrm, Separate Shwr & Tub
- Flooring: Carpet, Tile
- Windows: Solar Screens, Double Pane Windows
- Has basement: No
- Number of fireplaces: 1
- Fireplace features: Fire Pit, See Remarks, Family Room
Interior area
- Total structure area: 2,235
- Total interior livable area: 2,235 sqft
Property
Parking
- Total spaces: 4
- Parking features: Attached, Detached Garage, RV Access/Parking, Garage Door Opener, Circular Driveway
- Attached garage spaces: 4
Features
- Stories: 1
- Patio & porch: Covered, Patio
- Exterior features: Built-in Barbecue
- Spa features: None, Bath
- Fencing: Block
- Has view: Yes
- View description: City, Desert, City Lights, Mountain(s)
- Waterfront features: Wash
Lot
- Size: 1.36 Acres
- Features: North/South Exposure, Hillside Lot, Desert Back, Desert Front
Details
- Additional structures: Workshop
- Parcel number: 40001026B
- Horses can be raised: Yes
Construction
Type & style
- Home type: SingleFamily
- Architectural style: Territorial/Santa Fe
- Property subtype: Single Family Residence
Materials
- Stucco, Wood Frame
Condition
- Fixer
- New construction: No
- Year built: 2005
Utilities & green energy
- Electric: 220 Volts in Kitchen
- Sewer: Septic Tank
- Water: Shared Well
Green energy
- Energy efficient items: Water Heater
Community & HOA
HOA
- Has HOA: No
- Services included: No Fees
Location
- Region: Goodyear
Financial & listing details
- Price per square foot: $277/sqft
- Tax assessed value: $383,700
- Annual tax amount: $2,652
- Date on market: 6/6/2026
- Cumulative days on market: 80 days
- Listing terms: Cash,Conventional,FHA,VA Loan
- Ownership: Fee Simple
- Electric utility on property: Yes
- Road surface type: Gravel
Estimated market value
Not available
Estimated sales range
Not available
Not available
Price history
| Date | Event | Price |
|---|---|---|
| 9/10/2026 | Price change | $620,000-3.1%$277/sqft |
Source:  ARMLS #7036968 Report a problem ARMLS #7036968 Report a problem | ||
| 8/10/2026 | Price change | $640,000-3%$286/sqft |
Source: ARMLS #7036968 Report a problem | ||
| 7/23/2026 | Listed for sale | $660,000$295/sqft |
Source: ARMLS #7036968 Report a problem | ||
| 6/25/2026 | Listing removed | $660,000$295/sqft |
Source: ARMLS #7036968 Report a problem | ||
| 6/24/2026 | Listed for sale | $660,000$295/sqft |
Source: ARMLS #7036968 Report a problem | ||
| 6/17/2026 | Pending sale | $660,000$295/sqft |
Source: ARMLS #7036968 Report a problem | ||
| 6/6/2026 | Listed for sale | $660,000+93.2%$295/sqft |
Source: ARMLS #7036968 Report a problem | ||
| 2/2/2005 | Sold | $341,700$153/sqft |
Source: Public Record Report a problem | ||
Public tax history
| Year | Property taxes | Tax assessment |
|---|---|---|
| 2025 | $2,610 +13.9% | $38,370 -23.8% |
| 2024 | $2,291 -3.9% | $50,380 +139.8% |
| 2023 | $2,383 -1% | $21,007 -29.6% |
| 2022 | $2,406 +6% | $29,830 +5.2% |
| 2021 | $2,270 +1.4% | $28,350 +14.8% |
| 2020 | $2,238 +11% | $24,700 +3.5% |
| 2019 | $2,016 | $23,870 +1.2% |
| 2018 | $2,016 +6.7% | $23,580 +8.2% |
| 2017 | $1,890 +9.5% | $21,800 +6.8% |
| 2016 | $1,726 +0.3% | $20,410 +0.9% |
| 2015 | $1,722 | $20,220 +45.4% |
| 2014 | -- | $13,910 +13% |
| 2013 | -- | $12,310 -11.1% |
| 2012 | -- | $13,850 -5.8% |
| 2011 | -- | $14,710 -30% |
| 2010 | -- | $21,000 -21.1% |
| 2009 | -- | $26,610 -29.9% |
| 2008 | -- | $37,950 +2.6% |
| 2007 | -- | $37,000 +332.2% |
| 2006 | -- | $8,560 +91.1% |
| 2005 | -- | $4,480 |
Find assessor info on the county website
Monthly payment
Est. payment
Payment breakdown
Explore the cost of this home by adjusting the details. Changes won't be saved.Climate risks
Neighborhood: 85338
Nearby schools
Schools provided by the listing agent
- Elementary: Littleton Elementary School
- Middle: Littleton Elementary School
- High: La Joya Community High School
- District: Littleton Elementary District
Source: ARMLS. This data may not be complete. We recommend contacting the local school district to confirm school assignments for this home.
Similar homes
- $600,0004 bd3 ba2.6k sqft17836 W PASEO Way, Goodyear, AZ 85338For Sale
 MLS ID #7066505, Amy Barnett, Realty ONE Group. ARMLS
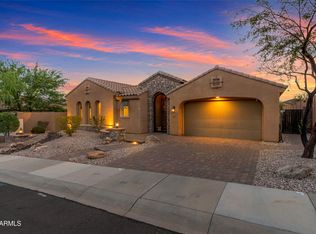
 - $649,9004 bd3 ba3.1k sqft18245 W THISTLE LANDING Drive, Goodyear, AZ 85338For Sale
 MLS ID #7082196, Martin C Sears, West USA Realty. ARMLS
 - $--3 bd2 ba1.6k sqft17539 W Ocotillo Ave, Goodyear, AZ 85338Auction
 Auction.com 2
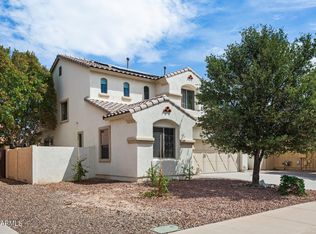
 - $575,0004 bd3 ba2.2k sqft17024 W RIO VISTA Lane, Goodyear, AZ 85338For Sale
 MLS ID #7071307, Ralph Watkins, Watkins Real Estate. ARMLS
