This meticulously kept home is situated on an acre along a quiet, paved street lined with beautiful homes and NO HOA, offering exceptional curb appeal and pride of ownership throughout. The expansive lot features lush green grass maintained by flood irrigation, creating a park-like setting that is perfect for relaxing, entertaining, and enjoying outdoor living. Inside, the home boasts a spacious and inviting layout with a well-appointed kitchen and dining area. A huge master suite provides a private retreat, while the 3-car garage offers ample room for vehicles, storage, and hobbies. This truly move-in ready property delivers the perfect blend of space, comfort, and lifestyle. This is an opportunity you won't want to miss!
Accepting backups
$720,000
25744 W BLUE SKY Way, Buckeye, AZ 85326
3beds
2,403sqft
:
Get pre-qualified$4,289/mo
Single Family Residence
Built in 2006
1.08 Acres Lot
$-- Zestimate®
$300/sqft
$-- HOA
What's special
Well-appointed kitchenLined with beautiful homesPrivate retreatDining areaSituated on an acreExpansive lotQuiet paved street
- 119 days |
- 398 |
- 15 |
Zillow last checked:
Listing updated:
Listed by:
Shawn Wood 623-386-7597,
Arid State Land and Ag Associates,LLC,
Jamie Hernandez 623-986-9903,
Arid State Land and Ag Associates,LLC
Source: ARMLS,MLS#: 7008428
Facts & features
Interior
Bedrooms & bathrooms
- Bedrooms: 3
- Bathrooms: 3
- Full bathrooms: 2
- 1/2 bathrooms: 1
Heating
- Forced Air, Electric, Ceiling
Cooling
- Central Air, Ceiling Fan(s), Programmable Thmstat
Appliances
- Included: Dryer, Washer, Water Softener Owned, Reverse Osmosis, Built-in Microwave, Dishwasher, Electric Oven, Electric Cooktop, Built-In Electric Oven
- Laundry: Inside
Features
- Non-laminate Counter, Granite Counters, Double Vanity, Breakfast Bar, 9+ Flat Ceilings, Pantry, Full Bth Master Bdrm, Separate Shwr & Tub
- Flooring: Carpet, Tile
- Windows: Screens, Solar Screens, Double Pane Windows
- Has basement: No
- Has fireplace: No
Interior area
- Total structure area: 2,403
- Total interior livable area: 2,403 sqft
Property
Parking
- Total spaces: 7
- Parking features: Attached, RV Gate, Extended Length Garage, Circular Driveway
- Attached garage spaces: 3
- Uncovered spaces: 4
Features
- Stories: 1
- Patio & porch: Covered, Patio
- Exterior features: Storage
- Spa features: None, Bath
- Fencing: Back Yard,Block
Lot
- Size: 1.08 Acres
- Features: Sprinklers In Front, Desert Front, Grass Back, Irrigation Back
Details
- Additional structures: Shed(s)
- Parcel number: 50440801A
- Horses can be raised: Yes
Construction
Type & style
- Home type: SingleFamily
- Architectural style: Territorial/Santa Fe
- Property subtype: Single Family Residence
Materials
- Stucco, Wood Frame, Painted
- Foundation: Slab
- Roof: Tile
Condition
- Year built: 2006
Utilities & green energy
- Sewer: Septic Tank
- Water: City Water
Green energy
- Water conservation: Recirculation Pump
Community & HOA
Community
- Subdivision: Blue Sky Way
HOA
- Has HOA: No
- Services included: No Fees
Location
- Region: Buckeye
Financial & listing details
- Price per square foot: $300/sqft
- Tax assessed value: $508,200
- Annual tax amount: $3,477
- Date on market: 4/3/2026
- Cumulative days on market: 119 days
- Listing terms: Cash,Conventional,VA Loan
- Ownership: Fee Simple
- Road surface type: Paved, Asphalt
Estimated market value
Not available
Estimated sales range
Not available
Not available
Price history
| Date | Event | Price |
|---|---|---|
| 7/16/2026 | Listed for sale | $720,000$300/sqft |
Source:  ARMLS #7008428 Report a problem ARMLS #7008428 Report a problem | ||
| 6/17/2026 | Contingent | $720,000$300/sqft |
Source: ARMLS #7008428 Report a problem | ||
| 4/24/2026 | Price change | $720,000-4%$300/sqft |
Source: ARMLS #7008428 Report a problem | ||
| 4/3/2026 | Listed for sale | $750,000+221.9%$312/sqft |
Source: ARMLS #7008428 Report a problem | ||
| 9/6/2012 | Sold | $233,000+17.7%$97/sqft |
Source: ARMLS #4778131 Report a problem | ||
| 10/12/2010 | Sold | $197,900$82/sqft |
Source: ARMLS #4475107 Report a problem | ||
| 8/19/2010 | Pending sale | $197,900$82/sqft |
Source: Fannie Mae #4381089 Report a problem | ||
| 7/16/2010 | Price change | $197,900-3.4%$82/sqft |
Source: foreclosure.com Report a problem | ||
| 4/29/2010 | Price change | $204,900-56%$85/sqft |
Source: foreclosure.com Report a problem | ||
| 4/24/2010 | Listed for sale | -- |
Source: foreclosure.com Report a problem | ||
| 4/15/2010 | Sold | $466,052+16.5%$194/sqft |
Source: Public Record Report a problem | ||
| 7/3/2007 | Sold | $400,000$166/sqft |
Source: Public Record Report a problem | ||
Public tax history
| Year | Property taxes | Tax assessment |
|---|---|---|
| 2025 | $2,264 -3.9% | $50,820 -14.3% |
| 2024 | $2,356 -0.8% | $59,270 +134.7% |
| 2023 | $2,375 -30.7% | $25,256 -25.8% |
| 2022 | $3,425 +2% | $34,050 +1% |
| 2021 | $3,357 +1.3% | $33,700 +6.3% |
| 2020 | $3,315 +14.9% | $31,710 -1% |
| 2019 | $2,885 | $32,030 +15.6% |
| 2018 | $2,885 +6.5% | $27,700 +6.2% |
| 2017 | $2,709 +8.6% | $26,080 -3.6% |
| 2016 | $2,495 -4.7% | $27,060 +0.9% |
| 2015 | $2,619 | $26,820 +43.2% |
| 2014 | -- | $18,730 +26.6% |
| 2013 | -- | $14,800 -5.3% |
| 2012 | -- | $15,630 -7.1% |
| 2011 | -- | $16,830 -4.8% |
| 2010 | -- | $17,680 -33.1% |
| 2009 | -- | $26,410 -1.5% |
| 2008 | -- | $26,800 +228.4% |
| 2007 | -- | $8,160 |
Find assessor info on the county website
Monthly payment
Est. payment
Payment breakdown
Explore the cost of this home by adjusting the details. Changes won't be saved.Climate risks
Neighborhood: 85326
Nearby schools
GreatSchools rating
- 4/10Bales Elementary SchoolGrades: PK-8Distance: 0.6 mi
- 5/10Buckeye Union High SchoolGrades: 9-12Distance: 1.8 mi
- 3/10BUHSD Institute of Online LearningGrades: 9-12Distance: 7.3 mi
Schools provided by the listing agent
- Elementary: Bales Elementary School
- Middle: Bales Elementary School
- High: Buckeye Union High School
- District: Buckeye Elementary District
Source: ARMLS. This data may not be complete. We recommend contacting the local school district to confirm school assignments for this home.
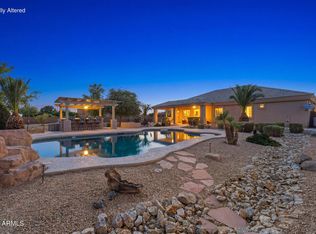
- $979,0004 bd4 ba2.9k sqft25747 W Blue Sky Way, Buckeye, AZ 85326For Sale
- $621,300-- bd3 ba2.7k sqft7008 S 257th Dr, Buckeye, AZ 85326Off Market
- $701,2004 bd3 ba2.7k sqft25816 W Blue Sky Way, Buckeye, AZ 85326Off Market
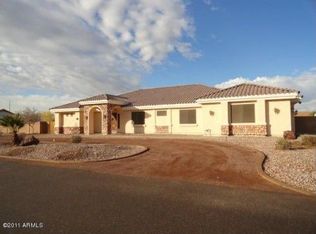
- $561,9004 bd3 ba2.5k sqft25743 W Northern Lights Way, Buckeye, AZ 85326Off Market

- $642,9003 bd2 ba2.4k sqft25805 W Northern Lights Way, Buckeye, AZ 85326Off Market
- $652,5003 bd3 ba2.6k sqft7016 S 257th Dr, Buckeye, AZ 85326Off Market
- $577,0004 bd3 ba2 sqft25811 W Blue Sky Way, Buckeye, AZ 85326Off Market
- $559,200-- bd2 ba2.3k sqft6910 S 257th Dr, Buckeye, AZ 85326Off Market
A local agent can set up tours, give advice and negotiate with sellers.
Similar homes
- $979,0004 bd4 ba2.9k sqft25747 W BLUE SKY Way, Buckeye, AZ 85326For SaleMLS ID #7037283, Kathy Justesen, HomeSmart Pros. ARMLS
- $695,0003 bd2 ba1.9k sqft2414 S 220TH Lane, Buckeye, AZ 85326For Sale
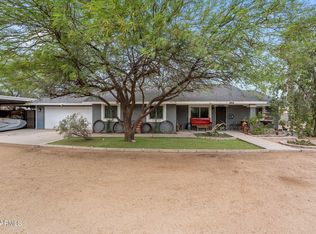 MLS ID #7010866, Melissa Frye, W and Partners, LLC. ARMLS
 - $850,0004 bd2 ba2.4k sqft3511 S 201ST Drive, Buckeye, AZ 85326For Sale
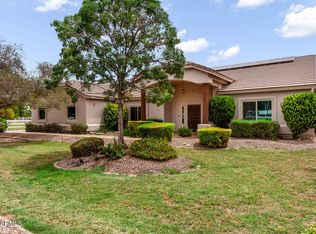 MLS ID #7051721, Tori Flores, Realty ONE Group. ARMLS
 - $860,0003 bd2 ba2k sqft22102 W MEADE Lane, Buckeye, AZ 85326For Sale
 MLS ID #7044256, George Laughton, EveryPlace. ARMLS
 - $385,0003 bd2 ba1.9k sqft25212 W MALDONADO Drive, Buckeye, AZ 85326For SaleMLS ID #7054347, Kristian E Mendez Mazon, My Home Group Real Estate. ARMLS
- $690,0004 bd3 ba3.4k sqft34812 W PIMA Street, Tonopah, AZ 85354For SaleMLS ID #7013975, Josiah Miller, West USA Realty. ARMLS
- $729,0003 bd2 ba2.2k sqft4495 N PIERCE Court, Buckeye, AZ 85396For SaleMLS ID #7047443, Karen Milhous, HomeSmart. ARMLS
- $424,2324 bd2 ba1.8k sqft25727 W VICTORY Street, Buckeye, AZ 85326For SaleMLS ID #7046886, Andrew Reeves, Cluff Real Estate LLC. ARMLS
- $399,0004 bd3 ba2.4k sqft25036 W Vista Norte Street, Buckeye, AZ 85326For SaleMLS ID #6916708, Wendy Covarrubias, HomeSmart. ARMLS
- $369,0004 bd2 ba1.9k sqft25769 W WATKINS Street, Buckeye, AZ 85326For SaleMLS ID #7038428, Sanda Oaida, West USA Realty. ARMLS
- $--4 bd3 ba2.4k sqft12799 S 183rd Dr, Goodyear, AZ 85338AuctionAuction.com 2
- $749,8804 bd4 ba3.4k sqft20903 W CORA Vista, Buckeye, AZ 85396For SaleMLS ID #7010557, Breonna Bachman, Keller Williams Arizona Realty. ARMLS
- $520,0004 bd2 ba1.8k sqft13015 S 210TH Drive, Buckeye, AZ 85326For SaleMLS ID #6997123, Sandra Ruiz, West USA Realty. ARMLS
- $389,0004 bd2 ba1.9k sqft25842 W VICTORY Street, Buckeye, AZ 85326For SaleMLS ID #6949242, Susan K Skaar, West USA Realty. ARMLS
- $699,0004 bd3 ba2.6k sqft14590 S 182ND Drive #14590 S, Goodyear, AZ 85338For SaleMLS ID #7034456, Renae Hall, Realty ONE Group. ARMLS
- $735,0002 bd3 ba2.1k sqft20520 W COLLEGE Drive, Buckeye, AZ 85396For SaleMLS ID #7006830, Trisha Brooks, RE/MAX Desert Showcase. ARMLS
- $797,5005 bd3 ba3.1k sqft6241 N 186th Avenue, Waddell, AZ 85355For SaleMLS ID #6996984, Donna L. Scovil, Century 21 Northwest. ARMLS
- $420,0005 bd3 ba2.6k sqft1588 S 218TH Lane, Buckeye, AZ 85326For SaleMLS ID #6995803, Andrew Reeves, Cluff Real Estate LLC. ARMLS
- $575,0003 bd3 ba3k sqft625 S 173RD Drive, Goodyear, AZ 85338For SaleMLS ID #7059948, Jessica Tartaglio, My Home Group Real Estate. ARMLS
- $459,9994 bd3 ba2.7k sqft19662 W ADAMS Street, Buckeye, AZ 85326For SaleMLS ID #7052144, Joshua Williams, eXp Realty. ARMLS
