This single level home is situated on over an acre of lush green grass, and trees with a sparkling fenced pool surrounded by palm trees - your own private oasis.. The home features open expansive living spaces with a living room, family room and an Arizona room, you have lots of options for formal or casual living.
The open kitchen is an inviting space to prep, cook and gather around the large island. Granite countertops, stainless steel appliances and plenty of cabinet space.
There is room for all your toys or hobbies in the detached garages. 2 car garage in front and a single car garage in the rear of property that would be a perfect shop or maybe a great ''mancave'' /''she shed'' with both water and electric.
Grass is watered through flood irrigation
Chicken coop Horses are welc
Pending
Price cut: $27.5K (7/21)
$797,500
6241 N 186th Avenue, Waddell, AZ 85355
5beds
3,163sqft
:
Get pre-qualified$4,720/mo
Single Family Residence
Built in 2000
1.01 Acres Lot
$-- Zestimate®
$252/sqft
$28/mo HOA
What's special
Arizona roomOpen kitchenDetached garagesLarge islandPlenty of cabinet spaceGranite countertopsOpen expansive living spaces
- 116 days |
- 2,149 |
- 127 |
Likely to sell faster than
Zillow last checked:
Listing updated:
Listed by:
Donna L. Scovil 623-329-0665,
Century 21 Northwest
Source: ARMLS,MLS#: 6996984
Facts & features
Interior
Bedrooms & bathrooms
- Bedrooms: 5
- Bathrooms: 3
- Full bathrooms: 3
Heating
- Electric
Cooling
- Central Air, Ceiling Fan(s), Programmable Thmstat
Appliances
- Included: Dryer, Washer, Refrigerator, Built-in Microwave, Dishwasher, Disposal, Electric Cooktop, Water Purifier
- Laundry: Inside
Features
- High Speed Internet, Granite Counters, Eat-in Kitchen, No Interior Steps, Vaulted Ceiling(s), Kitchen Island, Full Bth Master Bdrm, Separate Shwr & Tub
- Flooring: Laminate, Tile
- Windows: Solar Screens, Double Pane Windows
- Has basement: No
- Has fireplace: No
Interior area
- Total structure area: 3,163
- Total interior livable area: 3,163 sqft
Property
Parking
- Total spaces: 6
- Parking features: Detached Garage, RV Access/Parking, Gated, RV Gate, Garage Door Opener, Attch'd Gar Cabinets, Storage, Temp Controlled, Detached
- Garage spaces: 3
- Uncovered spaces: 3
Accessibility
- Accessibility features: Accessible Hallway(s)
Features
- Stories: 1
- Patio & porch: Covered, Patio
- Exterior features: Private Street(s), Storage, Built-in Barbecue
- Has private pool: Yes
- Pool features: Fenced
- Spa features: None
- Fencing: Block,Chain Link
- Has view: Yes
- View description: Mountain(s)
Lot
- Size: 1.01 Acres
- Features: Sprinklers In Rear, Sprinklers In Front, Alley, Desert Front, Grass Back, Auto Timer H2O Front, Auto Timer H2O Back, Irrigation Front, Irrigation Back
Details
- Additional structures: Workshop, Guest House, Gazebo
- Parcel number: 50223078
- Horses can be raised: Yes
Construction
Type & style
- Home type: SingleFamily
- Architectural style: Ranch
- Property subtype: Single Family Residence
Materials
- Stucco, Wood Frame, Painted
- Roof: Composition,Tile
Condition
- Year built: 2000
Utilities & green energy
- Sewer: Septic Tank
- Water: City Water
Green energy
- Energy efficient items: Solar Panels
Community & HOA
Community
- Subdivision: CLEARWATER FARMS ESTATES
HOA
- Has HOA: Yes
- Services included: Other (See Remarks)
- HOA fee: $338 annually
- HOA name: clearwater farms
- HOA phone: 480-284-5551
Location
- Region: Waddell
Financial & listing details
- Price per square foot: $252/sqft
- Tax assessed value: $655,800
- Annual tax amount: $2,877
- Date on market: 3/25/2026
- Cumulative days on market: 117 days
- Listing terms: Cash,Conventional,FHA,VA Loan
- Ownership: Fee Simple
Estimated market value
Not available
Estimated sales range
Not available
Not available
Price history
| Date | Event | Price |
|---|---|---|
| 8/1/2026 | Pending sale | $797,500$252/sqft |
Source:  ARMLS #6996984 Report a problem ARMLS #6996984 Report a problem | ||
| 7/21/2026 | Price change | $797,500-3.3%$252/sqft |
Source: ARMLS #6996984 Report a problem | ||
| 6/23/2026 | Price change | $825,000-2.7%$261/sqft |
Source: ARMLS #6996984 Report a problem | ||
| 6/20/2026 | Price change | $847,500-0.3%$268/sqft |
Source: ARMLS #6996984 Report a problem | ||
| 5/18/2026 | Price change | $850,000-1.6%$269/sqft |
Source: ARMLS #6996984 Report a problem | ||
| 4/28/2026 | Price change | $864,000-1.3%$273/sqft |
Source: ARMLS #6996984 Report a problem | ||
| 4/20/2026 | Listed for sale | $875,000$277/sqft |
Source: ARMLS #6996984 Report a problem | ||
| 4/8/2026 | Listing removed | $875,000$277/sqft |
Source: ARMLS #6996984 Report a problem | ||
| 3/25/2026 | Listed for sale | $875,000+50.9%$277/sqft |
Source: ARMLS #6996984 Report a problem | ||
| 2/24/2020 | Sold | $580,000-2.5%$183/sqft |
Source: ARMLS #6015250 Report a problem | ||
| 1/14/2020 | Pending sale | $595,000$188/sqft |
Source: eXp Realty #6015250 Report a problem | ||
| 12/17/2019 | Listed for sale | $595,000-0.8%$188/sqft |
Source: eXp Realty #6015250 Report a problem | ||
| 5/10/2019 | Listing removed | $599,999$190/sqft |
Source: HomeSmart #5749296 Report a problem | ||
| 1/17/2019 | Price change | $599,999-0.8%$190/sqft |
Source: HomeSmart #5749296 Report a problem | ||
| 10/21/2018 | Price change | $605,000-0.8%$191/sqft |
Source: HomeSmart #5749296 Report a problem | ||
| 10/6/2017 | Listed for sale | $610,000+1369.9%$193/sqft |
Source: West USA Realty #5670519 Report a problem | ||
| 6/2/1999 | Sold | $41,500$13/sqft |
Source: Public Record Report a problem | ||
Public tax history
| Year | Property taxes | Tax assessment |
|---|---|---|
| 2025 | $2,808 +3.4% | $65,580 -6.5% |
| 2024 | $2,715 +3.5% | $70,130 +104.2% |
| 2023 | $2,623 +1.4% | $34,351 -22.5% |
| 2022 | $2,588 -4.4% | $44,300 +1.7% |
| 2021 | $2,708 +3.3% | $43,560 +7.4% |
| 2020 | $2,623 +2% | $40,560 +15.1% |
| 2019 | $2,570 | $35,230 +1.5% |
| 2018 | $2,570 +6.4% | $34,710 +5.1% |
| 2017 | $2,417 +11.5% | $33,010 +18.2% |
| 2016 | $2,168 -4.4% | $27,930 -0.7% |
| 2015 | $2,267 | $28,120 +22.2% |
| 2014 | -- | $23,010 +14.3% |
| 2013 | -- | $20,130 -1.9% |
| 2012 | -- | $20,510 -12.3% |
| 2011 | -- | $23,380 -9.5% |
| 2010 | -- | $25,830 -23% |
| 2009 | -- | $33,550 -22.7% |
| 2008 | -- | $43,400 +13.6% |
| 2007 | -- | $38,200 +64.3% |
| 2006 | -- | $23,250 +16.8% |
| 2005 | -- | $19,900 +7% |
| 2004 | -- | $18,600 |
| 2003 | -- | $18,600 +25.7% |
| 2002 | -- | $14,800 |
Find assessor info on the county website
Monthly payment
Est. payment
Payment breakdown
Explore the cost of this home by adjusting the details. Changes won't be saved.Climate risks
Neighborhood: 85355
Nearby schools
GreatSchools rating
- 7/10L. Thomas Heck Middle SchoolGrades: K-8Distance: 7.6 mi
- 6/10Canyon View High SchoolGrades: 9-12Distance: 0.4 mi
Schools provided by the listing agent
- Elementary: Scott L Libby Elementary School
- Middle: Scott L Libby Elementary School
- High: Canyon View High School
- District: Litchfield Elementary District
Source: ARMLS. This data may not be complete. We recommend contacting the local school district to confirm school assignments for this home.
- $762,700-- bd2 ba2.2k sqft6227 N 186th Ave, Waddell, AZ 85355Off Market
- $843,8004 bd2 ba3.1k sqft6255 N 186th Ave, Waddell, AZ 85355Off Market

- $740,500-- bd3 ba2.2k sqft6213 N 186th Ave, Waddell, AZ 85355Off Market
- $950,0004 bd4 ba3.3k sqft6313 N 186th Ave, Waddell, AZ 85355Sold
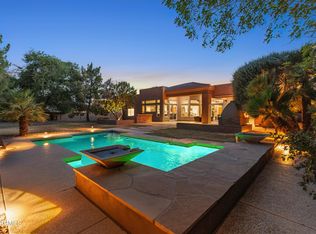
- $978,6005 bd3 ba4k sqft6242 N 186th Ave, Waddell, AZ 85355Off Market
- $744,7004 bd2 ba2.3k sqft6256 N 186th Ave, Waddell, AZ 85355Off Market
- $601,000-- bd2 ba1.9k sqft6228 N 186th Ave, Waddell, AZ 85355Off Market
- $758,6004 bd3 ba2.5k sqft6314 N 186th Ave, Waddell, AZ 85355Off Market
A local agent can set up tours, give advice and negotiate with sellers.
Similar homes
- $735,0004 bd4 ba3.8k sqft5920 N 132ND Drive, Litchfield Park, AZ 85340For Sale
 MLS ID #7005668, Jessica Rosin, eXp Realty. ARMLS
 - $880,0005 bd3 ba2.8k sqft13653 N 69TH Drive, Peoria, AZ 85381For Sale
 MLS ID #7058897, Thomas Devor, Jason Mitchell Real Estate. ARMLS
 - $850,0005 bd2 ba2.4k sqft5618 S 100TH Avenue, Tolleson, AZ 85353For Sale
 MLS ID #7045079, Jesus Pino Perez, MMRE Advisors. ARMLS
 - $739,9994 bd3 ba3.7k sqft20128 W STEED RIDGE Road, Wittmann, AZ 85361For Sale
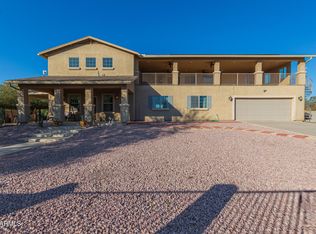 MLS ID #6968180, Scott Curtis, Realty ONE Group. ARMLS
 - $625,0004 bd4 ba3k sqft15430 W SELLS Drive, Goodyear, AZ 85395For SaleMLS ID #7015215, James Ferris, Berkshire Hathaway HomeServices Arizona Properties. ARMLS
- $1,100,0004 bd4 ba4k sqft3311 N 190TH Drive, Litchfield Park, AZ 85340For SaleMLS ID #7037546, Lori Soland, West USA Realty. ARMLS
- $630,0005 bd3 ba2.8k sqft18759 W YUCATAN Drive, Surprise, AZ 85388For SaleMLS ID #7041673, Taylor Jobe, Fathom Realty Elite. ARMLS
- $849,9304 bd3 ba2.7k sqft11101 W SIENO Place, Avondale, AZ 85392For SaleMLS ID #7028606, Jennifer Abrahamson, West USA Realty. ARMLS
- $860,0003 bd2 ba2k sqft22102 W MEADE Lane, Buckeye, AZ 85326For SaleMLS ID #7044256, George Laughton, EveryPlace. ARMLS
- $695,0003 bd2 ba1.9k sqft2414 S 220TH Lane, Buckeye, AZ 85326For SaleMLS ID #7010866, Melissa Frye, W and Partners, LLC. ARMLS
- $399,0003 bd2 ba1.7k sqft8924 N 182ND Avenue, Waddell, AZ 85355For SaleMLS ID #7004322, April M Taylor, HomeSmart. ARMLS
- $925,0004 bd2 ba2.8k sqft2311 N 104th Drive, Avondale, AZ 85392For SaleMLS ID #7038711, Francisco L Botello, Arizona International Real Estate. ARMLS
- $599,9995 bd3 ba3k sqft16146 W Devonshire Avenue, Goodyear, AZ 85395For SaleMLS ID #6993173, Cierra Rodriguez, eXp Realty. ARMLS
- $784,9004 bd3 ba3.2k sqft26650 N 86TH Drive, Peoria, AZ 85383For SaleMLS ID #7009488, Timothy Gocza, HomeSmart Realty. ARMLS
- $629,9003 bd3 ba2.8k sqft16129 W Glenrosa Avenue, Goodyear, AZ 85395For SaleMLS ID #7027354, Marie Rose M De Asis, Berkshire Hathaway HomeServices Arizona Properties. ARMLS
- $639,9005 bd4 ba3.6k sqft14259 W BANFF Lane, Surprise, AZ 85379For SaleMLS ID #7021263, Christopher Roy Ainsworth, eXp Realty. ARMLS
- $615,0004 bd3 ba3.8k sqft17513 W ANDORA Street, Surprise, AZ 85388For SaleMLS ID #7022051, Jayson Paulus, My Home Group Real Estate. ARMLS
- $725,0005 bd4 ba2.9k sqft8004 W DONALD Drive, Peoria, AZ 85383For SaleMLS ID #6993204, Jason P Bonal, Citiea. ARMLS
- $539,9005 bd3 ba2.3k sqft18083 W WOLF Street, Goodyear, AZ 85395For SaleMLS ID #6966493, Britany Flores, Howe Realty. ARMLS
- $659,0004 bd3 ba2.2k sqft14309 W CYPRESS Street, Goodyear, AZ 85395For SaleMLS ID #7036943, Kyle Conroy, Realty ONE Group. ARMLS
