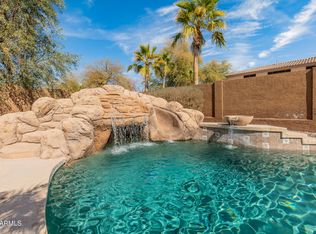
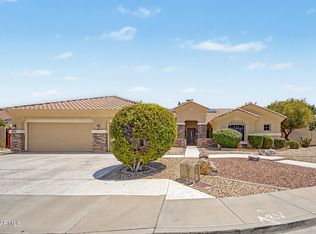
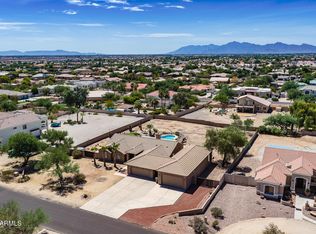
Beautiful home in the gated community of Dreaming Summit! 3,897 sf home with 4 spacious bedrooms, 3.5 baths, dining room, office, multiple living areas, and 3-car garage, and RV gate on a 15,554 sq. ft. lot. Wood-look tile and tile floors throughout. Stunning eat-in kitchen with center island, breakfast bar, gas stove w/ pot filler and ample counters & cabinets. Large primary suite with sitting area, patio access, oversized bath with tub, double sinks, walk-in closet, and shower. Resort-style backyard with pool, attached spa, artificial turf, extended covered patio. Upgrades include new HVAC + 7 mini-splits (2025), pool resurfaced to PebbleTec with new heater & Pentair equipment (2023), $50K paid off solar system (2020), new roof (2020), and more. Move-in ready and close to everything!
For sale
Price cut: $10K (8/24)
$725,000
5920 N 132ND Drive, Litchfield Park, AZ 85340
4beds
3,897sqft
Single Family Residence
Built in 2003
0.36 Acres Lot
$-- Zestimate®
$186/sqft
$193/mo HOA
What's special
Extended covered patioRv gateCenter islandBreakfast barArtificial turfDining roomWalk-in closet
- 137 days |
- 637 |
- 39 |
Zillow last checked:
Listing updated:
Listed by:
Jessica Rosin 480-486-6782,
eXp Realty
Source: ARMLS,MLS#: 7005668
Facts & features
Interior
Bedrooms & bathrooms
- Bedrooms: 4
- Bathrooms: 4
- Full bathrooms: 3
- 1/2 bathrooms: 1
Heating
- Natural Gas
Cooling
- Central Air, Ceiling Fan(s)
Appliances
- Included: Built-in Microwave, Dishwasher, Gas Range
- Laundry: Inside
Features
- Double Vanity, Eat-in Kitchen, Breakfast Bar, 9+ Flat Ceilings, Kitchen Island, Pantry, Full Bth Master Bdrm, Separate Shwr & Tub
- Flooring: Tile
- Windows: Double Pane Windows
- Has basement: No
- Number of fireplaces: 1
- Fireplace features: Gas
Interior area
- Total structure area: 3,897
- Total interior livable area: 3,897 sqft
Property
Parking
- Total spaces: 3
- Parking features: RV Gate, Garage Door Opener
- Garage spaces: 3
Features
- Stories: 1
- Patio & porch: Covered, Patio
- Exterior features: Private Yard
- Has private pool: Yes
- Pool features: Outdoor Pool, Fenced
- Has spa: Yes
- Spa features: Heated, Private
- Fencing: Block
Lot
- Size: 0.36 Acres
- Features: Desert Back, Desert Front, Grass Back
Details
- Parcel number: 50808002
Construction
Type & style
- Home type: SingleFamily
- Property subtype: Single Family Residence
Materials
- Stucco, Wood Frame, Painted
- Roof: Tile
Condition
- Year built: 2003
Details
- Builder name: NICHOLAS HOMES
Utilities & green energy
- Sewer: Public Sewer
- Water: Pvt Water Company
Green energy
- Energy efficient items: Multi-Zones
Community & HOA
Community
- Features: Gated
- Subdivision: DREAMING SUMMIT
HOA
- Has HOA: Yes
- Services included: Maintenance Grounds
- HOA fee: $193 monthly
- HOA name: Dreamit Summit
- HOA phone: 480-820-3451
Location
- Region: Litchfield Park
Financial & listing details
- Price per square foot: $186/sqft
- Tax assessed value: $611,100
- Annual tax amount: $3,435
- Date on market: 4/13/2026
- Cumulative days on market: 137 days
- Listing terms: Cash,Conventional,FHA,VA Loan
- Ownership: Fee Simple
Estimated market value
Not available
Estimated sales range
Not available
Not available
Price history
| Date | Event | Price |
|---|---|---|
| 8/24/2026 | Price change | $725,000-1.4%$186/sqft |
Source:  ARMLS #7005668 Report a problem ARMLS #7005668 Report a problem | ||
| 7/18/2026 | Listed for sale | $735,000$189/sqft |
Source: eXp Realty #7005668 Report a problem | ||
| 7/1/2026 | Pending sale | $735,000$189/sqft |
Source: ARMLS #7005668 Report a problem | ||
| 3/28/2026 | Listed for sale | $735,000+67.4%$189/sqft |
Source: ARMLS #7005668 Report a problem | ||
| 9/9/2019 | Sold | $439,000-1.3%$113/sqft |
Source: ARMLS #5924011 Report a problem | ||
| 8/6/2019 | Pending sale | $444,900$114/sqft |
Source: Keller Williams Realty Professional Partners #5924011 Report a problem | ||
| 7/24/2019 | Listed for sale | $444,900$114/sqft |
Source: Keller Williams Realty Professional Partners #5924011 Report a problem | ||
| 7/1/2019 | Pending sale | $444,900$114/sqft |
Source: Keller Williams Realty Professional Partners #5924011 Report a problem | ||
| 6/10/2019 | Price change | $444,900-3.3%$114/sqft |
Source: Keller Williams Realty Professional Partners #5924011 Report a problem | ||
| 5/10/2019 | Listed for sale | $459,900+15.3%$118/sqft |
Source: Keller Williams Realty Professional Partners #5924011 Report a problem | ||
| 11/3/2017 | Listing removed | $2,195$1/sqft |
Source: On Q Property Management Report a problem | ||
| 10/6/2017 | Listed for rent | $2,195$1/sqft |
Source: On Q Property Management Report a problem | ||
| 9/29/2017 | Listing removed | $399,000$102/sqft |
Source: Above and Beyond Realty #5616718 Report a problem | ||
| 8/21/2017 | Price change | $399,000-0.2%$102/sqft |
Source: Above and Beyond Realty #5616718 Report a problem | ||
| 8/16/2017 | Price change | $399,900-2.4%$103/sqft |
Source: Above and Beyond Realty #5616718 Report a problem | ||
| 8/10/2017 | Price change | $409,900+0.1%$105/sqft |
Source: Above and Beyond Realty #5616718 Report a problem | ||
| 8/8/2017 | Price change | $409,6000%$105/sqft |
Source: Above and Beyond Realty #5616718 Report a problem | ||
| 8/5/2017 | Price change | $409,7000%$105/sqft |
Source: Above and Beyond Realty #5616718 Report a problem | ||
| 8/4/2017 | Price change | $409,8000%$105/sqft |
Source: Above and Beyond Realty #5616718 Report a problem | ||
| 8/1/2017 | Price change | $409,900+0%$105/sqft |
Source: Above and Beyond Realty #5616718 Report a problem | ||
| 7/26/2017 | Price change | $409,8900%$105/sqft |
Source: Above and Beyond Realty #5616718 Report a problem | ||
| 7/15/2017 | Price change | $409,900-4.5%$105/sqft |
Source: Above and Beyond Realty #5616718 Report a problem | ||
| 7/12/2017 | Price change | $429,000+0%$110/sqft |
Source: Above and Beyond Realty #5616718 Report a problem | ||
| 7/11/2017 | Price change | $428,9000%$110/sqft |
Source: Above and Beyond Realty #5616718 Report a problem | ||
| 6/29/2017 | Listed for sale | $429,000+33.4%$110/sqft |
Source: Above and Beyond Realty #5616718 Report a problem | ||
| 11/24/2003 | Sold | $321,674$83/sqft |
Source: Public Record Report a problem | ||
Public tax history
| Year | Property taxes | Tax assessment |
|---|---|---|
| 2025 | $2,925 +3.9% | $61,110 -3.1% |
| 2024 | $2,816 +3.5% | $63,050 +77% |
| 2023 | $2,721 -9.7% | $35,631 -13.7% |
| 2022 | $3,014 -6.8% | $41,270 +3% |
| 2021 | $3,233 -9% | $40,080 +5.4% |
| 2020 | $3,552 +14.2% | $38,010 +9.1% |
| 2019 | $3,111 | $34,850 -0.3% |
| 2018 | $3,111 +8.7% | $34,970 +6.6% |
| 2017 | $2,862 +9.9% | $32,800 +4.2% |
| 2016 | $2,603 -3.5% | $31,480 +3.4% |
| 2015 | $2,697 | $30,450 +20.6% |
| 2014 | -- | $25,250 +20.9% |
| 2013 | -- | $20,880 -4.4% |
| 2012 | -- | $21,850 -10.9% |
| 2011 | -- | $24,510 -4.7% |
| 2010 | -- | $25,710 -32.4% |
| 2009 | -- | $38,020 -26.6% |
| 2008 | -- | $51,800 +25.7% |
| 2007 | -- | $41,200 +49.3% |
| 2006 | -- | $27,600 |
| 2005 | -- | $27,600 +189.9% |
| 2004 | -- | $9,520 |
| 2003 | -- | -- |
Find assessor info on the county website
Monthly payment
Est. payment
Payment breakdown
Explore the cost of this home by adjusting the details. Changes won't be saved.Climate risks
Neighborhood: 85340
Nearby schools
GreatSchools rating
- 6/10Dreaming Summit Elementary SchoolGrades: PK-6Distance: 0.5 mi
- 5/10Western Sky Middle SchoolGrades: 5-8Distance: 2.5 mi
- 6/10Canyon View High SchoolGrades: 9-12Distance: 7 mi
Schools provided by the listing agent
- Elementary: Dreaming Summit Elementary
- Middle: Western Sky Middle School
- High: Millennium High School
- District: Litchfield Elementary District
Source: ARMLS. This data may not be complete. We recommend contacting the local school district to confirm school assignments for this home.
- $928,4004 bd4 ba3.8k sqft5914 N 132nd Dr, Litchfield Park, AZ 85340Off Market
- $792,4006 bd4 ba4.6k sqft5926 N 132nd Dr, Litchfield Park, AZ 85340Off Market

- $737,0005 bd4 ba4.4k sqft5917 N 133rd Ave, Litchfield Park, AZ 85340Sold
- $694,2005 bd5 ba4.6k sqft5913 N 133rd Ave, Litchfield Park, AZ 85340Off Market
- $661,6005 bd3 ba3.9k sqft5909 N 133rd Ave, Litchfield Park, AZ 85340Off Market
- $780,0004 bd4 ba4.2k sqft13227 W Palo Verde Dr, Litchfield Park, AZ 85340Sold
- $777,2005 bd3 ba4.7k sqft5908 N 132nd Dr, Litchfield Park, AZ 85340Off Market
- $717,3005 bd4 ba4.4k sqft5905 N 133rd Ave, Litchfield Park, AZ 85340Off Market
A local agent can set up tours, give advice and negotiate with sellers.
Similar homes
- $600,0005 bd3 ba2.8k sqft6024 N 133RD Drive, Litchfield Park, AZ 85340For Sale
 MLS ID #7070146, Andrew McCargar, Done Deal. ARMLS
 - $855,0005 bd4 ba3.7k sqft5513 N 131ST Drive, Litchfield Park, AZ 85340For Sale
 MLS ID #7053402, Shawna Marie Foster, West USA Realty. ARMLS
 - $799,0004 bd4 ba2.4k sqft12817 W SAN MIGUEL Avenue, Litchfield Park, AZ 85340For Sale
 MLS ID #7047791, Todd Ninneman, REMAX SUMMIT PROPERTIES. ARMLS
 - $725,0005 bd3 ba4.1k sqft12909 W KRALL Street, Glendale, AZ 85307For Sale
 MLS ID #7058143, Carlos Manriquez, EMG Real Estate. ARMLS
 - $489,0004 bd2 ba2.2k sqft5722 N LAGUNA Drive, Litchfield Park, AZ 85340For SaleMLS ID #7044783, Jessica Senecal, Berkshire Hathaway HomeServices Arizona Properties. ARMLS
- $549,9994 bd2 ba2.4k sqft13155 W MONTEREY Way, Litchfield Park, AZ 85340For SaleMLS ID #7051149, Juan Carlos Grimaldo, eXp Realty. ARMLS
- $749,9994 bd4 ba2.8k sqft2305 N 156TH Drive, Goodyear, AZ 85395For SaleMLS ID #7062142, Stacy Benitez, Ivy Realty. ARMLS
- $700,0006 bd4 ba4k sqft15864 W SHAW BUTTE Drive, Surprise, AZ 85379For SaleMLS ID #7066765, Thomas Devor, Jason Mitchell Real Estate. ARMLS
- $560,0004 bd3 ba2.1k sqft3107 N 142ND Drive, Goodyear, AZ 85395For SaleMLS ID #7065191, Simon Hoffmann, My Home Group Real Estate. ARMLS
- $639,9005 bd4 ba3.6k sqft14259 W BANFF Lane, Surprise, AZ 85379For SaleMLS ID #7021263, Christopher Roy Ainsworth, eXp Realty. ARMLS
- $799,9004 bd3 ba3.1k sqft21524 N 66TH Lane, Glendale, AZ 85308For SaleMLS ID #7071707, Kianna Garcia, Networth Realty of Phoenix. ARMLS
- $615,0004 bd2 ba2.4k sqft8387 W LUKE Avenue, Glendale, AZ 85305For SaleMLS ID #7049676, Marisela Gutierrez, My Home Group Real Estate. ARMLS
- $599,0005 bd3 ba2.7k sqft8602 W HELEN Lane, Glendale, AZ 85305For SaleMLS ID #7066315, Stephanie White, Howe Realty. ARMLS
- $679,7003 bd2 ba2.2k sqft3604 N 162nd Avenue, Goodyear, AZ 85395For SaleMLS ID #7003052, Donna Laguna, Realty ONE Group. ARMLS
- $725,0005 bd4 ba2.9k sqft8004 W DONALD Drive, Peoria, AZ 85383For SaleMLS ID #6993204, Jason P Bonal, Citiea. ARMLS
- $624,9006 bd4 ba4.2k sqft8606 W MORTEN Avenue, Glendale, AZ 85305For SaleMLS ID #7060964, Donald Salafia, Revinre. ARMLS
- $525,0004 bd3 ba2.4k sqft12776 W ALVARADO Road, Avondale, AZ 85392For SaleMLS ID #7059336, Barbara Lanning, West USA Realty. ARMLS
- $670,0003 bd3 ba2.6k sqft18168 W ECHO Lane, Waddell, AZ 85355For SaleMLS ID #7056453, Trey McCarthy, Realty ONE Group. ARMLS
- $549,0005 bd3 ba2.8k sqft8607 W BROWN Street, Peoria, AZ 85345For SaleMLS ID #7070372, Maria Castro, West USA Realty. ARMLS
- $749,0004 bd3 ba2.5k sqft4644 W VILLA LINDA Drive, Glendale, AZ 85310For SaleMLS ID #7014451, Julie Torrance, West USA Realty. ARMLS
