Your dream home is here! This stunning property showcases a 3-car garage, an extensive driveway, an RV gate, and a front patio that sets an inviting atmosphere. Fall in love with the spacious living room with soaring ceilings, abundant natural light, blinds, a warm palette, and soft carpeting underfoot. The dedicated family room is perfect for relaxing evenings with loved ones. Culinary adventures await in the eat-in kitchen, equipped with granite counters, crisp white cabinetry with crown moulding, recessed lighting, a mosaic tile backsplash, sleek stainless steel appliances, a practical pantry, and a large center island with a breakfast bar for casual meals. The den is perfect for an office or study. Upstairs, you'll find a cozy loft that provides a versatile space for work or relaxation The sizeable primary bedroom boasts textured paint, an ensuite with double vanities, and a generous walk-in closet. Imagine enchanting evenings in the backyard, complete with a covered patio, a lovely gazebo with a built-in BBQ for weekend grills, a storage shed, and abundant space for hosting outdoor get-togethers. Make this incredible gem yours!
For sale
$725,000
12909 W KRALL Street, Glendale, AZ 85307
5beds
4,156sqft
:
Get pre-qualified$4,476/mo
Single Family Residence
Built in 2006
9,201 Square Feet Lot
$-- Zestimate®
$174/sqft
$110/mo HOA
What's special
Eat-in kitchenRv gateSizeable primary bedroomAbundant natural lightRecessed lightingPractical pantryMosaic tile backsplash
- 3 days |
- 100 |
- 7 |
Likely to sell faster than
Zillow last checked:
Listing updated:
Listed by:
Carlos Manriquez 623-230-1885,
EMG Real Estate
Source: ARMLS,MLS#: 7058143
Facts & features
Interior
Bedrooms & bathrooms
- Bedrooms: 5
- Bathrooms: 3
- Full bathrooms: 3
Heating
- Natural Gas
Cooling
- Central Air, Ceiling Fan(s)
Appliances
- Included: Built-in Microwave, Dishwasher, Disposal, Gas Cooktop
- Laundry: Inside
Features
- Pantry, High Speed Internet, Granite Counters, Double Vanity, Upstairs, Eat-in Kitchen, Breakfast Bar, 9+ Flat Ceilings, Vaulted Ceiling(s), Kitchen Island, Full Bth Master Bdrm, Separate Shwr & Tub
- Flooring: Carpet, Tile
- Windows: Solar Screens, Double Pane Windows
- Has basement: No
- Number of fireplaces: 1
- Fireplace features: Family Room
Interior area
- Total structure area: 4,156
- Total interior livable area: 4,156 sqft
Property
Parking
- Total spaces: 7
- Parking features: Attached, RV Access/Parking, RV Gate, Garage Door Opener, Direct Access
- Attached garage spaces: 3
- Uncovered spaces: 4
Accessibility
- Accessibility features: Lever Handles
Features
- Stories: 2
- Patio & porch: Covered, Patio
- Exterior features: Built-in Barbecue
- Spa features: None
- Fencing: Block
Lot
- Size: 9,201 Square Feet
- Features: North/South Exposure, Desert Back, Gravel/Stone Front, Gravel/Stone Back, Synthetic Grass Back, Auto Timer H2O Front, Auto Timer H2O Back, Irrigation Front, Irrigation Back
Details
- Additional structures: Gazebo
- Parcel number: 50156255
Construction
Type & style
- Home type: SingleFamily
- Architectural style: Contemporary
- Property subtype: Single Family Residence
Materials
- Stucco, Wood Frame, Painted
- Roof: Tile
Condition
- Year built: 2006
Details
- Builder name: DR Horton Homes
Utilities & green energy
- Sewer: Public Sewer
- Water: City Water
Community & HOA
Community
- Features: Near Bus Stop, Biking/Walking Path
- Subdivision: CAPISTRANO SOUTH
HOA
- Has HOA: Yes
- Services included: Sewer, Maintenance Grounds, Street Maint
- HOA fee: $110 monthly
- HOA name: Capistrano South
- HOA phone: 623-873-4300
Location
- Region: Glendale
Financial & listing details
- Price per square foot: $174/sqft
- Tax assessed value: $527,300
- Annual tax amount: $2,448
- Date on market: 7/24/2026
- Listing terms: Cash,Conventional
- Ownership: Fee Simple
Estimated market value
Not available
Estimated sales range
Not available
Not available
Price history
| Date | Event | Price |
|---|---|---|
| 7/24/2026 | Listed for sale | $725,000-9.4%$174/sqft |
Source:  ARMLS #7058143 Report a problem ARMLS #7058143 Report a problem | ||
| 1/23/2024 | Listing removed | $799,999$192/sqft |
Source: ARMLS #6479390 Report a problem | ||
| 12/6/2022 | Listing removed | $799,999$192/sqft |
Source: ARMLS #6479390 Report a problem | ||
| 10/20/2022 | Listed for sale | $799,999+128.6%$192/sqft |
Source: ARMLS #6479390 Report a problem | ||
| 9/21/2018 | Sold | $349,900$84/sqft |
Source: ARMLS #5796020 Report a problem | ||
| 8/14/2018 | Price change | $349,900-2.8%$84/sqft |
Source: BHHS Advantage Realty - Payson #5796020 Report a problem | ||
| 8/5/2018 | Price change | $359,900-2.7%$87/sqft |
Source: BHHS Advantage Realty - Payson #5796020 Report a problem | ||
| 7/18/2018 | Price change | $369,900-1.3%$89/sqft |
Source: Owner Report a problem | ||
| 7/9/2018 | Price change | $374,900-1.3%$90/sqft |
Source: Owner Report a problem | ||
| 6/22/2018 | Price change | $379,900-1%$91/sqft |
Source: Owner Report a problem | ||
| 6/20/2018 | Listed for sale | $383,900+9.7%$92/sqft |
Source: Owner Report a problem | ||
| 1/24/2018 | Listing removed | $349,900$84/sqft |
Source: Arizona Realty Specialists #5613898 Report a problem | ||
| 12/6/2017 | Price change | $349,900+3%$84/sqft |
Source: Arizona Realty Specialists #5613898 Report a problem | ||
| 11/3/2017 | Price change | $339,8000%$82/sqft |
Source: Arizona Realty Specialists #5613898 Report a problem | ||
| 10/27/2017 | Price change | $339,900-2.9%$82/sqft |
Source: Arizona Realty Specialists #5613898 Report a problem | ||
| 10/18/2017 | Price change | $349,900-2.3%$84/sqft |
Source: Arizona Realty Specialists #5613898 Report a problem | ||
| 10/14/2017 | Price change | $358,000+1.1%$86/sqft |
Source: Arizona Realty Specialists #5613898 Report a problem | ||
| 10/3/2017 | Price change | $354,000-0.1%$85/sqft |
Source: Arizona Realty Specialists #5613898 Report a problem | ||
| 8/31/2017 | Price change | $354,500-0.1%$85/sqft |
Source: Arizona Realty Specialists #5613898 Report a problem | ||
| 6/2/2017 | Listed for sale | $355,000+44.9%$85/sqft |
Source: Arizona Realty Specialists #5613898 Report a problem | ||
| 12/5/2008 | Sold | $245,000+4.3%$59/sqft |
Source: ARMLS #4047545 Report a problem | ||
| 10/30/2008 | Listed for sale | $234,900-58.3%$57/sqft |
Source: NCI #4047545 Report a problem | ||
| 12/27/2006 | Sold | $563,000+22.6%$135/sqft |
Source: Public Record Report a problem | ||
| 7/28/2006 | Sold | $459,298$111/sqft |
Source: Public Record Report a problem | ||
Public tax history
| Year | Property taxes | Tax assessment |
|---|---|---|
| 2025 | $2,110 +3.4% | $52,730 -12.1% |
| 2024 | $2,041 +3.5% | $59,960 +132.2% |
| 2023 | $1,972 -11.4% | $25,819 -20.7% |
| 2022 | $2,226 -3.7% | $32,560 +4.8% |
| 2021 | $2,312 -0.6% | $31,080 +13.3% |
| 2020 | $2,327 +2.5% | $27,430 +9.4% |
| 2019 | $2,271 | $25,070 +3.3% |
| 2018 | $2,271 +19.4% | $24,270 -14.3% |
| 2017 | $1,902 -4.3% | $28,330 +7.6% |
| 2016 | $1,987 -2.6% | $26,320 -0.4% |
| 2015 | $2,040 | $26,430 +49.1% |
| 2014 | -- | $17,730 +17.2% |
| 2013 | -- | $15,130 -7.5% |
| 2012 | -- | $16,350 -2.7% |
| 2011 | -- | $16,810 -26.3% |
| 2010 | -- | $22,820 -26.1% |
| 2009 | -- | $30,880 -15.6% |
| 2008 | -- | $36,600 +94.7% |
| 2007 | -- | $18,800 |
Find assessor info on the county website
Monthly payment
Est. payment
Payment breakdown
Explore the cost of this home by adjusting the details. Changes won't be saved.Climate risks
Neighborhood: 85307
Nearby schools
GreatSchools rating
- 6/10Barbara B. Robey Elementary SchoolGrades: PK-5Distance: 1.3 mi
- 5/10Wigwam Creek Middle SchoolGrades: 5-8Distance: 2.3 mi
- 4/10Agua Fria High SchoolGrades: 9-12Distance: 6.4 mi
Schools provided by the listing agent
- Elementary: Barbara B. Robey Elementary School
- Middle: L. Thomas Heck Middle School
- High: Millennium High School
- District: Litchfield Elementary District
Source: ARMLS. This data may not be complete. We recommend contacting the local school district to confirm school assignments for this home.
- $599,5005 bd3 ba4.1k sqft12915 W Krall St, Glendale, AZ 85307Off Market
- $607,7004 bd2 ba4.6k sqft12903 W Krall St, Glendale, AZ 85307Off Market
- $655,0005 bd3 ba4.1k sqft12910 W Tuckey Ln, Glendale, AZ 85307For Sale
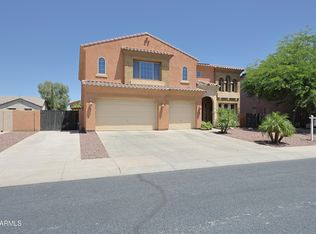
- $596,7005 bd3 ba4.1k sqft12916 W Tuckey Ln, Glendale, AZ 85307Off Market
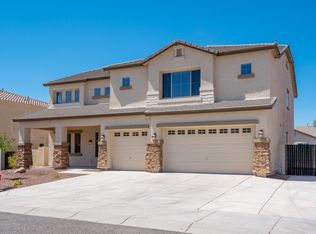
- $976,6005 bd3 ba4.1k sqft12904 W Tuckey Ln, Glendale, AZ 85307Off Market
- $586,7005 bd3 ba4.1k sqft12921 W Krall St, Glendale, AZ 85307Off Market
- $649,1005 bd3 ba4.1k sqft12922 W Tuckey Ln, Glendale, AZ 85307Off Market
- $579,2005 bd3 ba4.1k sqft12927 W Krall St, Glendale, AZ 85307Off Market
A local agent can set up tours, give advice and negotiate with sellers.
Similar homes
- $655,0005 bd3 ba4.1k sqft12910 W TUCKEY Lane, Glendale, AZ 85307For SaleMLS ID #7025441, Liem Tran, HomeSmart. ARMLS
- $749,0003 bd3 ba2.5k sqft12617 W LAWRENCE Road, Glendale, AZ 85307For Sale
 MLS ID #7037868, Garrett Cologne, W3st Realty, LLC. ARMLS
 - $549,0005 bd4 ba3k sqft12862 W OCOTILLO Road, Glendale, AZ 85307For Sale
 MLS ID #7057086, Katie Patricia Shook, Redfin Corporation. ARMLS
 - $730,0004 bd4 ba3.8k sqft13222 W ANNIKA Drive, Litchfield Park, AZ 85340For Sale
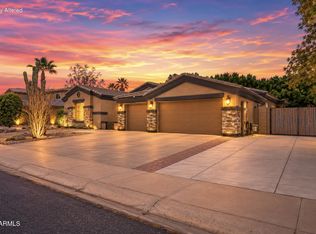 MLS ID #7052905, Michelle L Minik, Realty of America LLC. ARMLS
 - $799,0004 bd3 ba2.5k sqft12512 W LAMAR Court, Glendale, AZ 85307For SaleMLS ID #6989236, Kimberli Horyza, Compass. ARMLS
- $839,0004 bd3 ba3.6k sqft14210 W GREENTREE Drive S, Litchfield Park, AZ 85340For SaleMLS ID #7058761, Daniel Spurlock, Citiea. ARMLS
- $724,9905 bd4 ba4.5k sqft5610 N LYLE Court, Litchfield Park, AZ 85340For SaleMLS ID #7044108, Danielle Peugnet, W and Partners, LLC. ARMLS
- $799,9003 bd3 ba2.3k sqft12727 W Sierra Vista Drive, Glendale, AZ 85307For SaleMLS ID #7039866, Mandie Johnson, HomeSmart. ARMLS
- $575,0005 bd4 ba3.5k sqft12841 W OCOTILLO Road, Glendale, AZ 85307For SaleMLS ID #7030221, Amanda Margaret-Marie Espinal, Coldwell Banker Realty. ARMLS
- $489,0004 bd4 ba2.6k sqft13027 W LAMAR Road, Glendale, AZ 85307For SaleMLS ID #7055897, Tabor M Swallows-Vinck, Swallows & Associates Realty. ARMLS
- $610,0004 bd3 ba2.2k sqft6601 N 127TH Drive, Glendale, AZ 85307For SaleMLS ID #7038056, Gabriel Santellano, Orchard Brokerage. ARMLS
- $735,0004 bd4 ba3.8k sqft5920 N 132ND Drive, Litchfield Park, AZ 85340For SaleMLS ID #7005668, Jessica Rosin, eXp Realty. ARMLS
- $460,0004 bd3 ba2.2k sqft7321 N 123RD Drive, Glendale, AZ 85307For SaleMLS ID #7056358, Armando Valadez Gonzalez, eXp Realty. ARMLS
- $--4 bd3 ba3.8k sqft12901 W Solano Dr, Litchfield Park, AZ 85340AuctionAuction.com 2
- $465,0005 bd3 ba2.5k sqft13023 W LAMAR Road, Glendale, AZ 85307For SaleMLS ID #7052221, David Coombs, Howe Realty. ARMLS
- $910,0004 bd4 ba3.1k sqft12515 W TUCKEY Lane, Glendale, AZ 85307For SaleMLS ID #7022095, Andrew Sauers, Apex Residential. ARMLS
- $875,0004 bd4 ba3.9k sqft12946 W LUCHANA Drive, Litchfield Park, AZ 85340For SaleMLS ID #7058473, Tanairi Ochoa-Martinez, HomeSmart. ARMLS
- $935,0004 bd4 ba3k sqft12517 W LAWRENCE Road, Glendale, AZ 85307For SaleMLS ID #7022102, Ashley C Sanchez Ochoa, Barrett Real Estate. ARMLS
- $494,9004 bd3 ba2.1k sqft12826 W TUCKEY Lane, Glendale, AZ 85307For SaleMLS ID #7047061, Ray T Kessler, Cure Realty. ARMLS
- $698,0005 bd4 ba3.9k sqft13002 W LLANO Drive, Litchfield Park, AZ 85340For SaleMLS ID #7045887, Marili Sanchez, eXp Realty. ARMLS
