Fantastic opportunity to own this delightful 4-bedroom home in Dreaming Summit! You're welcomed w/ a 3-car garage, an RV gate, & tasteful stone accents. Fall in love w/ the inviting living room featuring high ceilings, a soothing palette, classic plantation shutters, & wood-look flooring. You'll also find a versatile den ideal for an office or study. Gather loved ones in the great room, complete w/ sliding door access to the backyard. The gourmet kitchen boasts granite counters, wood cabinetry w/ crown moulding, recessed lighting, sleek SS appliances, & a center island. The sizeable primary bedroom showcases a lavish ensuite w/ double vanities & a large walk-in closet. The enchanting backyard boasts a covered patio, pavers, an attached storage shed, & a sparkling pool. Make this gem yours!
For sale
$730,000
13222 W ANNIKA Drive, Litchfield Park, AZ 85340
4beds
3,897sqft
Single Family Residence
Built in 2002
0.34 Acres Lot
$-- Zestimate®
$187/sqft
$197/mo HOA
What's special
Sparkling poolCovered patioSoothing paletteRv gateHigh ceilingsSizeable primary bedroomTasteful stone accents
- 52 days
- 1,714
- 106
Likely to sell faster than
Zillow last checked:
Listing updated:
Listed by:
Michelle L Minik 602-488-5432,
Realty of America LLC,
Zander Minik 602-618-2264,
Realty of America LLC
Source: ARMLS,MLS#: 7052905
Facts & features
Interior
Bedrooms & bathrooms
- Bedrooms: 4
- Bathrooms: 4
- Full bathrooms: 3
- 1/2 bathrooms: 1
Heating
- Natural Gas
Cooling
- Central Air
Appliances
- Included: Water Softener Owned, Refrigerator, Built-in Microwave, Dishwasher, Disposal, Gas Range, Gas Oven
- Laundry: Gas Dryer Hookup
Features
- High Speed Internet, Granite Counters, Double Vanity, Master Downstairs, Eat-in Kitchen, 9+ Flat Ceilings, No Interior Steps, Kitchen Island, Pantry, Bidet, Full Bth Master Bdrm, Separate Shwr & Tub
- Flooring: Carpet, Tile
- Windows: Double Pane Windows, Tinted Windows
- Has basement: No
- Has fireplace: No
- Common walls with other units/homes: No Common Walls
Interior area
- Total structure area: 3,897
- Total interior livable area: 3,897 sqft
Property
Parking
- Total spaces: 6
- Parking features: RV Gate
- Garage spaces: 3
- Uncovered spaces: 3
Accessibility
- Accessibility features: Bath Grab Bars, Accessible Hallway(s)
Features
- Stories: 1
- Patio & porch: Covered, Patio
- Exterior features: Misting System, Storage
- Has private pool: Yes
- Pool features: Diving Pool, Heated
- Spa features: None
- Fencing: Block
Lot
- Size: 0.34 Acres
- Features: North/South Exposure, Sprinklers In Rear, Sprinklers In Front, Desert Back, Desert Front, Grass Back, Auto Timer H2O Front, Auto Timer H2O Back
Details
- Additional structures: Gazebo
- Parcel number: 50808068
Construction
Type & style
- Home type: SingleFamily
- Architectural style: Ranch
- Property subtype: Single Family Residence
Materials
- Stucco, Wood Frame, Painted
- Foundation: Block
- Roof: Tile,Concrete
Condition
- Year built: 2002
Details
- Builder name: Nicholas Homes
Utilities & green energy
- Sewer: Public Sewer
- Water: Pvt Water Company
Community & HOA
Community
- Features: Gated, Playground
- Subdivision: DREAMING SUMMIT UNIT 3A
HOA
- Has HOA: Yes
- Services included: Maintenance Grounds, Other (See Remarks), Street Maint, Trash
- HOA fee: $197 monthly
- HOA name: Dreaming Summit HOA
- HOA phone: 480-820-3451
Location
- Region: Litchfield Park
Financial & listing details
- Price per square foot: $187/sqft
- Tax assessed value: $621,200
- Annual tax amount: $3,339
- Date on market: 7/10/2026
- Cumulative days on market: 184 days
- Listing terms: Cash,Conventional,FHA,VA Loan
- Ownership: Fee Simple
- Road surface type: Asphalt
Estimated market value
Not available
Estimated sales range
Not available
Not available
Price history
| Date | Event | Price |
|---|---|---|
| 7/11/2026 | Listed for sale | $730,000-5.8%$187/sqft |
Source:  ARMLS #7052905 Report a problem ARMLS #7052905 Report a problem | ||
| 7/2/2026 | Listing removed | $775,000$199/sqft |
Source: ARMLS #6987430 Report a problem | ||
| 5/15/2026 | Price change | $775,000-1.8%$199/sqft |
Source: ARMLS #6987430 Report a problem | ||
| 3/19/2026 | Price change | $789,000-1.4%$202/sqft |
Source: ARMLS #6987430 Report a problem | ||
| 2/20/2026 | Listed for sale | $799,900+117.4%$205/sqft |
Source: ARMLS #6987430 Report a problem | ||
| 4/30/2014 | Sold | $368,000-1.9%$94/sqft |
Source: ARMLS #5067731 Report a problem | ||
| 3/26/2014 | Pending sale | $375,000$96/sqft |
Source: Coldwell Banker Residential Brokerage - Southwest #5067731 Report a problem | ||
| 3/15/2014 | Price change | $375,000-2.6%$96/sqft |
Source: Coldwell Banker Residential Brokerage - Southwest #5067731 Report a problem | ||
| 3/5/2014 | Listed for sale | $385,000$99/sqft |
Source: Coldwell Banker Residential Brokerage - Southwest #5067731 Report a problem | ||
| 3/3/2014 | Pending sale | $385,000$99/sqft |
Source: Coldwell Banker Residential Brokerage - Southwest #5067731 Report a problem | ||
| 2/11/2014 | Listed for sale | $385,000-3.7%$99/sqft |
Source: Coldwell Banker Residential Brokerage - Southwest #5067731 Report a problem | ||
| 6/18/2004 | Sold | $399,900$103/sqft |
Source: ARMLS #2124337 Report a problem | ||
Public tax history
| Year | Property taxes | Tax assessment |
|---|---|---|
| 2025 | $2,946 +4% | $62,120 -3.1% |
| 2024 | $2,832 +3.5% | $64,080 +78.8% |
| 2023 | $2,737 -13% | $35,836 -14.5% |
| 2022 | $3,144 -5.8% | $41,900 +3.6% |
| 2021 | $3,338 +0.7% | $40,450 +5.4% |
| 2020 | $3,314 +3.5% | $38,360 +9% |
| 2019 | $3,201 | $35,200 -0.2% |
| 2018 | $3,201 +8.1% | $35,260 +6.8% |
| 2017 | $2,961 +13.5% | $33,030 +4% |
| 2016 | $2,610 -3.1% | $31,750 +3.1% |
| 2015 | $2,693 | $30,800 +20.7% |
| 2014 | -- | $25,520 +21.5% |
| 2013 | -- | $21,000 -8.1% |
| 2012 | -- | $22,850 -7.3% |
| 2011 | -- | $24,650 -4.7% |
| 2010 | -- | $25,870 -32.8% |
| 2009 | -- | $38,500 -26% |
| 2008 | -- | $52,050 +24.5% |
| 2007 | -- | $41,800 +48.2% |
| 2006 | -- | $28,200 |
| 2005 | -- | $28,200 +8.3% |
| 2004 | -- | $26,050 |
| 2003 | -- | -- |
Find assessor info on the county website
Monthly payment
Est. payment
Payment breakdown
Explore the cost of this home by adjusting the details. Changes won't be saved.Climate risks
Neighborhood: 85340
Nearby schools
Schools provided by the listing agent
- Elementary: Dreaming Summit Elementary
- Middle: Western Sky Middle School
- High: Millennium High School
- District: Litchfield Elementary District
Source: ARMLS. This data may not be complete. We recommend contacting the local school district to confirm school assignments for this home.
- $770,600-- bd4 ba4.5k sqft13216 W Annika Dr, Litchfield Park, AZ 85340Off Market
- $645,100-- bd4 ba4.2k sqft13228 W Annika Dr, Litchfield Park, AZ 85340Off Market
- $689,7004 bd3 ba3.8k sqft13219 W Rancho Dr, Litchfield Park, AZ 85340Off Market
- $694,7005 bd3 ba3.8k sqft13225 W Rancho Dr, Litchfield Park, AZ 85340Off Market
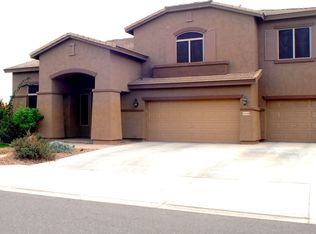
Similar homes
- $855,0005 bd4 ba3.7k sqft5513 N 131ST Drive, Litchfield Park, AZ 85340For Sale
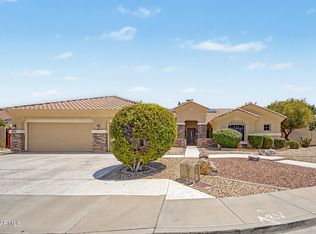 MLS ID #7053402, Shawna Marie Foster, West USA Realty. ARMLS
 - $859,9004 bd4 ba3.4k sqft14662 W Orange Drive, Litchfield Park, AZ 85340For Sale
 MLS ID #7072244, Gary Marella, Realty ONE Group. ARMLS
 - $587,0003 bd3 ba3.8k sqft13006 W Colter Street, Litchfield Park, AZ 85340For Sale
 MLS ID #7040120, Jill Aker, RE/MAX Fine Properties. ARMLS
 - $699,9504 bd3 ba3k sqft5125 N 194TH Drive, Litchfield Park, AZ 85340For Sale
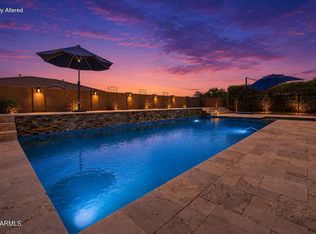 MLS ID #7056492, Michelle L Minik, Realty of America LLC. ARMLS
