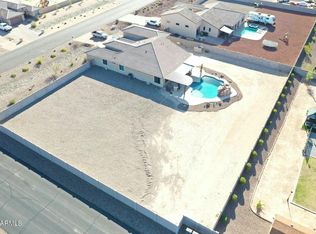
The Ultimate Home for Car Enthusiasts and Entertainers! This stunning custom home is a rare find, perfectly designed for those with hobbies and a love for entertaining. The property boasts a massive 60' x 15' attached RV garage with an 18-foot ceiling, RV charging plugs, and a convenient waste dump. The connected four-car tandem garage provides even more space for your vehicles and projects. The home is equipped with a solar power system that provides monthly credits from APS, helping to reduce your energy costs. Additional features like 400 and 200 amp electric panels, an EVO/Ultraviolet water filter, and a recirculating pump ensure modern comfort and efficiency. The home offers a flexible floor plan with four bedrooms and four and a half bathrooms. You'll love the attached one-bedroom guest suite, which provides private entry, a full kitchen, and washer and dryer hookups. It's ideal for multi-generational living, long-term guests, or even a rental opportunity.
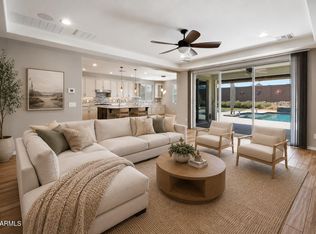
The main living area features a grand, wide-open entry that flows into the great room, a formal dining area, and an island kitchen. The kitchen is a chef's delight with upgraded cabinets, stainless steel appliances, and granite countertops.
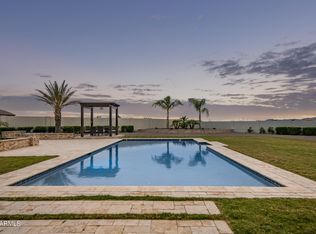
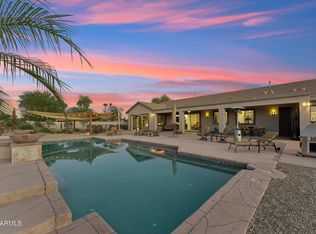
The spacious primary bedroom is a true retreat with large windows that fill the room with natural light. The ensuite bathroom has double sinks, a custom designed shower, and a walk-in closet offering plenty of storage space. Situated on nearly an acre on a corner lot with only one neighbor, this home offers privacy and room to roam. The expansive backyard is ready for you to make it your own, featuring a charming gazebo and ample space to create your dream outdoor oasis. Pavers on the driveway and patio, along with a secure entry patio with double security doors, complete the beautiful curb appeal. This property is a truly unique home.
For sale
Price cut: $26K (5/8)
$1,099,000
6523 N 135TH Drive, Glendale, AZ 85307
4beds
3,191sqft
:
Get pre-qualified$6,384/mo
Single Family Residence
Built in 2022
0.92 Acres Lot
$-- Zestimate®
$344/sqft
$124/mo HOA
What's special
Attached rv garageFull kitchenCorner lotFormal dining areaWalk-in closetGranite countertopsEnsuite bathroom
- 342 days |
- 245 |
- 15 |
Zillow last checked:
Listing updated:
Listed by:
Lisa A Dixon 602-214-3431,
HomeSmart,
Michelle Myers 480-665-8118,
HomeSmart
Source: ARMLS,MLS#: 6909754
Facts & features
Interior
Bedrooms & bathrooms
- Bedrooms: 4
- Bathrooms: 4
- Full bathrooms: 3
- 1/2 bathrooms: 1
Heating
- Electric
Cooling
- Central Air, Programmable Thmstat
Appliances
- Included: Water Softener Owned, Reverse Osmosis, Refrigerator, Built-in Microwave, Dishwasher, Disposal, Electric Cooktop, Water Purifier
- Laundry: Inside
Features
- High Speed Internet, Granite Counters, Double Vanity, Eat-in Kitchen, Breakfast Bar, 9+ Flat Ceilings, No Interior Steps, Kitchen Island, Pantry, 3/4 Bath Master Bdrm
- Flooring: Carpet, Laminate, Tile
- Windows: Double Pane Windows
- Has basement: No
- Has fireplace: No
Interior area
- Total structure area: 3,191
- Total interior livable area: 3,191 sqft
Video & virtual tour
Property
Parking
- Total spaces: 14
- Parking features: Tandem Garage, RV Access/Parking, Gated, RV Gate, Garage Door Opener, Extended Length Garage, Direct Access, Attch'd Gar Cabinets, Over Height Garage, Golf Cart Garage, RV Garage
- Garage spaces: 7
- Uncovered spaces: 7
Accessibility
- Accessibility features: Mltpl Entries/Exits, Hard/Low Nap Floors
Features
- Stories: 1
- Patio & porch: Patio
- Exterior features: Private Yard, Storage, RV Hookup
- Spa features: None
- Fencing: Block
- Has view: Yes
- View description: Mountain(s)
Lot
- Size: 0.92 Acres
- Features: East/West Exposure, Sprinklers In Rear, Sprinklers In Front, Corner Lot, Desert Back, Desert Front, Gravel/Stone Front, Gravel/Stone Back, Auto Timer H2O Front, Auto Timer H2O Back, Irrigation Front, Irrigation Back
Details
- Additional structures: Gazebo
- Parcel number: 50157950
Construction
Type & style
- Home type: SingleFamily
- Architectural style: Ranch
- Property subtype: Single Family Residence
Materials
- Brick Veneer, Spray Foam Insulation, Stucco, Wood Frame, Painted, Brick
- Roof: Tile
Condition
- Year built: 2022
Details
- Builder name: Courtland Communities
Utilities & green energy
- Electric: 220 Volts in Kitchen
- Sewer: Septic Tank
- Water: Pvt Water Company
Green energy
- Energy efficient items: Solar Panels, Multi-Zones
- Water conservation: Recirculation Pump
Community & HOA
Community
- Features: Playground
- Security: Security System Owned
- Subdivision: LUKE RANCH ESTATES
HOA
- Has HOA: Yes
- Services included: Maintenance Grounds
- HOA fee: $124 monthly
- HOA name: Luke Ranch Estates
- HOA phone: 480-422-0888
Location
- Region: Glendale
Financial & listing details
- Price per square foot: $344/sqft
- Tax assessed value: $643,300
- Annual tax amount: $3,154
- Date on market: 8/28/2025
- Cumulative days on market: 343 days
- Listing terms: Cash,Conventional,FHA,VA Loan
- Ownership: Fee Simple
- Electric utility on property: Yes
Estimated market value
Not available
Estimated sales range
Not available
Not available
Price history
| Date | Event | Price |
|---|---|---|
| 5/8/2026 | Price change | $1,099,000-2.3%$344/sqft |
Source:  ARMLS #6909754 Report a problem ARMLS #6909754 Report a problem | ||
| 3/31/2026 | Price change | $1,125,000-2.2%$353/sqft |
Source: ARMLS #6909754 Report a problem | ||
| 1/31/2026 | Price change | $1,150,000-4.2%$360/sqft |
Source: ARMLS #6909754 Report a problem | ||
| 8/28/2025 | Listed for sale | $1,200,000-10.7%$376/sqft |
Source: ARMLS #6909754 Report a problem | ||
| 6/17/2025 | Listing removed | $1,344,000$421/sqft |
Source: ARMLS #6789616 Report a problem | ||
| 11/30/2024 | Listed for sale | $1,344,000+138.3%$421/sqft |
Source: ARMLS #6789616 Report a problem | ||
| 3/15/2023 | Listing removed | -- |
Source: Zillow Rentals Report a problem | ||
| 1/21/2023 | Price change | $1,550-2.8% |
Source: Zillow Rentals Report a problem | ||
| 1/2/2023 | Listed for rent | $1,595 |
Source: Zillow Rentals Report a problem | ||
| 12/28/2021 | Sold | $563,984$177/sqft |
Source: Public Record Report a problem | ||
Public tax history
| Year | Property taxes | Tax assessment |
|---|---|---|
| 2025 | $2,876 +3.6% | $64,330 +2.3% |
| 2024 | $2,777 +3.5% | $62,880 +79% |
| 2023 | $2,683 +823.4% | $35,134 +103.5% |
| 2022 | $291 +5% | $17,265 |
| 2021 | $277 +1.7% | $17,265 +1.5% |
| 2020 | $272 +3.6% | $17,010 +9.9% |
| 2019 | $263 | $15,480 +51.3% |
| 2018 | $263 +5.5% | $10,230 -2.7% |
| 2017 | $249 +5% | $10,515 +9.2% |
| 2016 | $237 | $9,630 +32.9% |
| 2015 | $237 | $7,248 +293.9% |
| 2014 | -- | $1,840 -8% |
| 2013 | -- | $2,000 -95.5% |
| 2009 | -- | $44,080 -27.3% |
| 2008 | -- | $60,640 |
Find assessor info on the county website
Monthly payment
Est. payment
Payment breakdown
Explore the cost of this home by adjusting the details. Changes won't be saved.Climate risks
Neighborhood: 85307
Nearby schools
GreatSchools rating
- 6/10Dreaming Summit Elementary SchoolGrades: PK-6Distance: 1.1 mi
- 5/10Western Sky Middle SchoolGrades: 5-8Distance: 2.9 mi
- 6/10Canyon View High SchoolGrades: 9-12Distance: 6.7 mi
Schools provided by the listing agent
- Elementary: Dreaming Summit Elementary
- Middle: Western Sky Middle School
- High: Millennium High School
- District: Litchfield Elementary District
Source: ARMLS. This data may not be complete. We recommend contacting the local school district to confirm school assignments for this home.
- $1,188,3005 bd4 ba3.9k sqft6515 N 135th Dr, Glendale, AZ 85307Off Market

- $785,0003 bd3 ba2.5k sqft13524 W Sierra Vista Dr, Glendale, AZ 85307Sold
- $711,200-- bd3 ba2.8k sqft13521 W Sierra Vista Dr, Glendale, AZ 85307Off Market
- $359,3003 bd2 ba1.4k sqft6539 N 135th Ave, Glendale, AZ 85307Off Market

- $346,7003 bd2 ba1.4k sqft6515 N 135th Ave, Glendale, AZ 85307Off Market
- $773,1005 bd3 ba3.1k sqft13523 W Tuckey Ct, Glendale, AZ 85307Off Market
- $784,900-- bd-- ba2.8k sqft6617 N 135th Dr, Glendale, AZ 85307Off Market
- $445,7003 bd2 ba1.6k sqft6543 N 135th Ave, Glendale, AZ 85307Off Market
A local agent can set up tours, give advice and negotiate with sellers.
Similar homes
- $1,199,9005 bd5 ba3.9k sqft13621 W TUCKEY Court, Glendale, AZ 85307For Sale
 MLS ID #6994204, Michelle Schmidt, West USA Realty. ARMLS
 - $910,0004 bd4 ba3.1k sqft12515 W TUCKEY Lane, Glendale, AZ 85307For Sale
 MLS ID #7022095, Andrew Sauers, Apex Residential. ARMLS
 - $749,0004 bd3 ba2.5k sqft12512 W LAMAR Court, Glendale, AZ 85307For Sale
 MLS ID #6989236, Kimberli Horyza, Compass. ARMLS
 - $1,050,0003 bd3 ba3.3k sqft14554 W DESERT COVE Road, Surprise, AZ 85379For Sale
 MLS ID #7004224, Wesley Parker, Real Broker. ARMLS
 - $730,0004 bd4 ba3.8k sqft13222 W ANNIKA Drive, Litchfield Park, AZ 85340For SaleMLS ID #7052905, Michelle L Minik, Realty of America LLC. ARMLS
- $859,9004 bd4 ba3.4k sqft13770 W BLOSSOM Way, Litchfield Park, AZ 85340For SaleMLS ID #6962484, Rodolfo Coronel, Realty ONE Group. ARMLS
- $--4 bd3 ba2.4k sqft12799 S 183rd Dr, Goodyear, AZ 85338AuctionAuction.com 2
- $995,0004 bd4 ba3.1k sqft6615 W LEIBER Place, Glendale, AZ 85310For SaleMLS ID #7038391, Alissa Pratt, West USA Realty. ARMLS
- $735,0005 bd3 ba3.1k sqft5634 N 82ND Avenue, Glendale, AZ 85303For SaleMLS ID #7036108, Ailin Sidney, Citiea. ARMLS
- $639,0003 bd3 ba3.8k sqft13006 W Colter Street, Litchfield Park, AZ 85340For SaleMLS ID #7040120, Jill Aker, RE/MAX Fine Properties. ARMLS
- $1,000,0004 bd3 ba2.7k sqft32159 N 127TH Drive, Peoria, AZ 85383For SaleMLS ID #7023316, Nathan C Martinez, RE/MAX Fine Properties. ARMLS
- $749,9994 bd3 ba2.6k sqft15680 W Desert Flower Drive, Goodyear, AZ 85395For SaleMLS ID #7059284, Alexa Valdez, HomeSmart. ARMLS
- $760,0003 bd3 ba3.4k sqft14560 W MEDLOCK Drive, Litchfield Park, AZ 85340For SaleMLS ID #6957805, Son Nguyen, Vina Realty. ARMLS
- $680,0004 bd3 ba3k sqft8788 W AUGUSTA Avenue, Glendale, AZ 85305For SaleMLS ID #7011985, Michelle L Minik, Realty of America LLC. ARMLS
- $900,0004 bd4 ba3.3k sqft12872 N FOUNDERS PARK Boulevard, Surprise, AZ 85379For SaleMLS ID #7043687, Kyle Hermann, RE/MAX Fine Properties. ARMLS
- $984,9003 bd3 ba2.7k sqft15453 W CYPRESS POINT Drive, Surprise, AZ 85374For SaleMLS ID #7027845, Catherine Barton, Realty ONE Group. ARMLS
- $669,8504 bd3 ba3.1k sqft14582 W WILSHIRE Drive, Goodyear, AZ 85395For SaleMLS ID #7004604, Beth M Rider, Keller Williams Arizona Realty. ARMLS
- $699,9504 bd3 ba3k sqft5125 N 194TH Drive, Litchfield Park, AZ 85340For SaleMLS ID #7056492, Michelle L Minik, Realty of America LLC. ARMLS
- $680,0005 bd3 ba2.9k sqft19609 W MONTEREY Way, Buckeye, AZ 85396For SaleMLS ID #7061912, Paul A Cameron, Keller Williams Realty Phoenix. ARMLS
- $595,0004 bd4 ba3.1k sqft5025 N 190TH Drive, Litchfield Park, AZ 85340For SaleMLS ID #7056879, Karen Burkardt, Realty ONE Group. ARMLS
