Skip main navigation
Sold for $785,000
  • $785,000

    13524 W Sierra Vista Drive, Glendale, AZ 85307

    3beds
    2,524sqft
    Single Family Residence
    Built in 2021
    0.81 Acres Lot
    $792,000 Zestimate®
    $311/sqft
    $2,982 Estimated rent

    Home value

    $792,000

    $721,000 - $871,000

    $2,982/mo

    Zestimate® history
    Loading
    Loading...

    Owner options

    List your home for rent

    $2,982/mo

    Rent Zestimate®

    Find your next renter with Zillow Rental Manager. Plus, with online applications, you can quickly screen prospective tenants – for free.

    Learn more

    $2,982/mo

    Rent Zestimate®

    Refinance and save

    $4,683/mo

    Est. payment

    Refinancing to a lower rate could help reduce your monthly payments and save thousands over the life of the loan.

    See today's rates

    $4,683/mo

    Est. payment

    Explore your selling options

    Work with a Zillow partner agent

    Leverage their expertise and Zillow's premium Showcase listings to get your home seen by more buyers.

    Get started

    List with your own agent

    Get your home in front of millions of buyers by listing it on Zillow.

    Learn how to do it

    Sell it yourself

    Take full control of how buyers see your home on Zillow by listing For Sale by Owner (FSBO).

    List your home

    What's special

    Private poolRv garageExtended patioRv gateCustom shade structureWaterfall grottoNearly an acre
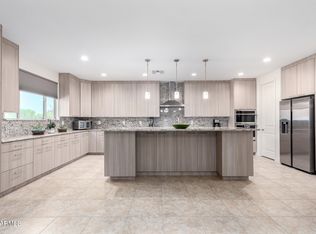
    This stunning property sits on nearly an acre in the heart of the West Valley and offers both comfort and possibility! With 3 bedrooms plus a versatile bonus room, ideal for a guest space, home office, or flex room. The backyard is built for relaxation and entertaining with a private pool, waterfall grotto, slide, extended patio, custom shade structure, and outdoor bar. The gourmet kitchen is the heart of the home, perfectly designed for day-to-day living and hosting with ease. And for the adventurers or hobbyists. Enjoy a 3-car tandem garage, an RV garage, and RV gate with room for all your gear. Need more space? There's room to build an ADU, giving you the freedom to create a guest house, or multigenerational setup right on your own land. Bring your best offer and let's explore all the possibilities this property has to offer!

    Zillow last checked:

    Listing updated:

    Listed by:

    Melody Dupre 602-300-6681,

    My Home Group Real Estate

    Bought with:

    Danielle Medley, SA702700000

    eXp Realty

    Source: ARMLS,MLS#: 6791268MLS Logo

    Facts & features

    Interior

    Bedrooms & bathrooms
    • Bedrooms: 3
    • Bathrooms: 3
    • Full bathrooms: 2
    • 1/2 bathrooms: 1
    Primary bedroom
    • Area: 255.3
    • Dimensions: 15.37 x 16.61
    Bedroom 2
    • Area: 156.54
    • Dimensions: 11.46 x 13.66
    Bedroom 3
    • Area: 151.62
    • Dimensions: 13.37 x 11.34
    Bedroom 4
    • Area: 7.39
    • Dimensions: 3.75 x 1.97
    Office
    • Area: 159.5
    • Dimensions: 12.51 x 12.75
    Heating
    • Electric
    Cooling
    • Central Air, ENERGY STAR Qualified Equipment
    Appliances
    • Included: Built-in Microwave, Dishwasher, Disposal, Electric Cooktop
    • Laundry: Engy Star (See Rmks)
    Features
    • Pantry, Granite Counters, Double Vanity, Eat-in Kitchen, Breakfast Bar, 9+ Flat Ceilings, Kitchen Island
    • Flooring: Carpet, Tile
    • Windows: Low Emissivity Windows, Double Pane Windows, ENERGY STAR Qualified Windows
    • Has basement: No
    • Has fireplace: No
    Interior area
    • Total structure area: 2,524
    • Total interior livable area: 2,524 sqft

    Property

    Parking
    • Total spaces: 9
    • Parking features: Tandem Garage, RV Access/Parking, RV Gate, Garage Door Opener, RV Garage
    • Garage spaces: 3
    • Carport spaces: 4
    • Covered spaces: 7
    • Uncovered spaces: 2
    Features
    • Stories: 1
    • Exterior features: RV Hookup
    • Has private pool: Yes
    • Spa features: None
    • Fencing: Block
    • Has view: Yes
    • View description: Mountain(s)
    Lot
    • Size: 0.81 Acres
    • Features: North/South Exposure, Corner Lot, Desert Front, Dirt Back, Gravel/Stone Front, Gravel/Stone Back, Auto Timer H2O Front
    Details
    • Additional structures: Gazebo
    • Parcel number: 50157962

    Construction

    Type & style
    • Home type: SingleFamily
    • Property subtype: Single Family Residence
    Materials
    • Stucco, Wood Frame, Painted, Stone
    • Roof: Tile
    Condition
    • Year built: 2021
    Details
    • Builder name: Courtland

    Utilities & green energy

    • Sewer: Private Sewer, Septic Tank
    • Water: Pvt Water Company

    Community & HOA

    Community
    • Subdivision: LUKE RANCH ESTATES
    HOA
    • Has HOA: Yes
    • Services included: Maintenance Grounds
    • HOA fee: $124 monthly
    • HOA name: Luke Ranch Estates
    • HOA phone: 480-422-0882
    Location
    • Region: Glendale

    Financial & listing details

    • Price per square foot: $311/sqft
    • Tax assessed value: $550,600
    • Annual tax amount: $3,023
    • Date on market: 12/23/2024
    • Cumulative days on market: 346 days
    • Listing terms: Cash,Conventional,FHA,VA Loan
    • Ownership: Fee Simple

    Price history

    DateEventPrice
    12/17/2025Sold$785,000-1.9%$311/sqft
    Source: ARMLS #6791268 Report a problem
    12/4/2025Pending sale$799,999$317/sqft
    Source: ARMLS #6791268 Report a problem
    10/2/2025Price change$799,999-1.7%$317/sqft
    Source: ARMLS #6791268 Report a problem
    6/24/2025Price change$814,000-3%$323/sqft
    Source: ARMLS #6791268 Report a problem
    3/31/2025Price change$839,000-2.3%$332/sqft
    Source: ARMLS #6791268 Report a problem
    3/2/2025Price change$859,000-1.7%$340/sqft
    Source: ARMLS #6791268 Report a problem
    2/13/2025Price change$874,000-0.6%$346/sqft
    Source: ARMLS #6791268 Report a problem
    12/23/2024Listed for sale$879,000+89.1%$348/sqft
    Source: ARMLS #6791268 Report a problem
    7/15/2021Sold$464,817$184/sqft
    Source: Public Record Report a problem

    Public tax history

    YearProperty taxesTax assessment
    2025$2,873 +3.6%$55,060 +2.4%
    2024$2,775 +3.5%$53,780 +53.2%
    2023$2,681 -1.2%$35,105 -29.6%
    2022$2,713 +954.7%$49,900 +213.8%
    2021$257 +1.6%$15,900 +1.5%
    2020$253 +3.8%$15,660 +9.8%
    2019$244 $14,265 +53.4%
    2018$244 +5.5%$9,300 -2.8%
    2017$231 +5%$9,570 +8.9%
    2016$220 $8,790 +31.1%
    2015$220 $6,704 +295.3%
    2014-- $1,696 -3.6%
    2013-- $1,760 -95.6%
    2009-- $40,160 -27.5%
    2008-- $55,360
    Find assessor info on the county website

    Neighborhood: 85307

    Nearby schools

    GreatSchools rating
    Schools provided by the listing agent
    • Elementary: Dreaming Summit Elementary
    • Middle: Wigwam Creek Middle School
    • High: Millennium High School
    • District: Litchfield Elementary District

    Source: ARMLS. This data may not be complete. We recommend contacting the local school district to confirm school assignments for this home.

    Get a cash offer in 3 minutes
    Find out how much your home could sell for in as little as 3 minutes with a no-obligation cash offer.
    Estimated market value
    $792,000
    Get a cash offer in 3 minutes
    Find out how much your home could sell for in as little as 3 minutes with a no-obligation cash offer.
    Estimated market value
    $792,000