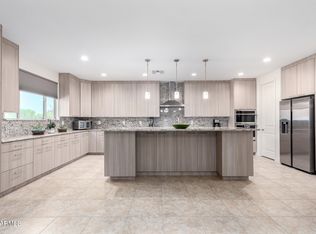
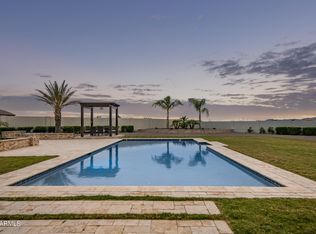
Seller Offering a 2-1 Interest Rate Buydown! A Standout Feature of this property is the Stunning ~750 sq ft Detached Casita Guest House, offering a private retreat complete with its own Great Room, Bedroom, full Bath, and a fully upgraded Kitchen with quartz countertops and Café Appliances, including an Induction Cooktop. A spacious front porch with sunshades enhances comfort & privacy. Minutes from Luke Air Force Base, this exceptional estate is ideal for aviation enthusiasts, military relocation, RV owners, and multi-generational living. An additional highlight includes a 3-car tandem garage, an Extended, Fully Insulated and Temperature-Controlled 52-foot RV Garage, RV Parking, plus expanded parking. This one-of-a-kind property offers space, versatility, & upscale living, an exceptional opportunity not to be missed. ~On nearly an Acre of lush, manicured grounds in Luke Ranch Estates, the Main Residence blends refined style & everyday comfort, enhanced by a Fully Owned solar system for Energy Efficiency. The impressive curb appeal & expanded cobblestone driveway hint at the thoughtful upgrades found throughout. Inside, a warm, inviting interior showcases a neutral palette, elegant Union Stone tile flooring, upgraded carpet in the bedrooms, 5¼" baseboards, & custom blinds & window treatments. The spacious Great Room & Casual Dining Area are perfectly positioned to capture serene views of the beautifully designed backyard. The chef-inspired Kitchen is both functional & stunning, featuring 42" cabinetry w/ dovetail, soft-close construction, sleek quartz countertops, an oversized island w/ bar seating & added storage, plus a premium Samsung stainless steel appliance package including a convection oven & upgraded induction cooktop. The Primary Suite offers a true retreat w/ a generous walk-in closet & a beautifully upgraded, enlarged shower w/ frameless 3/8" glass surround. Two additional bedrooms w/ walk-in closets, a versatile Office/Den (ideal as a formal dining space), & an expansive laundry room w/ abundant storage complete the main home. Step outside to enjoy seamless indoor-outdoor living. The extended covered patio, custom pergola, & paver walkways create multiple inviting spaces for relaxation & entertainment, all surrounded by low-maintenance landscaping w/ turf, trees, plants, & a full irrigation system.
For sale
$1,089,000
13531 W TUCKEY Court, Glendale, AZ 85307
4beds
3,274sqft
:
Get pre-qualified$6,327/mo
Single Family Residence
Built in 2022
0.8 Acres Lot
$1,052,500 Zestimate®
$333/sqft
$124/mo HOA
What's special
Rv parkingExtended covered patioExpanded parkingPaver walkwaysPrivate retreatCasual dining areaNeutral palette
- 109 days |
- 264 |
- 14 |
Zillow last checked:
Listing updated:
Listed by:
Elizabeth McAlister 623-556-3698,
My Home Group Real Estate
Source: ARMLS,MLS#: 7016812
Facts & features
Interior
Bedrooms & bathrooms
- Bedrooms: 4
- Bathrooms: 4
- Full bathrooms: 3
- 1/2 bathrooms: 1
Heating
- Forced Air, Electric
Cooling
- Central Air, Ceiling Fan(s), Mini Split, Programmable Thmstat
Appliances
- Included: Built-in Microwave, Dishwasher, Disposal, Induction Cooktop, Built-In Electric Oven
- Laundry: Inside
Features
- Pantry, Quartz Countertops, High Speed Internet, Double Vanity, Eat-in Kitchen, Breakfast Bar, 9+ Flat Ceilings, No Interior Steps, Kitchen Island, 3/4 Bath Master Bdrm
- Flooring: Carpet, Tile
- Windows: Solar Screens, Double Pane Windows, ENERGY STAR Qualified Windows
- Has basement: No
- Has fireplace: No
Interior area
- Total structure area: 3,274
- Total interior livable area: 3,274 sqft
Property
Parking
- Total spaces: 3
- Parking features: Tandem Garage, RV Access/Parking, RV Gate, Garage Door Opener, Extended Length Garage, Over Height Garage, Temp Controlled, RV Garage, Electric Vehicle Charging Station(s)
- Garage spaces: 3
Features
- Stories: 1
- Patio & porch: Covered
- Spa features: None
- Fencing: Block
Lot
- Size: 0.8 Acres
- Features: North/South Exposure, Sprinklers In Rear, Sprinklers In Front, Desert Back, Desert Front, Synthetic Grass Frnt, Synthetic Grass Back, Auto Timer H2O Front, Auto Timer H2O Back
Details
- Additional structures: Guest House
- Parcel number: 50157964
Construction
Type & style
- Home type: SingleFamily
- Property subtype: Single Family Residence
Materials
- Stucco, Wood Frame, Painted
- Roof: Tile
Condition
- Year built: 2022
Details
- Builder name: Courtland Homes, Inc.
Utilities & green energy
- Water: Pvt Water Company
Green energy
- Energy efficient items: Solar Panels
Community & HOA
Community
- Subdivision: LUKE RANCH ESTATES
HOA
- Has HOA: Yes
- Services included: Maintenance Grounds
- HOA fee: $124 monthly
- HOA name: Luke Ranch Estates
- HOA phone: 602-863-3600
Location
- Region: Glendale
Financial & listing details
- Price per square foot: $333/sqft
- Tax assessed value: $649,300
- Annual tax amount: $2,815
- Date on market: 4/20/2026
- Cumulative days on market: 284 days
- Listing terms: Cash,Conventional,VA Loan
- Ownership: Fee Simple
Estimated market value
$1,052,500
$1.00M - $1.11M
$3,390/mo
Price history
| Date | Event | Price |
|---|---|---|
| 4/20/2026 | Listed for sale | $1,089,000+8.9%$333/sqft |
Source:  ARMLS #7016812 Report a problem ARMLS #7016812 Report a problem | ||
| 3/31/2026 | Listing removed | $999,999$305/sqft |
Source: ARMLS #6981650 Report a problem | ||
| 3/17/2026 | Price change | $999,999-9%$305/sqft |
Source: ARMLS #6981650 Report a problem | ||
| 2/28/2026 | Price change | $1,099,000-4.4%$336/sqft |
Source: ARMLS #6981650 Report a problem | ||
| 2/9/2026 | Listed for sale | $1,150,000+15%$351/sqft |
Source: ARMLS #6981650 Report a problem | ||
| 2/9/2026 | Listing removed | $999,998$305/sqft |
Source: ARMLS #6903813 Report a problem | ||
| 12/11/2025 | Pending sale | $999,998$305/sqft |
Source: ARMLS #6903813 Report a problem | ||
| 11/14/2025 | Price change | $999,998-13%$305/sqft |
Source: ARMLS #6903813 Report a problem | ||
| 8/9/2025 | Listed for sale | $1,150,000+118.6%$351/sqft |
Source: ARMLS #6903813 Report a problem | ||
| 3/17/2022 | Sold | $526,068$161/sqft |
Source: Public Record Report a problem | ||
Public tax history
| Year | Property taxes | Tax assessment |
|---|---|---|
| 2025 | $2,551 +5.8% | $64,930 +20.9% |
| 2024 | $2,411 +3.5% | $53,700 +76.1% |
| 2023 | $2,329 +790.3% | $30,498 +93.1% |
| 2022 | $262 +2.6% | $15,795 |
| 2021 | $255 +1.6% | $15,795 +1.5% |
| 2020 | $251 +3.8% | $15,555 +9.9% |
| 2019 | $242 | $14,160 +53.5% |
| 2018 | $242 +5.5% | $9,225 -2.8% |
| 2017 | $229 +5% | $9,495 +9% |
| 2016 | $218 | $8,715 +30.9% |
| 2015 | $218 | $6,656 +296.2% |
| 2014 | -- | $1,680 -4.5% |
| 2013 | -- | $1,760 -95.6% |
| 2009 | -- | $39,840 -27.4% |
| 2008 | -- | $54,880 |
Find assessor info on the county website
Monthly payment
Est. payment
Payment breakdown
Explore the cost of this home by adjusting the details. Changes won't be saved.Climate risks
Neighborhood: 85307
Nearby schools
GreatSchools rating
- 6/10Dreaming Summit Elementary SchoolGrades: PK-6Distance: 1.2 mi
- 5/10Western Sky Middle SchoolGrades: 5-8Distance: 2.9 mi
- 6/10Canyon View High SchoolGrades: 9-12Distance: 6.6 mi
Schools provided by the listing agent
- Elementary: Dreaming Summit Elementary
- Middle: L. Thomas Heck Middle School
- High: Millennium High School
- District: Litchfield Elementary District
Source: ARMLS. This data may not be complete. We recommend contacting the local school district to confirm school assignments for this home.
- $833,300-- bd-- ba3.1k sqft13605 W Tuckey Ct, Glendale, AZ 85307Off Market
- $773,1005 bd3 ba3.1k sqft13523 W Tuckey Ct, Glendale, AZ 85307Off Market
- $1,040,0003 bd4 ba3.1k sqft13532 W Sierra Vista Dr, Glendale, AZ 85307For Sale

- $743,000-- bd-- ba3.1k sqft13530 W Tuckey Ct, Glendale, AZ 85307Off Market
- $822,5003 bd3 ba2.8k sqft13606 W Sierra Vista Dr, Glendale, AZ 85307Off Market
- $785,0003 bd3 ba2.5k sqft13524 W Sierra Vista Dr, Glendale, AZ 85307Sold
- $784,500-- bd-- ba3.1k sqft13604 W Tuckey Ct, Glendale, AZ 85307Off Market
- $702,3003 bd3 ba2.8k sqft13522 W Tuckey Ct, Glendale, AZ 85307Off Market
A local agent can set up tours, give advice and negotiate with sellers.
Similar homes
- $1,099,0004 bd4 ba3.1k sqft6523 N 135TH Drive, Glendale, AZ 85307For Sale
 MLS ID #6909754, Lisa A Dixon, HomeSmart. ARMLS
 - $1,199,9005 bd5 ba3.9k sqft13621 W TUCKEY Court, Glendale, AZ 85307For Sale
 MLS ID #6994204, Michelle Schmidt, West USA Realty. ARMLS
 - $910,0004 bd4 ba3.1k sqft12515 W TUCKEY Lane, Glendale, AZ 85307For Sale
 MLS ID #7022095, Andrew Sauers, Apex Residential. ARMLS
 - $1,150,0006 bd4 ba2.6k sqft17424 W KEIM Drive, Waddell, AZ 85355For Sale
 MLS ID #7059703, Tesoro Sitze, Realty ONE Group. ARMLS
 - $749,0004 bd3 ba2.5k sqft12512 W LAMAR Court, Glendale, AZ 85307For SaleMLS ID #6989236, Kimberli Horyza, Compass. ARMLS
- $1,050,0003 bd3 ba3.3k sqft14554 W DESERT COVE Road, Surprise, AZ 85379For SaleMLS ID #7004224, Wesley Parker, Real Broker. ARMLS
- $895,0005 bd4 ba4.5k sqft5632 N 134TH Drive, Litchfield Park, AZ 85340For SaleMLS ID #7059253, Michael Kent, RE/MAX Fine Properties. ARMLS
- $1,150,0004 bd3 ba3.6k sqft19612 W GEORGIA Avenue, Litchfield Park, AZ 85340For SaleMLS ID #7032427, Marc Slavin, Realty ONE Group. ARMLS
- $969,0005 bd4 ba4k sqft13851 W BLOSSOM Way, Litchfield Park, AZ 85340For SaleMLS ID #7049943, Ariane Gonzales, Keller Williams, Professional Partners. ARMLS
- $859,9004 bd4 ba3.4k sqft13770 W BLOSSOM Way, Litchfield Park, AZ 85340For SaleMLS ID #6962484, Rodolfo Coronel, Realty ONE Group. ARMLS
- $749,9004 bd3 ba2.6k sqft8319 N 186TH Avenue, Waddell, AZ 85355For SaleMLS ID #7062081, Bing Davis, Homes Arizona Real Estate, LLC. ARMLS
- $810,0006 bd3 ba3.1k sqft8115 W SAN MIGUEL Avenue, Glendale, AZ 85303For SaleMLS ID #7012507, Robert Blackmer, West USA Realty. ARMLS
- $1,275,0005 bd6 ba3.6k sqft18540 W COLTER Street, Litchfield Park, AZ 85340For SaleMLS ID #7028995, Patricia Whorton, Coldwell Banker Realty. ARMLS
- $999,9994 bd3 ba3.1k sqft20264 W SAN JUAN Avenue, Litchfield Park, AZ 85340For SaleMLS ID #7015855, Cheryl Wood, West USA Realty. ARMLS
- $--4 bd3 ba2.4k sqft12799 S 183rd Dr, Goodyear, AZ 85338AuctionAuction.com 2
- $995,0004 bd4 ba3.1k sqft6615 W LEIBER Place, Glendale, AZ 85310For SaleMLS ID #7038391, Alissa Pratt, West USA Realty. ARMLS
- $1,150,0003 bd3 ba2.8k sqft11715 W DOVE WING Way, Peoria, AZ 85383For SaleMLS ID #7060843, Michael G Huber, Real Broker. ARMLS
- $1,195,0005 bd5 ba3.5k sqft24938 N 88th Lane, Peoria, AZ 85383For SaleMLS ID #7018297, Crystal Novak, Real Broker. ARMLS
- $725,0004 bd4 ba3k sqft19222 W DENTON Street, Litchfield Park, AZ 85340For SaleMLS ID #7050079, Melissa Stull, West USA Realty. ARMLS
- $630,0004 bd3 ba2.5k sqft19045 W MERCER Lane, Surprise, AZ 85388For SaleMLS ID #7061555, Arvid Peterson, eXp Realty. ARMLS
