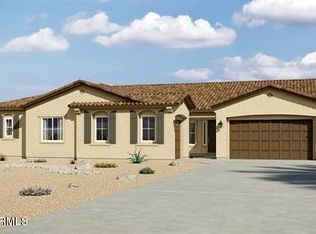
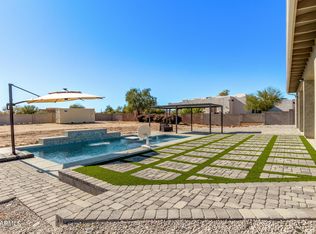
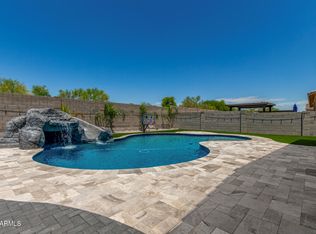
This single-level, 4-bedroom-plus-office, 3.5-bath home sits in Litchfield Park's gated Sunset Terrace community, just outside the gate from The Hilltop School for the Arts and the city's newest public library, a pairing that's genuinely rare this close to a gated neighborhood. The backyard makes its own case: a pool with a baja shelf, a pergola-covered lounge, turf, and a putting green, built for real weekends, not just photos. Inside, vaulted ceilings and two full walls of sliding glass doors keep the great room connected to all of it, and a primary suite with closets running close to 200 square feet gives you a place to actually spread out. A 3-car garage rounds it out, all inside Litchfield Park's walkable, small-town core near Wigwam Resort, local dining, and boutique shops. The kitchen keeps pace with a stacked double oven, a gas cooktop under a vented hood, an island with real room to gather around, and a walk-in pantry. The primary bathroom matches the closet space with separate his-and-her vanities, so getting ready in the morning doesn't turn into a negotiation. The laundry room connects to both the primary closet and the main hallway, plus a countertop sink and built-in shelving, because laundry should take fewer steps, not more. Wood-look tile carries through the main living spaces for a look that holds up to everyday life. Sunset Terrace stays gated and quiet even with all of that just outside the walls, and it's the kind of setup, home and neighborhood both, that keeps making sense long after moving day.
For sale
Price cut: $9.9K (8/18)
$850,000
13770 W BLOSSOM Way, Litchfield Park, AZ 85340
4beds
3,479sqft
Single Family Residence
Built in 2018
0.29 Acres Lot
$842,000 Zestimate®
$244/sqft
$210/mo HOA
What's special
Stacked double ovenPergola-covered loungeWalk-in pantryPutting greenVaulted ceilings
- 233 days |
- 611 |
- 29 |
Zillow last checked:
Listing updated:
Listed by:
Rodolfo Coronel 623-282-8877,
Realty ONE Group
Source: ARMLS,MLS#: 6962484
Facts & features
Interior
Bedrooms & bathrooms
- Bedrooms: 4
- Bathrooms: 4
- Full bathrooms: 3
- 1/2 bathrooms: 1
Heating
- Forced Air, Natural Gas
Cooling
- Central Air, Ceiling Fan(s), Programmable Thmstat
Appliances
- Included: Dryer, Washer, Water Softener Owned, Reverse Osmosis, Refrigerator, Built-in Microwave, Dishwasher, Disposal, Gas Cooktop, Built-In Gas Oven, Built-In Electric Oven
- Laundry: Inside, Engy Star (See Rmks)
Features
- Pantry, High Speed Internet, Granite Counters, Double Vanity, Master Downstairs, Breakfast Bar, 9+ Flat Ceilings, No Interior Steps, Vaulted Ceiling(s), Kitchen Island, Full Bth Master Bdrm
- Flooring: Carpet, Tile
- Windows: Screens, Double Pane Windows, Tinted Windows, Vinyl Frame
- Has basement: No
- Has fireplace: No
Interior area
- Total structure area: 3,479
- Total interior livable area: 3,479 sqft
Video & virtual tour
Property
Parking
- Total spaces: 6
- Parking features: Attached, Garage Door Opener, Direct Access
- Attached garage spaces: 3
- Uncovered spaces: 3
Features
- Stories: 1
- Patio & porch: Covered
- Exterior features: Rain Gutters
- Has private pool: Yes
- Pool features: Variable Speed Pump, Outdoor Pool, Fenced
- Spa features: None
- Fencing: Back Yard,Block
Lot
- Size: 0.29 Acres
- Features: North/South Exposure, Sprinklers In Rear, Sprinklers In Front, Desert Back, Desert Front, Gravel/Stone Front, Gravel/Stone Back, Synthetic Grass Back, Auto Timer H2O Front, Auto Timer H2O Back
Details
- Additional structures: Gazebo
- Parcel number: 50806656
Construction
Type & style
- Home type: SingleFamily
- Architectural style: Contemporary
- Property subtype: Single Family Residence
Materials
- Stucco, Wood Frame
- Foundation: Slab
- Roof: Tile
Condition
- Year built: 2018
Details
- Builder name: Richmond American
Utilities & green energy
- Sewer: Public Sewer
- Water: Pvt Water Company
Green energy
- Water conservation: Recirculation Pump
Community & HOA
Community
- Features: Gated, Playground, Biking/Walking Path
- Subdivision: LA LOMA RESIDENTIAL AKA SUNSET TERRACE
HOA
- Has HOA: Yes
- Services included: Maintenance Grounds, Street Maint
- HOA fee: $210 monthly
- HOA name: Sunset Terrace
- HOA phone: 602-957-9191
Location
- Region: Litchfield Park
Financial & listing details
- Price per square foot: $244/sqft
- Tax assessed value: $675,500
- Annual tax amount: $3,286
- Date on market: 1/2/2026
- Cumulative days on market: 233 days
- Listing terms: Cash,Conventional,FHA,VA Loan
- Ownership: Fee Simple
- Road surface type: Paved, Asphalt
Estimated market value
$842,000
$800,000 - $884,000
$5,587/mo
Price history
| Date | Event | Price |
|---|---|---|
| 8/18/2026 | Price change | $850,000-1.2%$244/sqft |
Source:  ARMLS #6962484 Report a problem ARMLS #6962484 Report a problem | ||
| 8/2/2026 | Price change | $859,900-1.1%$247/sqft |
Source: ARMLS #6962484 Report a problem | ||
| 6/18/2026 | Price change | $869,900-2.2%$250/sqft |
Source: ARMLS #6962484 Report a problem | ||
| 4/28/2026 | Price change | $889,900-2.2%$256/sqft |
Source: ARMLS #6962484 Report a problem | ||
| 4/12/2026 | Price change | $909,900-1.1%$262/sqft |
Source: ARMLS #6962484 Report a problem | ||
| 3/7/2026 | Price change | $919,900-0.9%$264/sqft |
Source: ARMLS #6962484 Report a problem | ||
| 1/27/2026 | Price change | $928,500-0.5%$267/sqft |
Source: ARMLS #6962484 Report a problem | ||
| 1/2/2026 | Listed for sale | $933,500+60.2%$268/sqft |
Source: ARMLS #6962484 Report a problem | ||
| 4/30/2019 | Sold | $582,865$168/sqft |
Source: Public Record Report a problem | ||
Public tax history
| Year | Property taxes | Tax assessment |
|---|---|---|
| 2025 | $3,074 +4% | $67,550 +4.4% |
| 2024 | $2,956 +3.7% | $64,730 +74.3% |
| 2023 | $2,850 -4.3% | $37,134 -30.6% |
| 2022 | $2,979 -3% | $53,480 +9.3% |
| 2021 | $3,072 +815.6% | $48,950 +8.3% |
| 2020 | $336 +3.3% | $45,180 +524.9% |
| 2019 | $325 | $7,230 |
Find assessor info on the county website
Monthly payment
Est. payment
Payment breakdown
Explore the cost of this home by adjusting the details. Changes won't be saved.Climate risks
Neighborhood: 85340
Nearby schools
GreatSchools rating
- 6/10Dreaming Summit Elementary SchoolGrades: PK-6Distance: 0.5 mi
- 5/10Western Sky Middle SchoolGrades: 5-8Distance: 1.6 mi
- 7/10Millennium High SchoolGrades: 9-12Distance: 1.7 mi
Schools provided by the listing agent
- Elementary: Dreaming Summit Elementary
- Middle: Western Sky Middle School
- High: Millennium High School
- District: Litchfield Elementary District
Source: ARMLS. This data may not be complete. We recommend contacting the local school district to confirm school assignments for this home.
- $980,0004 bd5 ba3.7k sqft13782 W Blossom Way, Litchfield Park, AZ 85340Off Market
- $792,000-- bd3 ba3k sqft13756 W Blossom Way, Litchfield Park, AZ 85340Off Market
- $957,000-- bd4 ba4k sqft13769 W Weaver Ct, Litchfield Park, AZ 85340Off Market
- $892,4004 bd4 ba3.4k sqft13755 W Weaver Ct, Litchfield Park, AZ 85340Off Market
- $897,100-- bd3 ba3k sqft13769 W Blossom Way, Litchfield Park, AZ 85340Off Market
- $834,600-- bd3 ba3k sqft13742 W Blossom Way, Litchfield Park, AZ 85340Off Market
- $745,200-- bd3 ba3k sqft13781 W Blossom Way, Litchfield Park, AZ 85340Off Market
- $901,100-- bd4 ba4k sqft13755 W Blossom Way, Litchfield Park, AZ 85340Off Market
A local agent can set up tours, give advice and negotiate with sellers.
Similar homes
- $824,0005 bd3 ba2.7k sqft20031 W MISSOURI Avenue, Litchfield Park, AZ 85340For Sale
 MLS ID #6970802, Adriana Ruiz, West USA Realty. ARMLS
 - $975,0004 bd4 ba3.6k sqft5314 N 182nd Lane, Litchfield Park, AZ 85340For Sale
 MLS ID #7063827, Jessica A Dotta, Long Realty Unlimited. ARMLS
 - $910,0004 bd4 ba3.1k sqft12515 W TUCKEY Lane, Glendale, AZ 85307For Sale
 MLS ID #7022095, Andrew Sauers, Apex Residential. ARMLS
 - $789,0003 bd3 ba2.4k sqft3533 N 159TH Lane, Goodyear, AZ 85395For Sale
 MLS ID #7070216, Rodney Jackson, The Rodney Jackson Company. ARMLS
 - $850,0006 bd5 ba3.8k sqft14372 W CYPRESS Street, Goodyear, AZ 85395For SaleMLS ID #7042903, Kristopher J Wisdom, Realty ONE Group. ARMLS
- $734,9995 bd4 ba4.4k sqft12943 W MCLELLAN Road, Glendale, AZ 85307For SaleMLS ID #7067164, Janelle Pittman, eXp Realty. ARMLS
- $765,0004 bd3 ba2.9k sqft2369 N 156TH Drive, Goodyear, AZ 85395For SaleMLS ID #7019506, Dave Rutter, Keller Williams Integrity First Realty. ARMLS
- $1,275,0005 bd6 ba3.6k sqft18540 W COLTER Street, Litchfield Park, AZ 85340For SaleMLS ID #7028995, Patricia Whorton, Coldwell Banker Realty. ARMLS
- $950,0005 bd3 ba4.2k sqft13323 W JESSE RED Drive, Peoria, AZ 85383For SaleMLS ID #7070246, Laura Reynoso, HomeSmart. ARMLS
- $849,9994 bd4 ba3.2k sqft9310 W YELLOW BIRD Lane, Peoria, AZ 85383For SaleMLS ID #7038185, George Laughton, EveryPlace. ARMLS
- $580,0004 bd3 ba2.5k sqft19560 W VALLE VISTA Way, Litchfield Park, AZ 85340For SaleMLS ID #7046576, Rebecca Medrano, eXp Realty. ARMLS
- $1,199,9005 bd5 ba3.9k sqft13621 W TUCKEY Court, Glendale, AZ 85307For SaleMLS ID #6994204, Michelle Schmidt, West USA Realty. ARMLS
- $870,0004 bd4 ba3.2k sqft18620 W Sapium Way, Goodyear, AZ 85338For SaleMLS ID #7052236, Alyssa Laza, Jason Mitchell Real Estate. ARMLS
- $1,050,0003 bd3 ba3.3k sqft14554 W DESERT COVE Road, Surprise, AZ 85379For SaleMLS ID #7004224, Wesley Parker, Real Broker. ARMLS
- $--4 bd3 ba2.4k sqft12799 S 183rd Dr, Goodyear, AZ 85338AuctionAuction.com 2
- $874,9005 bd4 ba3.4k sqft10131 W AVENIDA DEL REY --, Peoria, AZ 85383For SaleMLS ID #7024681, Korinna K DeBlanc, Real Broker. ARMLS
- $699,9004 bd3 ba2.6k sqft8319 N 186TH Avenue, Waddell, AZ 85355For SaleMLS ID #7062081, Bing Davis, Homes Arizona Real Estate, LLC. ARMLS
- $873,0004 bd4 ba3.5k sqft7228 W Quail Track Drive, Peoria, AZ 85383For SaleMLS ID #7043195, Jacqueline L Smith, Century 21 Arizona Foothills. ARMLS
- $709,9004 bd3 ba3.2k sqft5660 N 85TH Drive, Glendale, AZ 85305For SaleMLS ID #7046805, Matthew Wright, Realty ONE Group. ARMLS
- $759,0004 bd4 ba3.1k sqft23769 N 169TH Avenue, Surprise, AZ 85387For SaleMLS ID #6998270, Carol Silvers, EPIC Home Realty. ARMLS
