Check out this amazing Custom built and upgraded home located in beautiful Litchfield Park! Over $200k in upgrades including a gorgeous Chef's Kitchen that includes top of the line appliances and coffee bar, upgraded 400amp electrical service that includes an outlet for a welder and electric car charger as well as a separate 150amp subpanel for pool/hot tub and enough extra for a Casita or workshop, new paint new flooring throughout, complete remodel of all three bathrooms, new LED lighting throughout the home, new iron exterior doors, completely new backyard built for entertaining including a new pool, pet friendly turf, storage shed, low maintenance landscaping, epoxy covered patio floor, misting system, electric blinds and the list goes on! This home is amazing!
For sale
Price cut: $75K (8/10)
$1,075,000
19612 W GEORGIA Avenue, Litchfield Park, AZ 85340
4beds
3,672sqft
Single Family Residence
Built in 2014
0.92 Acres Lot
$-- Zestimate®
$293/sqft
$-- HOA
What's special
New poolEpoxy covered patio floorLow maintenance landscapingNew paintPet friendly turfNew iron exterior doorsMisting system
- 97 days |
- 598 |
- 40 |
Zillow last checked:
Listing updated:
Listed by:
Marc Slavin 602-762-8962,
Realty ONE Group,
Sean Michael Walker 602-796-2320,
Realty ONE Group
Source: ARMLS,MLS#: 7032427
Facts & features
Interior
Bedrooms & bathrooms
- Bedrooms: 4
- Bathrooms: 3
- Full bathrooms: 2
- 1/2 bathrooms: 1
Heating
- Heat Pump, Mini Split
Cooling
- Central Air, Ceiling Fan(s), Mini Split
Appliances
- Included: Refrigerator, Dishwasher, Disposal, Induction Cooktop, Electric Range, Water Purifier
- Laundry: Inside
Features
- Pantry, High Speed Internet, Granite Counters, Double Vanity, Eat-in Kitchen, Breakfast Bar, 9+ Flat Ceilings, Full Bth Master Bdrm, Separate Shwr & Tub
- Flooring: Carpet, Tile
- Windows: Screens, Solar Screens, Double Pane Windows
- Has basement: No
- Has fireplace: No
Interior area
- Total structure area: 3,672
- Total interior livable area: 3,672 sqft
Property
Parking
- Total spaces: 9
- Parking features: Attached, RV Access/Parking, RV Gate, Garage Door Opener, Extended Length Garage, Circular Driveway, Attch'd Gar Cabinets, Temp Controlled, Electric Vehicle Charging Station(s)
- Attached garage spaces: 3
- Uncovered spaces: 6
Features
- Stories: 1
- Patio & porch: Covered
- Exterior features: Playground, Misting System, Private Yard, Storage, Built-in Barbecue
- Has private pool: Yes
- Pool features: Variable Speed Pump, Outdoor Pool, Play Pool
- Has spa: Yes
- Spa features: Above Ground, Private
- Fencing: Back Yard,Block
- Has view: Yes
- View description: Mountain(s)
Lot
- Size: 0.92 Acres
- Features: North/South Exposure, Borders Preserve/Public Land, Sprinklers In Rear, Sprinklers In Front, Desert Back, Desert Front, Gravel/Stone Front, Gravel/Stone Back, Synthetic Grass Back, Auto Timer H2O Front, Auto Timer H2O Back
Details
- Parcel number: 50270042A
- Horses can be raised: Yes
Construction
Type & style
- Home type: SingleFamily
- Architectural style: Ranch,Spanish
- Property subtype: Single Family Residence
Materials
- Stucco, Wood Frame, Painted
- Foundation: Concrete Perimeter
- Roof: Tile
Condition
- Year built: 2014
Utilities & green energy
- Water: Pvt Water Company
- Utilities for property: Propane
Green energy
- Energy efficient items: Solar Panels
Community & HOA
Community
- Features: Biking/Walking Path
- Subdivision: BEAUTIFUL ARIZONA ESTATES SUB
HOA
- Has HOA: No
- Services included: No Fees
Location
- Region: Litchfield Park
Financial & listing details
- Price per square foot: $293/sqft
- Tax assessed value: $754,000
- Annual tax amount: $5,044
- Date on market: 5/22/2026
- Cumulative days on market: 97 days
- Listing terms: Cash,Conventional,VA Loan
- Ownership: Fee Simple
- Road surface type: Asphalt
Estimated market value
Not available
Estimated sales range
Not available
Not available
Price history
| Date | Event | Price |
|---|---|---|
| 8/10/2026 | Price change | $1,075,000-6.5%$293/sqft |
Source:  ARMLS #7032427 Report a problem ARMLS #7032427 Report a problem | ||
| 7/25/2026 | Price change | $1,150,000-6.9%$313/sqft |
Source: ARMLS #7032427 Report a problem | ||
| 6/26/2026 | Price change | $1,235,000-1.2%$336/sqft |
Source: ARMLS #7032427 Report a problem | ||
| 5/23/2026 | Listed for sale | $1,250,000+4.2%$340/sqft |
Source: ARMLS #7032427 Report a problem | ||
| 8/1/2025 | Listing removed | $1,200,000$327/sqft |
Source: ARMLS #6818659 Report a problem | ||
| 6/16/2025 | Price change | $1,200,000-4%$327/sqft |
Source: ARMLS #6818659 Report a problem | ||
| 2/11/2025 | Listed for sale | $1,250,000+0.1%$340/sqft |
Source: ARMLS #6818659 Report a problem | ||
| 7/11/2024 | Listing removed | $1,249,000$340/sqft |
Source: ARMLS #6627904 Report a problem | ||
| 6/3/2024 | Price change | $1,249,000+4.2%$340/sqft |
Source: ARMLS #6627904 Report a problem | ||
| 3/29/2024 | Price change | $1,198,9980%$327/sqft |
Source: ARMLS #6627904 Report a problem | ||
| 2/28/2024 | Price change | $1,198,9990%$327/sqft |
Source: ARMLS #6627904 Report a problem | ||
| 1/20/2024 | Price change | $1,199,000-6%$327/sqft |
Source: ARMLS #6627904 Report a problem | ||
| 1/17/2024 | Price change | $1,274,9980%$347/sqft |
Source: ARMLS #6627904 Report a problem | ||
| 11/27/2023 | Price change | $1,274,9990%$347/sqft |
Source: ARMLS #6627904 Report a problem | ||
| 11/8/2023 | Listed for sale | $1,275,000+78.3%$347/sqft |
Source: ARMLS #6627904 Report a problem | ||
| 5/19/2021 | Sold | $715,000$195/sqft |
Source: ARMLS #6208610 Report a problem | ||
| 4/28/2021 | Price change | $715,000+0.9%$195/sqft |
Source: ARMLS #6208610 Report a problem | ||
| 4/19/2021 | Price change | $708,500+1.4%$193/sqft |
Source: ARMLS #6208610 Report a problem | ||
| 3/19/2021 | Listed for sale | $698,750+1841%$190/sqft |
Source: ARMLS #6208610 Report a problem | ||
| 8/18/2011 | Sold | $36,000$10/sqft |
Source: Public Record Report a problem | ||
Public tax history
| Year | Property taxes | Tax assessment |
|---|---|---|
| 2025 | $3,242 +4% | $75,400 -4.4% |
| 2024 | $3,119 +3.7% | $78,870 +103.1% |
| 2023 | $3,008 -31.7% | $38,830 -17.8% |
| 2022 | $4,407 +1.2% | $47,260 +2.6% |
| 2021 | $4,353 -1.3% | $46,080 +3.9% |
| 2020 | $4,410 +13.2% | $44,370 +3.9% |
| 2019 | $3,894 | $42,700 +5.4% |
| 2018 | $3,894 +6% | $40,500 +9.1% |
| 2017 | $3,673 +553.8% | $37,110 +2.2% |
| 2016 | $562 | $36,310 +833.9% |
| 2015 | $562 | $3,888 -6.5% |
| 2014 | -- | $4,160 |
Find assessor info on the county website
Monthly payment
Est. payment
Payment breakdown
Explore the cost of this home by adjusting the details. Changes won't be saved.Climate risks
Neighborhood: 85340
Nearby schools
GreatSchools rating
- 9/10Verrado Elementary SchoolGrades: PK-6Distance: 1.9 mi
- 7/10Verrado Middle SchoolGrades: 5-8Distance: 2 mi
- 5/10Verrado High SchoolGrades: 9-12Distance: 1.5 mi
Schools provided by the listing agent
- Elementary: Verrado Elementary School
- Middle: Verrado Middle School
- High: Verrado High School
- District: Litchfield Elementary District
Source: ARMLS. This data may not be complete. We recommend contacting the local school district to confirm school assignments for this home.
- $895,0003 bd3 ba3.3k sqft19602 W Georgia Ave, Litchfield Park, AZ 85340Sold

- $810,1000.85 acres19632 W Georgia Ave, Litchfield Park, AZ 85340Off Market
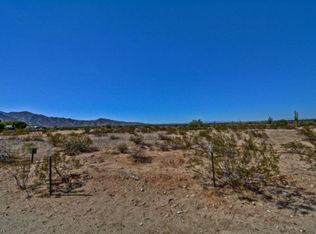
- $--0.91 acres19642 W Georgia Ave, Litchfield Park, AZ 85340Off Market
- $569,7003 bd2 ba2.4k sqft19575 W Marshall Ave, Litchfield Park, AZ 85340Off Market

- $552,0007,800 sqft19581 W Marshall Ave, Litchfield Park, AZ 85340Off Market
- $461,4007,800 sqft19571 W Marshall Ave, Litchfield Park, AZ 85340Off Market
- $495,0003 bd3 ba2.4k sqft19587 W Marshall Ave, Litchfield Park, AZ 85340Sold
- $469,5007,800 sqft19563 W Marshall Ave, Litchfield Park, AZ 85340Off Market
A local agent can set up tours, give advice and negotiate with sellers.
Similar homes
- $954,9004 bd3 ba2.7k sqft3415 N LACONIA Drive, Litchfield Park, AZ 85340For Sale
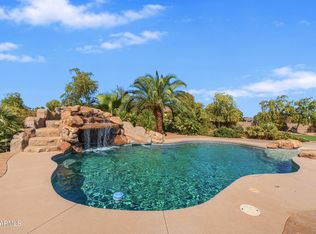 MLS ID #7065182, Anna Dunn, West USA Realty. ARMLS
 - $975,0004 bd4 ba3.6k sqft5314 N 182nd Lane, Litchfield Park, AZ 85340For Sale
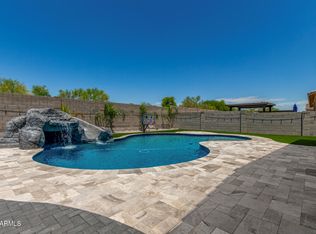 MLS ID #7063827, Jessica A Dotta, Long Realty Unlimited. ARMLS
 - $1,400,0006 bd4 ba3.9k sqft19711 W GEORGIA Avenue, Litchfield Park, AZ 85340For Sale
 MLS ID #6811940, Renee L Ryan, Russ Lyon Sotheby's International Realty. ARMLS
 - $675,0003 bd2 ba2.1k sqft5336 N 196TH Avenue, Litchfield Park, AZ 85340For Sale
 MLS ID #7022421, Stephanie Engel, Citiea. ARMLS
 - $1,500,0004 bd4 ba4.4k sqft4923 N 188th Avenue, Litchfield Park, AZ 85340For SaleMLS ID #7064675, Daniel Demers, Sell Your Home Services. ARMLS
- $949,0004 bd5 ba4.1k sqft17903 W SOLANO Drive, Litchfield Park, AZ 85340For SaleMLS ID #6734160, DeWitt Lang, HomeSmart. ARMLS
- $1,275,0005 bd6 ba3.6k sqft18540 W COLTER Street, Litchfield Park, AZ 85340For SaleMLS ID #7028995, Patricia Whorton, Coldwell Banker Realty. ARMLS
- $999,0004 bd2 ba1.8k sqft7350 N 185TH Avenue, Waddell, AZ 85355For SaleMLS ID #7070996, Blake Anderson, RE/MAX Desert Showcase. ARMLS
- $970,0004 bd4 ba3.5k sqft14817 W ESCONDIDO Drive N, Litchfield Park, AZ 85340For SaleMLS ID #7032793, Carin S Nguyen, Real Broker. ARMLS
- $874,9003 bd3 ba2.8k sqft20340 W CRESCENT Drive, Buckeye, AZ 85396For SaleMLS ID #7069458, Chuck W Disney, Realty ONE Group. ARMLS
- $824,0005 bd3 ba2.7k sqft20031 W MISSOURI Avenue, Litchfield Park, AZ 85340For SaleMLS ID #6970802, Adriana Ruiz, West USA Realty. ARMLS
- $650,0005 bd5 ba3.1k sqft19539 W ANNIKA Drive, Litchfield Park, AZ 85340For SaleMLS ID #7023224, Grace Green, My Home Group Real Estate. ARMLS
- $1,199,0004 bd4 ba3.3k sqft6635 N Citrus Road, Waddell, AZ 85355For SaleMLS ID #7043712, Patricia Ruiz, Arizona Premier Realty Homes & Land, LLC. ARMLS
- $580,0004 bd3 ba2.5k sqft19560 W VALLE VISTA Way, Litchfield Park, AZ 85340For SaleMLS ID #7046576, Rebecca Medrano, eXp Realty. ARMLS
- $1,150,0006 bd4 ba2.6k sqft17424 W KEIM Drive, Waddell, AZ 85355For SaleMLS ID #7059703, Tesoro Sitze, Realty ONE Group. ARMLS
- $1,135,0003 bd4 ba3k sqft8424 N 194TH Drive, Waddell, AZ 85355For SaleMLS ID #6972280, Susan Pelleran, West USA Realty. ARMLS
- $850,0004 bd4 ba3.4k sqft13770 W BLOSSOM Way, Litchfield Park, AZ 85340For SaleMLS ID #6962484, Rodolfo Coronel, Realty ONE Group. ARMLS
- $880,0003 bd3 ba3.2k sqft4588 N 186TH Lane, Goodyear, AZ 85395For SaleMLS ID #7062675, Shelly Dickenson, Redfin Corporation. ARMLS
- $1,100,0003 bd3 ba3.3k sqft14284 W BECKER Lane, Surprise, AZ 85379For SaleMLS ID #7059487, Jaime Lynn Hart, My Home Group Real Estate. ARMLS
- $1,050,0003 bd3 ba3.3k sqft14554 W DESERT COVE Road, Surprise, AZ 85379For SaleMLS ID #7004224, Wesley Parker, Real Broker. ARMLS
