EXPERIENCE LUXURY ARIZONA LIVING IN THIS EXCEPTIONAL ACREAGE ESTATE WITHIN A PRESTIGIOUS GATED COMMUNITY. CUSTOM FINISHES,RICH WOOD BEAMS, STRIKING STONE ACCENTS, AND WARM SAGE TONE PLASTER CREATE AN ELEGANT YET INVITING AMBIANCE. THE FLOOR PLAN OFFERS 4 BEDROOMS, PLUS AN OFFICE, 2.5 BATHS, AND A LUXURIOUS OWNER'S SUITE WITH A FRENCH - DOOR BACKYARD ACCESS, SEPARATE SOAKING TUB AND SHOWER, FLOOR TO CEILING TILE, AND A CUSTOM CLOSET. THE SECONDARY BATH FEATURES A JETTED TUB AND FLOOR TO CEILING TILE. THE CUSTOM KITCHEN FEATURES DOUBLE OVENS, INDUCTION COOKTOP, SOPHISTICATED GRANITE, AND A BRICK ACCENT BACKSPLASH AND WALL, SEAMLESSLY OPENING TO THE LIVING SPACES. ENJOY A RESORT STYLE BACKYARD WITH POOL, GROTTO AND SLIDE, 7,000+SQ FT OF TURF, MATURE FRUIT TREES, AND A TRAVERTINE LARGE PATIO. THE CUSTOM GAZEBO FEATURES A SOLID ROOF, BUILT-IN BBQ AND A SPACIOUS BAR, BEAUTIFULLY CRAFTED WITH WOOD AND STONE TO COMPLEMENT THE HOME'S INTERIOR. ELSEWHERE IN THE BACKYARD A SEPARATE WOOD BURNING FIREPLACE AND SMOKER CREATE ADDITIONAL SPACES FOR ENTERTAINING. TWO 3 CAR GARAGES, RV GATE, AND PALM LINE DRIVEWAY COMPLETE THIS EXCEPTIONAL ESTATE, NEAR SHOPPING, DINING, VERRADO MARKETPLACE, I-10 AND LOOP 300
For sale
$954,900
3415 N LACONIA Drive, Litchfield Park, AZ 85340
4beds
2,781sqft
Single Family Residence
Built in 2004
1.01 Acres Lot
$-- Zestimate®
$343/sqft
$75/mo HOA
What's special
Rv gateDouble ovensStriking stone accentsFloor to ceiling tileInduction cooktopCustom finishesSophisticated granite
- 16 days |
- 1,435 |
- 132 |
Likely to sell faster than
Zillow last checked:
Listing updated:
Listed by:
Anna Dunn 602-677-8601,
West USA Realty
Source: ARMLS,MLS#: 7065182
Facts & features
Interior
Bedrooms & bathrooms
- Bedrooms: 4
- Bathrooms: 3
- Full bathrooms: 2
- 1/2 bathrooms: 1
Heating
- Natural Gas, Ceiling
Cooling
- HVAC SEER Rating, Ceiling Fan(s), Programmable Thmstat
Appliances
- Included: Dryer, Washer, Water Softener Owned, Refrigerator, Built-in Microwave, Dishwasher, Disposal, Induction Cooktop
- Laundry: Inside
Features
- High Speed Internet, Granite Counters, Double Vanity, Master Downstairs, Eat-in Kitchen, 9+ Flat Ceilings, No Interior Steps, Kitchen Island, Full Bth Master Bdrm, Separate Shwr & Tub
- Flooring: Tile, Wood
- Windows: Skylight(s), Double Pane Windows
- Has basement: No
- Number of fireplaces: 1
- Fireplace features: Living Room, Gas
Interior area
- Total structure area: 2,781
- Total interior livable area: 2,781 sqft
Video & virtual tour
Property
Parking
- Total spaces: 9
- Parking features: Attached, Detached Garage, RV Access/Parking, RV Gate, Garage Door Opener, Attch'd Gar Cabinets, Over Height Garage
- Attached garage spaces: 3
- Uncovered spaces: 6
Features
- Stories: 1
- Patio & porch: Covered, Patio
- Exterior features: Built-in Barbecue
- Has private pool: Yes
- Pool features: Variable Speed Pump, Outdoor Pool, Play Pool
- Spa features: None
- Fencing: Back Yard,Block
Lot
- Size: 1.01 Acres
- Features: East/West Exposure, Sprinklers In Rear, Sprinklers In Front, Desert Front, Gravel/Stone Back, Synthetic Grass Frnt, Synthetic Grass Back, Auto Timer H2O Front, Auto Timer H2O Back, Irrigation Front
Details
- Additional structures: Gazebo
- Parcel number: 50264117
Construction
Type & style
- Home type: SingleFamily
- Architectural style: Ranch
- Property subtype: Single Family Residence
Materials
- Stone, Stucco, Wood Frame, Painted, Block
- Foundation: Stone, Block
- Roof: Tile,Concrete
Condition
- Year built: 2004
Details
- Builder name: Beazar
Utilities & green energy
- Sewer: Septic Tank
- Water: Pvt Water Company
Green energy
- Energy efficient items: Solar Panels
Community & HOA
Community
- Features: Gated
- Subdivision: LITCHFIELD FARMS 2
HOA
- Has HOA: Yes
- Services included: Maintenance Grounds, Trash
- HOA fee: $75 monthly
- HOA name: Litchfield Farms
- HOA phone: 602-490-0320
Location
- Region: Litchfield Park
Financial & listing details
- Price per square foot: $343/sqft
- Tax assessed value: $669,200
- Annual tax amount: $4,199
- Date on market: 8/12/2026
- Cumulative days on market: 16 days
- Listing terms: Cash,Conventional,1031 Exchange,VA Loan
- Ownership: Fee Simple
- Road surface type: Concrete, Asphalt
Estimated market value
Not available
Estimated sales range
Not available
Not available
Price history
| Date | Event | Price |
|---|---|---|
| 8/11/2026 | Listed for sale | $954,900+274.8%$343/sqft |
Source:  ARMLS #7065182 Report a problem ARMLS #7065182 Report a problem | ||
| 7/17/2012 | Sold | $254,777$92/sqft |
Source: ARMLS #4766669 Report a problem | ||
| 6/9/2012 | Price change | $254,7770%$92/sqft |
Source: Clients First Realty, LLC #4766669 Report a problem | ||
| 6/4/2012 | Price change | $254,888-1.9%$92/sqft |
Source: Clients First Realty, LLC #4766669 Report a problem | ||
| 6/1/2012 | Listed for sale | $259,888+17.1%$93/sqft |
Source: Clients First Realty, LLC #4766669 Report a problem | ||
| 5/9/2012 | Sold | $222,000-24.6%$80/sqft |
Source: Public Record Report a problem | ||
| 1/18/2005 | Sold | $294,445$106/sqft |
Source: Public Record Report a problem | ||
Public tax history
| Year | Property taxes | Tax assessment |
|---|---|---|
| 2025 | $2,659 +3.4% | $66,920 -5.3% |
| 2024 | $2,572 +3.5% | $70,670 +117.2% |
| 2023 | $2,485 -32.7% | $32,536 -27.9% |
| 2022 | $3,694 +0.6% | $45,100 +4.7% |
| 2021 | $3,673 -12% | $43,080 +7.6% |
| 2020 | $4,174 +16.9% | $40,020 +15% |
| 2019 | $3,570 | $34,800 +1.1% |
| 2018 | $3,570 -2.4% | $34,430 +10.2% |
| 2017 | $3,657 +16.2% | $31,230 +1.3% |
| 2016 | $3,148 +1% | $30,830 +21.4% |
| 2015 | $3,117 | $25,400 +13.1% |
| 2014 | -- | $22,460 +26.1% |
| 2013 | -- | $17,810 -0.6% |
| 2012 | -- | $17,910 -11.4% |
| 2011 | -- | $20,210 -12.5% |
| 2010 | -- | $23,110 -25.4% |
| 2009 | -- | $30,960 -26.4% |
| 2008 | -- | $42,050 +52.9% |
| 2007 | -- | $27,500 +34.1% |
| 2006 | -- | $20,500 +126.8% |
| 2005 | -- | $9,040 |
| 2004 | -- | $9,040 |
Find assessor info on the county website
Monthly payment
Est. payment
Payment breakdown
Explore the cost of this home by adjusting the details. Changes won't be saved.Climate risks
Neighborhood: 85340
Nearby schools
GreatSchools rating
- 6/10Scott L Libby Elementary SchoolGrades: PK-6Distance: 0.6 mi
- 7/10Verrado Middle SchoolGrades: 5-8Distance: 2.5 mi
- 5/10Verrado High SchoolGrades: 9-12Distance: 1.6 mi
Schools provided by the listing agent
- Elementary: Verrado Elementary School
- Middle: Verrado Middle School
- High: Verrado High School
- District: Litchfield Elementary District
Source: ARMLS. This data may not be complete. We recommend contacting the local school district to confirm school assignments for this home.
- $843,300-- bd3 ba2.7k sqft3509 N Laconia Dr, Litchfield Park, AZ 85340Off Market
- $911,2006 bd4 ba4.1k sqft3411 N Laconia Dr, Litchfield Park, AZ 85340Off Market
- $788,1003 bd3 ba2.7k sqft3416 N Brindley Ave, Litchfield Park, AZ 85340Off Market
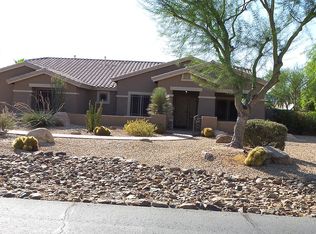
- $853,1004 bd2 ba3k sqft3412 N Brindley Ave, Litchfield Park, AZ 85340Off Market
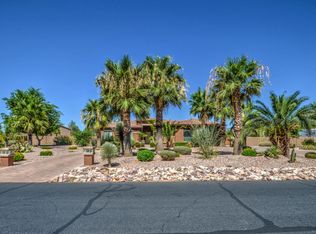
- $818,1004 bd3 ba2.7k sqft3504 N Brindley Ave, Litchfield Park, AZ 85340Off Market
- $950,6006 bd4 ba4.2k sqft3418 N Laconia Dr, Litchfield Park, AZ 85340Off Market
- $778,500-- bd3 ba2.7k sqft3414 N Laconia Dr, Litchfield Park, AZ 85340Off Market
- $866,8004 bd3 ba2.7k sqft18911 W Mitchell Ct, Litchfield Park, AZ 85340Off Market
A local agent can set up tours, give advice and negotiate with sellers.
Similar homes
- $1,100,0004 bd4 ba4k sqft3311 N 190TH Drive, Litchfield Park, AZ 85340For Sale
 MLS ID #7037546, Lori Soland, West USA Realty. ARMLS
 - $725,0004 bd3 ba3k sqft19407 W MEDLOCK Drive, Litchfield Park, AZ 85340For Sale
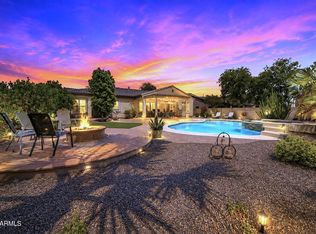 MLS ID #7070882, Sandra Newbould, Arizona Best Real Estate. ARMLS
 - $949,0004 bd5 ba4.1k sqft17903 W SOLANO Drive, Litchfield Park, AZ 85340For Sale
 MLS ID #6734160, DeWitt Lang, HomeSmart. ARMLS
 - $874,9003 bd3 ba2.8k sqft20340 W CRESCENT Drive, Buckeye, AZ 85396For Sale
 MLS ID #7069458, Chuck W Disney, Realty ONE Group. ARMLS
 - $1,075,0004 bd3 ba3.6k sqft19612 W GEORGIA Avenue, Litchfield Park, AZ 85340For SaleMLS ID #7032427, Marc Slavin, Realty ONE Group. ARMLS
- $999,0004 bd2 ba1.8k sqft7350 N 185TH Avenue, Waddell, AZ 85355For SaleMLS ID #7070996, Blake Anderson, RE/MAX Desert Showcase. ARMLS
- $1,159,8504 bd3 ba3.7k sqft19707 W MARIPOSA Drive, Litchfield Park, AZ 85340For SaleMLS ID #7010665, Beth M Rider, Keller Williams Arizona Realty. ARMLS
- $970,0004 bd4 ba3.5k sqft14817 W ESCONDIDO Drive N, Litchfield Park, AZ 85340For SaleMLS ID #7032793, Carin S Nguyen, Real Broker. ARMLS
- $855,0005 bd4 ba3.7k sqft5513 N 131ST Drive, Litchfield Park, AZ 85340For SaleMLS ID #7053402, Shawna Marie Foster, West USA Realty. ARMLS
- $839,0003 bd3 ba2.7k sqft4912 N GREENTREE DR. W Drive W, Litchfield Park, AZ 85340For SaleMLS ID #7030673, Paulette Phillips, HomeSmart Lifestyles. ARMLS
- $819,9005 bd5 ba3.7k sqft14640 W HIDDEN TERRACE Loop, Litchfield Park, AZ 85340For SaleMLS ID #7064359, Michael Kent, RE/MAX Fine Properties. ARMLS
- $925,0004 bd2 ba2.8k sqft2311 N 104th Drive, Avondale, AZ 85392For SaleMLS ID #7038711, Francisco L Botello, Arizona International Real Estate. ARMLS
- $924,9003 bd3 ba2.6k sqft21288 W MEADOWBROOK Avenue, Buckeye, AZ 85396For SaleMLS ID #7059289, Susanna Bressner, eXp Realty. ARMLS
- $769,0004 bd3 ba2.8k sqft6205 S 195TH Drive, Buckeye, AZ 85326For SaleMLS ID #7040501, Kelly M Bridges, eXp Realty. ARMLS
- $979,0004 bd4 ba2.9k sqft25747 W BLUE SKY Way, Buckeye, AZ 85326For SaleMLS ID #7037283, Kathy Justesen, HomeSmart Pros. ARMLS
- $1,199,0004 bd4 ba3.3k sqft6635 N Citrus Road, Waddell, AZ 85355For SaleMLS ID #7043712, Patricia Ruiz, Arizona Premier Realty Homes & Land, LLC. ARMLS
- $580,0004 bd3 ba2.5k sqft19560 W VALLE VISTA Way, Litchfield Park, AZ 85340For SaleMLS ID #7046576, Rebecca Medrano, eXp Realty. ARMLS
- $999,9993 bd4 ba3.5k sqft19524 W Corto Lane, Buckeye, AZ 85326For SaleMLS ID #7051573, Caitlin McKeague, Real Broker. ARMLS
- $1,400,0006 bd4 ba3.9k sqft19711 W GEORGIA Avenue, Litchfield Park, AZ 85340For SaleMLS ID #6811940, Renee L Ryan, Russ Lyon Sotheby's International Realty. ARMLS
- $949,0004 bd3 ba2.3k sqft14645 W HEDGEHOG Place, Surprise, AZ 85387For SaleMLS ID #7034709, Karsten Kass Colin, Real Broker. ARMLS
