Welcome to the highly coveted Litchfield Farms gated community! Situated on a private cul-de-sac acre lot, this custom-built 4-bedroom, 3 full baths, 2 half baths home with den/office offers luxury, privacy, and exceptional craftsmanship. Designed around a stunning courtyard, the living room, dining room, and kitchen all enjoy beautiful courtyard views. Features include a grand mahogany front door, stained concrete floors, cherry cabinetry with soft-close drawers, granite countertops, copper prep sink, JennAir stainless steel appliances, double ovens, and a 6-burner gas cooktop. Built with 2x6 construction, spray foam insulation, upgraded dual-pane windows, and owned solar for outstanding efficiency. Step outside to your own private retreat featuring a sparkling pool, built-in spa, and an incredible 8,000 sq. ft. lush lawn--perfect for family gatherings, barbecues, games, and entertaining. The separate rooftop deck offers breathtaking mountain views and a front-row seat to Fourth of July fireworks. Complete with an extended 3-car garage and 3 RV gates, this rare property delivers the privacy and tranquility of country living while remaining just minutes from shopping, dining, and all the conveniences of city life.
Accepting backups
$1,100,000
3311 N 190TH Drive, Litchfield Park, AZ 85340
4beds
4,033sqft
Single Family Residence
Built in 2009
1.04 Acres Lot
$-- Zestimate®
$273/sqft
$75/mo HOA
What's special
Double ovensCopper prep sinkBuilt-in spaPrivate cul-de-sac acre lotGranite countertopsUpgraded dual-pane windowsJennair stainless steel appliances
- 77 days |
- 813 |
- 23 |
Zillow last checked:
Listing updated:
Listed by:
Lori Soland 623-399-7682,
West USA Realty,
Mark Soland 623-332-7507,
West USA Realty
Source: ARMLS,MLS#: 7037546
Facts & features
Interior
Bedrooms & bathrooms
- Bedrooms: 4
- Bathrooms: 4
- Full bathrooms: 3
- 1/2 bathrooms: 1
Heating
- Electric, Propane
Cooling
- Central Air, Ceiling Fan(s)
Appliances
- Included: Water Softener Owned, Reverse Osmosis, Refrigerator, Dishwasher, Disposal, Gas Cooktop, Built-In Electric Oven, Water Purifier
- Laundry: Inside
Features
- Pantry, High Speed Internet, Granite Counters, Double Vanity, Breakfast Bar, 9+ Flat Ceilings, Wet Bar, Kitchen Island, Full Bth Master Bdrm, Separate Shwr & Tub
- Flooring: Carpet, Concrete
- Windows: Double Pane Windows
- Has basement: No
- Number of fireplaces: 1
- Fireplace features: Gas
Interior area
- Total structure area: 4,033
- Total interior livable area: 4,033 sqft
Video & virtual tour
Property
Parking
- Total spaces: 9
- Parking features: Circular Driveway
- Garage spaces: 3
- Uncovered spaces: 6
Features
- Stories: 1
- Patio & porch: Patio
- Exterior features: Balcony, Storage
- Has private pool: Yes
- Pool features: Outdoor Pool
- Has spa: Yes
- Spa features: Private
- Fencing: Back Yard,Block,Wrought Iron
- Has view: Yes
- View description: Panoramic
- Waterfront features: Wash
Lot
- Size: 1.04 Acres
- Features: Sprinklers In Rear, Desert Back, Desert Front, Grass Back, Irrigation Front, Irrigation Back
Details
- Additional structures: Shed(s)
- Parcel number: 50264208
Construction
Type & style
- Home type: SingleFamily
- Architectural style: Ranch,Spanish
- Property subtype: Single Family Residence
Materials
- Spray Foam Insulation, Stucco, Wood Frame, Painted
- Roof: Tile
Condition
- Year built: 2009
Details
- Builder name: Custom Builder
Utilities & green energy
- Sewer: Septic Tank
- Water: Pvt Water Company
- Utilities for property: Propane
Green energy
- Energy efficient items: Solar Panels
- Water conservation: Tankless Ht Wtr Heat
Community & HOA
Community
- Features: Gated
- Subdivision: LITCHFIELD FARMS
HOA
- Has HOA: Yes
- Services included: Maintenance Grounds, Street Maint
- HOA fee: $75 monthly
- HOA name: Litchfield Farms
- HOA phone: 602-490-0320
Location
- Region: Litchfield Park
Financial & listing details
- Price per square foot: $273/sqft
- Tax assessed value: $814,500
- Annual tax amount: $6,320
- Date on market: 6/4/2026
- Cumulative days on market: 78 days
- Listing terms: Cash,Conventional,VA Loan
- Ownership: Fee Simple
- Road surface type: Asphalt
Estimated market value
Not available
Estimated sales range
Not available
Not available
Price history
| Date | Event | Price |
|---|---|---|
| 6/5/2026 | Listed for sale | $1,100,000+167%$273/sqft |
Source:  ARMLS #7037546 Report a problem ARMLS #7037546 Report a problem | ||
| 9/30/2016 | Sold | $412,000+515.8%$102/sqft |
Source: ARMLS #5364863 Report a problem | ||
| 10/8/2002 | Sold | $66,900$17/sqft |
Source: Public Record Report a problem | ||
Public tax history
| Year | Property taxes | Tax assessment |
|---|---|---|
| 2025 | $4,090 +3.8% | $81,450 -7% |
| 2024 | $3,940 +3.5% | $87,560 +84.7% |
| 2023 | $3,805 -31.4% | $47,405 -10% |
| 2022 | $5,543 +1.7% | $52,700 +1.8% |
| 2021 | $5,450 -11% | $51,760 +6.2% |
| 2020 | $6,121 +14.3% | $48,720 +13.4% |
| 2019 | $5,354 | $42,960 +0% |
| 2018 | $5,354 +10.4% | $42,950 +8.2% |
| 2017 | $4,850 -0.1% | $39,700 -0.7% |
| 2016 | $4,856 -10.5% | $39,980 +7.3% |
| 2015 | $5,423 | $37,260 +13.9% |
| 2014 | -- | $32,720 +17.8% |
| 2013 | -- | $27,780 |
| 2012 | -- | $27,780 -11.9% |
| 2011 | -- | $31,550 -1.9% |
| 2009 | -- | $32,160 +7.5% |
| 2008 | -- | $29,920 +70.8% |
| 2007 | -- | $17,520 +41.3% |
| 2006 | -- | $12,400 +33.6% |
| 2005 | -- | $9,280 |
| 2004 | -- | $9,280 |
Find assessor info on the county website
Monthly payment
Est. payment
Payment breakdown
Explore the cost of this home by adjusting the details. Changes won't be saved.Climate risks
Neighborhood: 85340
Nearby schools
GreatSchools rating
- 6/10Scott L Libby Elementary SchoolGrades: PK-6Distance: 0.6 mi
- 7/10Verrado Middle SchoolGrades: 5-8Distance: 2.4 mi
- 5/10Verrado High SchoolGrades: 9-12Distance: 1.5 mi
Schools provided by the listing agent
- Elementary: Scott L Libby Elementary School
- Middle: Verrado Middle School
- High: Verrado High School
- District: Litchfield Elementary District
Source: ARMLS. This data may not be complete. We recommend contacting the local school district to confirm school assignments for this home.
- $648,500-- bd-- ba-- sqft2902 N Katie Ln, Litchfield Park, AZ 85340Off Market
- $871,6004 bd3 ba2.5k sqft3404 N Mansfield Dr, Litchfield Park, AZ 85340Off Market
- $767,7001.03 acres3316 N 190th Dr, Litchfield Park, AZ 85340Off Market
- $930,2004 bd3 ba3.4k sqft3303 N 190th Dr, Litchfield Park, AZ 85340Off Market
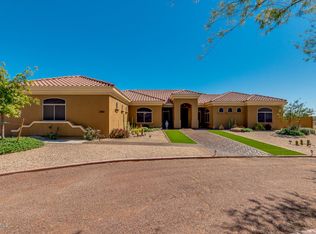
- $1,014,9005 bd4 ba3.5k sqft3308 N 190th Dr, Litchfield Park, AZ 85340Sold
- $789,800-- bd3 ba3k sqft3412 N Mansfield Dr, Litchfield Park, AZ 85340Off Market
- $791,300-- bd4 ba3.3k sqft3322 N Mansfield Dr, Litchfield Park, AZ 85340Off Market
- $709,0001 acre3218 N 190th Dr, Litchfield Park, AZ 85340Off Market
A local agent can set up tours, give advice and negotiate with sellers.
Similar homes
- $989,0004 bd4 ba3.1k sqft3114 N 190TH Drive, Litchfield Park, AZ 85340For Sale
 MLS ID #7060892, Blake Anderson, RE/MAX Desert Showcase. ARMLS
 - $1,200,0004 bd5 ba4.2k sqft351 N CLOVERFIELD Circle, Litchfield Park, AZ 85340For Sale
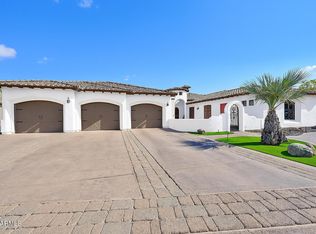 MLS ID #7014032, Robert Conway, Charity Realty AZ Corp. ARMLS
 - $1,050,0004 bd3 ba2.2k sqft7344 N ALSUP Avenue, Litchfield Park, AZ 85340For Sale
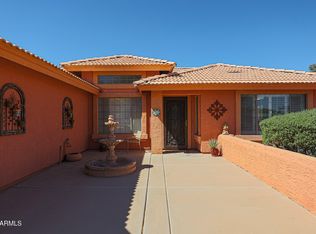 MLS ID #6998691, Joseph A Garnica, Realty ONE Group. ARMLS
 - $949,0004 bd5 ba4.1k sqft17903 W SOLANO Drive, Litchfield Park, AZ 85340For Sale
 MLS ID #6734160, DeWitt Lang, HomeSmart. ARMLS
 - $777,5003 bd2 ba2.2k sqft3721 N Brindley Avenue, Litchfield Park, AZ 85340For SaleMLS ID #6836786, Jeanene M Rajsich, Real Property Advocate Group. ARMLS
- $990,0005 bd4 ba3.3k sqft3825 N DENNY Way, Buckeye, AZ 85396For SaleMLS ID #7032020, Breanne Lovley, West USA Realty. ARMLS
- $925,0004 bd4 ba4k sqft795 W VERBENA Lane, Litchfield Park, AZ 85340For SaleMLS ID #6963235, Maryanne Rawald, eXp Realty. ARMLS
- $855,0005 bd4 ba3.7k sqft5513 N 131ST Drive, Litchfield Park, AZ 85340For SaleMLS ID #7053402, Shawna Marie Foster, West USA Realty. ARMLS
- $1,400,0006 bd4 ba3.9k sqft19711 W GEORGIA Avenue, Litchfield Park, AZ 85340For SaleMLS ID #6811940, Renee L Ryan, Russ Lyon Sotheby's International Realty. ARMLS
- $1,100,0004 bd4 ba5.1k sqft10746 N 146TH Avenue, Surprise, AZ 85379For SaleMLS ID #7062815, Karen Burkardt, Realty ONE Group. ARMLS
- $925,0004 bd4 ba2.8k sqft29952 W TAYLOR Street, Buckeye, AZ 85396For SaleMLS ID #7069103, Garrett Cologne, W3st Realty, LLC. ARMLS
- $819,9005 bd5 ba3.7k sqft14640 W HIDDEN TERRACE Loop, Litchfield Park, AZ 85340For SaleMLS ID #7064359, Michael Kent, RE/MAX Fine Properties. ARMLS
- $1,140,0004 bd5 ba4.1k sqft5237 N 106TH Avenue, Glendale, AZ 85307For SaleMLS ID #7006985, Giovanni C Sotelo, A.Z. & Associates. ARMLS
- $799,0004 bd4 ba2.4k sqft12817 W SAN MIGUEL Avenue, Litchfield Park, AZ 85340For SaleMLS ID #7047791, Todd Ninneman, REMAX SUMMIT PROPERTIES. ARMLS
- $1,150,0004 bd4 ba5.1k sqft14391 W YUCATAN Street, Surprise, AZ 85379For SaleMLS ID #7007548, Kyle Hall, RE/MAX Desert Showcase. ARMLS
- $580,0004 bd3 ba2.5k sqft19560 W VALLE VISTA Way, Litchfield Park, AZ 85340For SaleMLS ID #7046576, Rebecca Medrano, eXp Realty. ARMLS
- $687,5003 bd3 ba3.3k sqft15627 W Berkeley Road, Goodyear, AZ 85395For SaleMLS ID #7067762, Jacob Birkhead, The Broker Reserve LLC. ARMLS
- $925,0004 bd2 ba2.8k sqft2311 N 104th Drive, Avondale, AZ 85392For SaleMLS ID #7038711, Francisco L Botello, Arizona International Real Estate. ARMLS
- $979,0004 bd4 ba2.9k sqft25747 W BLUE SKY Way, Buckeye, AZ 85326For SaleMLS ID #7037283, Kathy Justesen, HomeSmart Pros. ARMLS
- $1,130,0004 bd4 ba3.9k sqft6428 W Eugie Avenue, Glendale, AZ 85304For SaleMLS ID #6869373, Rebecca J Heath, Realty Executives Arizona Territory. ARMLS
