WOW! Nestled on a HUGE 1.11-acre lot, this exceptional estate offers a rare opportunity where timeless elegance meets modern comfort & energy efficiency! From the moment you arrive, the circular driveway, manicured landscaping, & 3-car garage with RV gate make a lasting first impression. Inside, soaring vaulted ceilings, wood-look & tile flooring, & neutral tone create a bright, sophisticated ambiance throughout. Enjoy multiple living spaces, including an inviting living room, formal dining room, & a large family room enhanced by a cozy fireplace. Gourmet kitchen is a chef's delight, appointed with quartz counters & backsplash, SS appliances, an island, recessed lighting, a walk-in pantry, & ample cabinetry. A sunlit breakfast nook with sliding glass doors opens directly to the back patio. Grand owner's retreat is a private sanctuary, complete with a sitting room, two-way fireplace, & a spa-inspired ensuite featuring a soaking tub, skylights, a make-up desk, & a walk-in closet. Spacious basement provides a flexible bonus room perfect for a media room, office, or gym. Venture to your resort-style backyard designed for entertaining. A covered patio, exterior fireplace, built-in BBQ, playhouse, a diving pool, & spa complete this extraordinary outdoor escape. PLUS! Enjoy unique additions, such as a batting cage & an open deck, making this property truly one of a kind. This dream home has everything you've been looking for!
For sale
$1,140,000
5237 N 106TH Avenue, Glendale, AZ 85307
4beds
4,161sqft
Single Family Residence
Built in 1990
1.11 Acres Lot
$-- Zestimate®
$274/sqft
$-- HOA
What's special
Covered patioTwo-way fireplaceExterior fireplaceMultiple living spacesManicured landscapingOpen deckRecessed lighting
- 205 days
- 587
- 21
Zillow last checked:
Listing updated:
Listed by:
Giovanni C Sotelo 602-796-7104,
A.Z. & Associates
Source: ARMLS,MLS#: 7006985
Facts & features
Interior
Bedrooms & bathrooms
- Bedrooms: 4
- Bathrooms: 5
- Full bathrooms: 4
- 1/2 bathrooms: 1
Heating
- Electric
Cooling
- Central Air
Appliances
- Included: Refrigerator, Built-in Microwave, Dishwasher, Disposal, Gas Cooktop, Built-In Electric Oven
- Laundry: Inside
Features
- Pantry, Quartz Countertops, High Speed Internet, Double Vanity, Eat-in Kitchen, Breakfast Bar, Vaulted Ceiling(s), Wet Bar, Kitchen Island, Full Bth Master Bdrm, Separate Shwr & Tub
- Flooring: Laminate, Tile
- Windows: Screens, Skylight(s), Double Pane Windows
- Basement: Finished
- Number of fireplaces: 4
- Fireplace features: Wood Burning Stove, Insert, Double Sided, Exterior Fireplace, Family Room, Master Bedroom
Interior area
- Total structure area: 4,161
- Total interior livable area: 4,161 sqft
Property
Parking
- Total spaces: 6
- Parking features: Attached, Garage Door Opener, Direct Access, Circular Driveway, Attch'd Gar Cabinets, Side Vehicle Entry
- Attached garage spaces: 3
- Uncovered spaces: 3
Features
- Stories: 1
- Patio & porch: Covered, Patio
- Exterior features: Storage, Built-in Barbecue
- Has private pool: Yes
- Pool features: Outdoor Pool, Diving Pool, Fenced, Heated
- Has spa: Yes
- Spa features: Heated, Private
- Fencing: Back Yard,Block
Lot
- Size: 1.11 Acres
- Features: North/South Exposure, Grass Front, Grass Back
Details
- Additional structures: Shed(s)
- Parcel number: 10216014
- Other equipment: Intercom
- Horses can be raised: Yes
Construction
Type & style
- Home type: SingleFamily
- Architectural style: Ranch
- Property subtype: Single Family Residence
Materials
- Stucco, Wood Frame, Painted
- Roof: Tile
Condition
- Year built: 1990
Utilities & green energy
- Sewer: Septic Tank
Green energy
- Energy efficient items: Solar Panels
Community & HOA
Community
- Subdivision: CAMELBACK FARMS
HOA
- Has HOA: No
- Services included: No Fees
Location
- Region: Glendale
Financial & listing details
- Price per square foot: $274/sqft
- Tax assessed value: $790,800
- Annual tax amount: $7,245
- Date on market: 4/1/2026
- Cumulative days on market: 206 days
- Listing terms: VA Loan,Cash,FannieMae (HomePath),Conventional,1031 Exchange,FHA
- Ownership: Fee Simple
- Road surface type: Paved
Estimated market value
Not available
Estimated sales range
Not available
Not available
Price history
| Date | Event | Price |
|---|---|---|
| 9/6/2026 | Listing removed | $8,500$2/sqft |
Source: ARMLS #6753224 Report a problem | ||
| 7/21/2026 | Price change | $1,140,000-4.9%$274/sqft |
Source:  ARMLS #7006985 Report a problem ARMLS #7006985 Report a problem | ||
| 6/4/2026 | Price change | $1,199,000-6%$288/sqft |
Source: ARMLS #7006985 Report a problem | ||
| 4/1/2026 | Listed for sale | $1,275,000-7.3%$306/sqft |
Source: ARMLS #7006985 Report a problem | ||
| 11/24/2025 | Listing removed | $1,375,000$330/sqft |
Source: ARMLS #6880599 Report a problem | ||
| 6/15/2025 | Listed for sale | $1,375,000+97.8%$330/sqft |
Source: ARMLS #6880599 Report a problem | ||
| 2/11/2025 | Listed for rent | $8,500-43.3%$2/sqft |
Source: ARMLS #6753224 Report a problem | ||
| 2/19/2024 | Listing removed | -- |
Source: Zillow Rentals Report a problem | ||
| 1/22/2024 | Listed for rent | $15,000+25%$4/sqft |
Source: Zillow Rentals Report a problem | ||
| 3/20/2023 | Listing removed | -- |
Source: Zillow Rentals Report a problem | ||
| 11/6/2022 | Listed for rent | $12,000$3/sqft |
Source:  RE/MAX International #6486174 Report a problem RE/MAX International #6486174 Report a problem | ||
| 10/11/2015 | Price change | $695,000-2.8%$167/sqft |
Source: West USA Realty #5329423 Report a problem | ||
| 10/3/2015 | Price change | $715,000-4%$172/sqft |
Source: West USA Realty #5329423 Report a problem | ||
| 9/15/2015 | Price change | $745,000-4.5%$179/sqft |
Source: West USA Realty #5329423 Report a problem | ||
| 8/26/2015 | Listed for sale | $780,000+82.5%$187/sqft |
Source: Owner Report a problem | ||
| 6/8/2004 | Sold | $427,500$103/sqft |
Source: ARMLS #2080547 Report a problem | ||
Public tax history
| Year | Property taxes | Tax assessment |
|---|---|---|
| 2025 | $7,164 +11.6% | $79,080 -7.4% |
| 2024 | $6,421 +8.4% | $85,380 +110.1% |
| 2023 | $5,923 +3% | $40,631 -25.5% |
| 2022 | $5,750 +8.3% | $54,560 +2.6% |
| 2021 | $5,312 +0.9% | $53,200 +6.4% |
| 2020 | $5,264 +6.6% | $49,980 +3.7% |
| 2019 | $4,940 | $48,200 -13% |
| 2018 | $4,940 +7.3% | $55,400 +4.7% |
| 2017 | $4,605 +12.3% | $52,930 +0.2% |
| 2016 | $4,102 -3.1% | $52,820 +25.8% |
| 2015 | $4,232 | $42,000 +50.5% |
| 2014 | -- | $27,910 +17.2% |
| 2013 | -- | $23,810 -3.5% |
| 2012 | -- | $24,680 -21.5% |
| 2011 | -- | $31,450 -4.8% |
| 2010 | -- | $33,020 -32.3% |
| 2009 | -- | $48,780 -8.4% |
| 2008 | -- | $53,250 +8.1% |
| 2007 | -- | $49,250 +53% |
| 2006 | -- | $32,200 |
| 2005 | -- | $32,200 +16% |
| 2004 | -- | $27,750 |
| 2003 | -- | $27,750 +6.7% |
| 2002 | -- | $26,000 |
Find assessor info on the county website
Monthly payment
Est. payment
Payment breakdown
Explore the cost of this home by adjusting the details. Changes won't be saved.Climate risks
Neighborhood: Maryvale
Nearby schools
Schools provided by the listing agent
- Elementary: Sonoran Sky Elementary School
- Middle: Sonoran Sky Elementary School
- High: Westview High School
- District: Pendergast Elementary District
Source: ARMLS. This data may not be complete. We recommend contacting the local school district to confirm school assignments for this home.

Similar homes
- $1,349,9004 bd4 ba3.4k sqft12607 W OCOTILLO Road, Glendale, AZ 85307For Sale
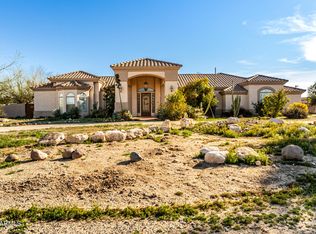 MLS ID #6988447, Nenwae Benyamin, Realty ONE Group. ARMLS
 - $1,200,0004 bd5 ba4.2k sqft351 N CLOVERFIELD Circle, Litchfield Park, AZ 85340For Sale
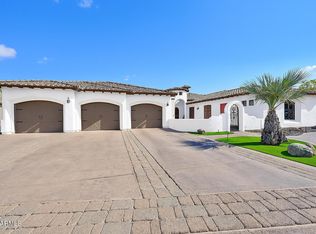 MLS ID #7014032, Robert Conway, Charity Realty AZ Corp. ARMLS
 - $1,189,0004 bd3 ba3k sqft12366 W Desert Oasis Circle, El Mirage, AZ 85335For Sale
 MLS ID #7052316, Joseph Marine, HomeSmart. ARMLS
 - $1,300,0004 bd5 ba4.9k sqft6625 W SWEETWATER Avenue, Glendale, AZ 85304For Sale
 MLS ID #7092118, Luis Lopez Rivas, West USA Realty. ARMLS
