Welcome to this exquisite property that offers the perfect blend of luxury and functionality. This stunning main house was rebuilt in 2016 after a fire. It boasts 3,108 square feet with 4 bedrooms and 3 bathrooms. The guest house is 920 square feet. Throughout most of the main home you will find beautiful Turkish travertine flooring. The heart of this home is the entertainer's kitchen, featuring floor to ceiling custom cabinetry, a large granite island with ample storage, a custom glass cooktop and double ovens. Living room has a two-way fireplace that is shared with the master bedroom. The fireplace is adorned with natural stone and a custom designed mantle, adding warmth and charm to the space. Master suite has double sinks, his/hers closest and an oversized walk in shower.
For sale
Price cut: $4K (8/5)
$1,090,999
8621 W VIA MONTOYA Drive, Peoria, AZ 85383
5beds
3,108sqft
Single Family Residence
Built in 1991
0.42 Acres Lot
$-- Zestimate®
$351/sqft
$-- HOA
What's special
Double ovensCustom glass cooktopBeautiful turkish travertine flooring
- 178 days |
- 673 |
- 16 |
Zillow last checked:
Listing updated:
Listed by:
Tatum McClaiyne Bennett 602-481-0372,
Realty ONE Group
Source: ARMLS,MLS#: 6980534
Facts & features
Interior
Bedrooms & bathrooms
- Bedrooms: 5
- Bathrooms: 4
- Full bathrooms: 4
Heating
- Electric
Cooling
- Central Air, Ceiling Fan(s)
Appliances
- Included: Dishwasher, Disposal, Electric Cooktop
- Laundry: Inside
Features
- High Speed Internet, Granite Counters, Double Vanity, Eat-in Kitchen, Breakfast Bar, Kitchen Island, Pantry, 3/4 Bath Master Bdrm
- Flooring: Tile
- Has basement: No
- Number of fireplaces: 1
- Fireplace features: Double Sided, Living Room, Master Bedroom
Interior area
- Total structure area: 3,108
- Total interior livable area: 3,108 sqft
Property
Parking
- Total spaces: 10
- Parking features: Attached, RV Access/Parking, RV Gate, Storage
- Attached garage spaces: 2
- Uncovered spaces: 8
Features
- Stories: 1
- Has private pool: Yes
- Pool features: Outdoor Pool, Play Pool
- Spa features: None
- Fencing: Block
Lot
- Size: 0.42 Acres
- Features: Desert Back, Grass Front
Details
- Parcel number: 20008348
Construction
Type & style
- Home type: SingleFamily
- Architectural style: Ranch
- Property subtype: Single Family Residence
Materials
- Stucco, Wood Frame, Painted
- Roof: Tile
Condition
- Year built: 1991
Details
- Builder name: Kowalski Construction
Utilities & green energy
- Sewer: Public Sewer
- Water: City Water
Community & HOA
Community
- Subdivision: CITRUS GARDEN ESTATES UNIT 4
HOA
- Has HOA: No
- Services included: No Fees
Location
- Region: Peoria
Financial & listing details
- Price per square foot: $351/sqft
- Tax assessed value: $660,500
- Annual tax amount: $4,362
- Date on market: 3/2/2026
- Cumulative days on market: 174 days
- Listing terms: Cash,Conventional,VA Loan
- Ownership: Fee Simple
- Road surface type: Asphalt
Estimated market value
Not available
Estimated sales range
Not available
Not available
Price history
| Date | Event | Price |
|---|---|---|
| 8/5/2026 | Price change | $1,090,999-0.4%$351/sqft |
Source:  ARMLS #6980534 Report a problem ARMLS #6980534 Report a problem | ||
| 7/1/2026 | Price change | $1,094,999-0.5%$352/sqft |
Source: ARMLS #6980534 Report a problem | ||
| 4/19/2026 | Price change | $1,099,999-3.1%$354/sqft |
Source: ARMLS #6980534 Report a problem | ||
| 3/2/2026 | Listed for sale | $1,135,000+1.3%$365/sqft |
Source: ARMLS #6980534 Report a problem | ||
| 12/5/2025 | Listing removed | $1,120,000$360/sqft |
Source: ARMLS #6819320 Report a problem | ||
| 9/5/2025 | Price change | $1,120,000-0.4%$360/sqft |
Source: ARMLS #6819320 Report a problem | ||
| 8/10/2025 | Price change | $1,125,000-0.4%$362/sqft |
Source: ARMLS #6819320 Report a problem | ||
| 5/7/2025 | Price change | $1,130,000-0.9%$364/sqft |
Source: ARMLS #6819320 Report a problem | ||
| 4/6/2025 | Price change | $1,140,000-0.9%$367/sqft |
Source: ARMLS #6819320 Report a problem | ||
| 2/12/2025 | Listed for sale | $1,150,000+2.7%$370/sqft |
Source: ARMLS #6819320 Report a problem | ||
| 12/14/2024 | Listing removed | $1,120,000$360/sqft |
Source: ARMLS #6589036 Report a problem | ||
| 8/6/2024 | Price change | $1,120,000-1.8%$360/sqft |
Source: ARMLS #6589036 Report a problem | ||
| 6/15/2024 | Price change | $1,140,000-0.9%$367/sqft |
Source: ARMLS #6589036 Report a problem | ||
| 5/1/2024 | Price change | $1,150,000-2.1%$370/sqft |
Source: ARMLS #6589036 Report a problem | ||
| 4/5/2024 | Price change | $1,174,999-0.8%$378/sqft |
Source: ARMLS #6589036 Report a problem | ||
| 3/11/2024 | Price change | $1,184,999-0.4%$381/sqft |
Source: ARMLS #6589036 Report a problem | ||
| 3/4/2024 | Price change | $1,189,999-0.4%$383/sqft |
Source: ARMLS #6589036 Report a problem | ||
| 2/6/2024 | Price change | $1,194,999-0.4%$384/sqft |
Source: ARMLS #6589036 Report a problem | ||
| 11/1/2023 | Price change | $1,199,999-0.8%$386/sqft |
Source: ARMLS #6589036 Report a problem | ||
| 10/1/2023 | Price change | $1,210,000-0.8%$389/sqft |
Source: ARMLS #6589036 Report a problem | ||
| 8/20/2023 | Price change | $1,220,000-2.4%$393/sqft |
Source: ARMLS #6589036 Report a problem | ||
| 8/5/2023 | Listed for sale | $1,250,000+2.5%$402/sqft |
Source: ARMLS #6589036 Report a problem | ||
| 8/1/2023 | Listing removed | $1,220,000$393/sqft |
Source: ARMLS #6419114 Report a problem | ||
| 7/15/2023 | Price change | $1,220,000-0.8%$393/sqft |
Source: ARMLS #6419114 Report a problem | ||
| 4/24/2023 | Listed for sale | $1,230,000+110.3%$396/sqft |
Source: ARMLS #6419114 Report a problem | ||
| 10/10/2005 | Sold | $585,000+157.1%$188/sqft |
Source: ARMLS #2366820 Report a problem | ||
| 8/26/1996 | Sold | $227,500$73/sqft |
Source: Public Record Report a problem | ||
Public tax history
| Year | Property taxes | Tax assessment |
|---|---|---|
| 2025 | $3,872 +3.2% | $66,050 -9.7% |
| 2024 | $3,750 -1.2% | $73,130 +65.2% |
| 2023 | $3,794 -7% | $44,263 -4.9% |
| 2022 | $4,080 -5.5% | $46,530 +6.9% |
| 2021 | $4,317 +3.4% | $43,510 +8.7% |
| 2020 | $4,176 +3.4% | $40,010 +4.5% |
| 2019 | $4,040 | $38,270 +5.3% |
| 2018 | $4,040 +0.3% | $36,360 +10.1% |
| 2017 | $4,028 +7.9% | $33,030 -3.1% |
| 2016 | $3,732 +8.6% | $34,070 +8.3% |
| 2015 | $3,437 | $31,470 +4.6% |
| 2014 | -- | $30,080 +14.8% |
| 2013 | -- | $26,210 |
| 2012 | -- | $26,210 -13.4% |
| 2011 | -- | $30,250 -1.9% |
| 2010 | -- | $30,850 -20.3% |
| 2009 | -- | $38,720 -17.4% |
| 2008 | -- | $46,850 +6.8% |
| 2007 | -- | $43,850 +65.8% |
| 2006 | -- | $26,450 |
| 2005 | -- | $26,450 +17% |
| 2004 | -- | $22,600 |
| 2003 | -- | $22,600 +10.8% |
| 2002 | -- | $20,400 |
Find assessor info on the county website
Monthly payment
Est. payment
Payment breakdown
Explore the cost of this home by adjusting the details. Changes won't be saved.Climate risks
Neighborhood: 85383
Nearby schools
GreatSchools rating
- 7/10Coyote Hills Elementary SchoolGrades: PK-8Distance: 0.7 mi
- 5/10Sunrise Mountain High SchoolGrades: 7-12Distance: 0.7 mi
Schools provided by the listing agent
- Elementary: Coyote Hills Elementary School
- Middle: Coyote Hills Elementary School
- High: Sunrise Mountain High School
- District: Peoria Unified School District
Source: ARMLS. This data may not be complete. We recommend contacting the local school district to confirm school assignments for this home.
- $751,800-- bd4 ba2.7k sqft8631 W Via Montoya Dr, Peoria, AZ 85383Off Market
- $877,800-- bd5 ba3.8k sqft8611 W Via Montoya Dr, Peoria, AZ 85383Off Market
- $776,900-- bd3 ba2.6k sqft8622 W Via Montoya Dr, Peoria, AZ 85383Off Market
- $791,8004 bd3 ba3k sqft8601 W Via Montoya Dr, Peoria, AZ 85383Off Market
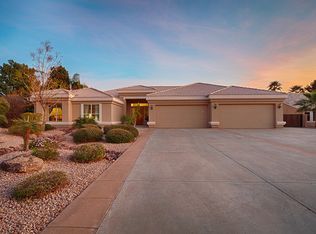
- $876,400-- bd4 ba4.1k sqft8641 W Via Montoya Dr, Peoria, AZ 85383Off Market
- $990,600-- bd3 ba2.5k sqft22040 N 86th Ave, Peoria, AZ 85383Off Market
- $691,7003 bd2 ba2.2k sqft8612 W Via Montoya Dr, Peoria, AZ 85383Off Market
- $800,0005 bd3 ba2.5k sqft8632 W Via Montoya Dr, Peoria, AZ 85383Sold
A local agent can set up tours, give advice and negotiate with sellers.
Similar homes
- $1,099,0005 bd4 ba3.8k sqft8216 W BRIDEN Lane, Peoria, AZ 85383For Sale
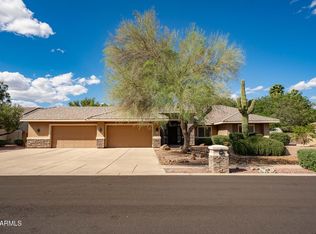 MLS ID #7005023, Ruby Graf, Century 21 Arizona Foothills. ARMLS
 - $1,179,0005 bd4 ba3.7k sqft8039 W BRIDEN Lane, Peoria, AZ 85383For Sale
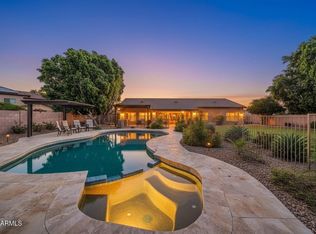 MLS ID #7033324, Felix Sandoval, eXp Realty. ARMLS
 - $725,0005 bd4 ba2.9k sqft8004 W DONALD Drive, Peoria, AZ 85383For Sale
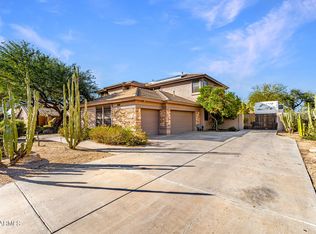 MLS ID #6993204, Jason P Bonal, Citiea. ARMLS
 - $969,9006 bd4 ba4.4k sqft26799 N 97TH Lane, Peoria, AZ 85383For Sale
 MLS ID #7008634, Avedis Awanesian, eXp Realty. ARMLS
 - $759,9805 bd3 ba3.2k sqft9023 W BUCKHORN Trail, Peoria, AZ 85383For SaleMLS ID #7061210, Tony C Doan, West USA Realty. ARMLS
- $775,0004 bd3 ba3.2k sqft26650 N 86TH Drive, Peoria, AZ 85383For SaleMLS ID #7009488, Timothy Gocza, HomeSmart Realty. ARMLS
- $1,150,0004 bd4 ba3.4k sqft4648 W MISTY WILLOW Lane, Glendale, AZ 85310For SaleMLS ID #7010646, Lisa L Hoffman, DeLex Realty. ARMLS
- $860,0004 bd3 ba3.3k sqft5442 W FALLEN LEAF Lane, Glendale, AZ 85310For SaleMLS ID #7063200, Rindi Lee, My Home Group Real Estate. ARMLS
- $655,0005 bd3 ba2.5k sqft7629 W FETLOCK Trail, Peoria, AZ 85383For SaleMLS ID #7062859, Martin R Hernandez, HomeSmart. ARMLS
- $659,0004 bd3 ba2.9k sqft29682 N 69TH Lane, Peoria, AZ 85383For SaleMLS ID #7062537, Patti Moore-McClane, Arizona Premier Realty Homes & Land, LLC. ARMLS
- $630,0005 bd3 ba2.7k sqft7785 W ADAM Avenue, Peoria, AZ 85382For SaleMLS ID #7028008, James 'ERIC' Johnson, Realty ONE Group. ARMLS
- $1,189,0004 bd3 ba3k sqft12366 W Desert Oasis Circle, El Mirage, AZ 85335For SaleMLS ID #7052316, Joseph Marine, HomeSmart. ARMLS
- $758,0004 bd3 ba2.5k sqft24632 N 46TH Avenue, Glendale, AZ 85310For SaleMLS ID #7068085, Cece San Diego, NextHome Locations. ARMLS
- $735,0005 bd2 ba2.6k sqft7318 W VILLA HERMOSA --, Glendale, AZ 85310For SaleMLS ID #7042587, Jane Westrope, West USA Realty. ARMLS
- $735,0005 bd2 ba2.6k sqft7329 W PLANADA Lane, Glendale, AZ 85310For SaleMLS ID #7003561, Jeff Whitlock, My Home Group Real Estate. ARMLS
- $594,5004 bd2 ba1.9k sqft7615 W JULIE Drive, Glendale, AZ 85308For SaleMLS ID #7069972, Nancy C McLean, The Brokery. ARMLS
- $969,0004 bd3 ba3k sqft38015 N CENTRAL Avenue, Phoenix, AZ 85086For SaleMLS ID #7065829, Debbie E Zappala, Fathom Realty Elite. ARMLS
- $834,9954 bd3 ba2.8k sqft22504 N 61ST Drive, Glendale, AZ 85310For SaleMLS ID #7023630, James Kramer, HomeSmart. ARMLS
- $1,140,0004 bd5 ba4.1k sqft5237 N 106TH Avenue, Glendale, AZ 85307For SaleMLS ID #7006985, Giovanni C Sotelo, A.Z. & Associates. ARMLS
- $1,150,0006 bd4 ba2.6k sqft17424 W KEIM Drive, Waddell, AZ 85355For SaleMLS ID #7059703, Tesoro Sitze, Realty ONE Group. ARMLS
