
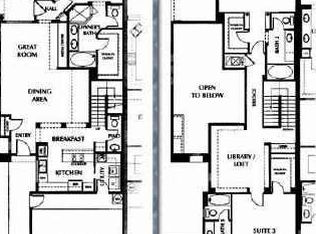
$795,0003 bd4 ba2.5k sqft3424 E Lions St, Phoenix, AZ 85018SoldSaveNo image available for this property
$857,000-- bd4 ba2.5k sqft3428 E Lions St, Phoenix, AZ 85018Off MarketSaveNo image available for this property
$885,700-- bd4 ba2.5k sqft5117 N 34th Pl, Phoenix, AZ 85018Off MarketSaveNo image available for this property
$947,2463 bd4 ba2.5k sqft3432 E Lions St, Phoenix, AZ 85018SoldSaveNo image available for this property
$874,0003 bd4 ba2.9k sqft4430 N 22ND Street #3, Phoenix, AZ 85016For SaleSaveMLS ID #6966823, Katie Canar, HomeSmart. ARMLS
$974,9004 bd4 ba3.5k sqft205 W QUARTZ ROCK Road, Phoenix, AZ 85085For SaleSaveMLS ID #7078682, James Greenwalt, Compass. ARMLS
$898,0003 bd3 ba2.3k sqft8100 E Camelback Road #101, Scottsdale, AZ 85251For SaleSaveMLS ID #7069646, Jeffrey S Gray, Russ Lyon Sotheby's International Realty. ARMLS
$949,0004 bd3 ba2.6k sqft4728 E SPUR Drive, Cave Creek, AZ 85331For SaleSaveMLS ID #7081008, Tom Benetos, HomeSmart. ARMLS
$939,0002 bd3 ba2.3k sqft20802 N Grayhawk Drive #1131, Scottsdale, AZ 85255For SaleSaveNo image available for this propertyMLS ID #7077138, Andrew R Bloom, Keller Williams Realty Sonoran Living. ARMLS
$825,0003 bd4 ba2.3k sqft20802 N GRAYHAWK Drive #1163, Scottsdale, AZ 85255For SaleSaveNo image available for this propertyMLS ID #7089253, Christina Rathbun, Compass. ARMLS
$875,0004 bd2 ba2.5k sqft2152 E SAPIUM Way, Phoenix, AZ 85048For SaleSaveNo image available for this propertyMLS ID #7090203, Sharon Rhodes, West USA Realty. ARMLS
$925,0003 bd4 ba1.9k sqft25555 N WINDY WALK Drive #11, Scottsdale, AZ 85255For SaleSaveNo image available for this propertyMLS ID #7041938, Laura Lucky, Russ Lyon Sotheby's International Realty. ARMLS
$1,050,0004 bd3 ba3.5k sqft3963 E MORNING DOVE Trail, Phoenix, AZ 85050For SaleSaveNo image available for this propertyMLS ID #7088816, Julie Pelle, Compass. ARMLS
$999,9004 bd3 ba3.7k sqft6383 W JASPER Drive, Chandler, AZ 85226For SaleSaveNo image available for this propertyMLS ID #7090125, Pamm Seago-Peterlin, Century 21 Seago. ARMLS
$999,9005 bd3 ba2.6k sqft5102 E FELLARS Drive, Scottsdale, AZ 85254For SaleSaveNo image available for this propertyMLS ID #7005720, Steve W Davis, eXp Realty. ARMLS
$939,0004 bd3 ba3k sqft15403 E WRANGLER Court, Fountain Hills, AZ 85268For SaleSaveNo image available for this propertyMLS ID #7084373, Heather M Tolis, West USA Realty. ARMLS
$849,8884 bd3 ba2.7k sqft5452 W WEST WIND Drive, Glendale, AZ 85310For SaleSaveNo image available for this propertyMLS ID #7084667, Beth M Rider, Keller Williams Arizona Realty. ARMLS
$975,0004 bd3 ba3.5k sqft5319 E BAKER Drive, Cave Creek, AZ 85331For SaleSaveNo image available for this propertyMLS ID #6925968, Chris Carter-Kent, Compass. ARMLS
$1,050,0003 bd3 ba2.2k sqft7979 E PRINCESS Drive #7, Scottsdale, AZ 85255For SaleSaveNo image available for this propertyMLS ID #7081672, Alexis Enright, Compass. ARMLS
$949,9005 bd3 ba2.9k sqft5545 E Helena Drive, Scottsdale, AZ 85254For SaleSaveNo image available for this propertyMLS ID #7011871, Steve W Davis, eXp Realty. ARMLS
$945,0004 bd3 ba2.1k sqft10394 E HILLERY Drive, Scottsdale, AZ 85255For SaleSaveNo image available for this propertyMLS ID #7064256, Nicole N Paul, Posh Properties. ARMLS
$895,0006 bd3 ba2.6k sqft4333 E ALISO Canyon, Phoenix, AZ 85044For SaleSaveNo image available for this propertyMLS ID #7047747, Brook Miller, RE/MAX Fine Properties. ARMLS
$949,9003 bd3 ba3.6k sqft5345 E MCLELLAN Road #35, Mesa, AZ 85205For SaleSaveNo image available for this propertyMLS ID #7048355, Stacy Mills, Nexthome Complete Realty. ARMLS
$729,0002 bd2 ba1.6k sqft7955 E CHAPARRAL Road #111, Scottsdale, AZ 85250For SaleSaveNo image available for this propertyMLS ID #7041414, Hannah Mason, HomeSmart. ARMLS