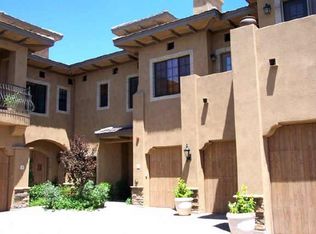
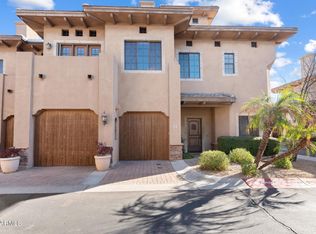
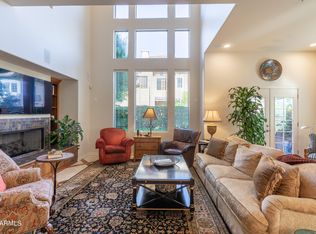
Experience the pinnacle of sophisticated living within Trovare, an exclusive gated enclave nestled in the prestigious Biltmore/Arcadia corridor. This isn't just a home; it's a sanctuary designed for those who refuse to compromise on style or location. From the moment you step through the double front doors, you are enveloped in an atmosphere of refined luxury in this meticulously maintained residence. A sweeping grand staircase anchors the entryway, while expansive windows flood the space with natural light & frame serene views of your private surroundings. There is a den/formal dining room just off of the foyer that offers a flexible space to fit your needs. The gourmet kitchen is a masterpiece of form & function, curated for both the casual host & the serious chef. Kitchen features include professional grade gas range & integrated wall oven; Designer Finishes such as sleek granite countertops & a spacious walk-in pantry; Plus extras like a coffee station to get your morning started off right & a wine fridge for your relaxing evenings.
This gorgeous home features a new roof maintained by H.O.A. & a new HVAC, so all of your big ticket items are already taken care of for you!
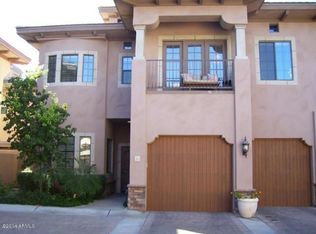
Uniquely designed for flexibility & privacy, this stunning residence boasts 3 generously sized bedrooms that all feature their own full en-suite bathroom. One is located on the main (ground) level & two more are upstairs. The downstairs suite and secondary upstairs suite are perfect for guests or multi-generational living. The main second-floor primary retreat is a true escape featuring elegant French doors that open to two private balconies. The spa-like bathroom offers an enormous dual vanity, a deep soaking tub, & a glass-enclosed walk-in shower all complemented by expansive custom closets.
The upper level continues to impress with a versatile den that's as large as a bedroom, elevated with custom built-ins (perfect for a home office). The massive secondary bedroom is complete with its own private en-suite bathroom, custom built-in desk & bookshelves, a spacious closet plus an additional bonus walk-in closet. A convenient laundry suite with built-in cabinetry & utility sink completes this impressive upper level.
Indoor-outdoor living is seamless here. Whether you are sipping espresso on one of the three balconies or hosting a cocktail hour in the lush wrap-around courtyard, the exterior spaces offer a peaceful retreat from the city buzz.
A two-car garage & private driveway accommodates all of your immediate parking needs. There is plenty of uncovered parking throughout the community & street parking just outside the gates for your guests. The garage features a new garage door & EV charger for electric vehicles.
Location is everything. Enjoy unparalleled access to the best Phoenix has to offer. You are less than a mile from:
Biltmore Fashion Park- World-class shopping and upscale boutiques.
Culinary Excellence: The city's most celebrated dining destinations.
Convenience: Whole Foods & easy access to the 51 Freeway.
At Trovare, you truly can have it all. Come on in and see this rare gem before it's gone!
For sale
$874,000
4430 N 22ND Street #3, Phoenix, AZ 85016
3beds
2,935sqft
Townhouse
Built in 2003
2,014 Square Feet Lot
$-- Zestimate®
$298/sqft
$642/mo HOA
What's special
- 254 days
- 263
- 16
Zillow last checked:
Listing updated:
Listed by:
Katie Canar 602-518-2461,
HomeSmart,
Sylvana Lembo 602-628-2244,
HomeSmart
Source: ARMLS,MLS#: 6966823
Facts & features
Interior
Bedrooms & bathrooms
- Bedrooms: 3
- Bathrooms: 4
- Full bathrooms: 3
- 1/2 bathrooms: 1
Heating
- Electric
Cooling
- Central Air, Ceiling Fan(s), Programmable Thmstat
Appliances
- Included: Dryer, Washer, Water Softener Owned, Reverse Osmosis, Refrigerator, Built-in Microwave, Dishwasher, Disposal, Gas Cooktop, Water Purifier
- Laundry: Upper Level, Inside
Features
- Pantry, High Speed Internet, Granite Counters, Double Vanity, Master Downstairs, Upstairs, Eat-in Kitchen, Breakfast Bar, 9+ Flat Ceilings, Vaulted Ceiling(s), Kitchen Island, 2 Master Baths, Full Bth Master Bdrm, Separate Shwr & Tub
- Flooring: Carpet, Stone
- Windows: Double Pane Windows
- Has basement: No
- Number of fireplaces: 1
- Fireplace features: Living Room, Gas
- Common walls with other units/homes: 1 Common Wall,End Unit
Interior area
- Total structure area: 2,935
- Total interior livable area: 2,935 sqft
Video & virtual tour
Property
Parking
- Total spaces: 3
- Parking features: Garage Door Opener, Direct Access, Over Height Garage
- Garage spaces: 2
- Uncovered spaces: 1
Features
- Stories: 2
- Patio & porch: Patio
- Exterior features: Balcony, Private Yard
- Has spa: Yes
- Spa features: Heated
- Fencing: Back Yard,Block,Wrought Iron
Lot
- Size: 2,014 Square Feet
- Features: North/South Exposure, Sprinklers In Rear, Corner Lot, Gravel/Stone Front, Gravel/Stone Back
Details
- Parcel number: 16331229
Construction
Type & style
- Home type: Townhouse
- Architectural style: Santa Barbara/Tuscan
- Property subtype: Townhouse
- Attached to another structure: Yes
Materials
- Brick Veneer, Stucco, Wood Frame, Painted
- Foundation: Slab
- Roof: Tile,Built-Up
Condition
- Year built: 2003
Utilities & green energy
- Sewer: Public Sewer
Green energy
- Energy efficient items: Multi-Zones
Community & HOA
Community
- Features: Pool, Gated, Community Spa, Community Spa Htd, Near Bus Stop
- Security: Fire Sprinkler System, Security System Leased
- Subdivision: TROVARE CONDOMINIUM
HOA
- Has HOA: Yes
- Services included: Roof Repair, Insurance, Sewer, Pest Control, Maintenance Grounds, Street Maint, Front Yard Maint, Trash, Roof Replacement, Maintenance Exterior
- HOA fee: $642 monthly
- HOA name: Trovare HOA
- HOA phone: 480-422-0888
Location
- Region: Phoenix
Financial & listing details
- Price per square foot: $298/sqft
- Tax assessed value: $701,100
- Annual tax amount: $6,226
- Date on market: 1/28/2026
- Cumulative days on market: 254 days
- Listing terms: VA Loan,Cash,Conventional,FHA
- Ownership: Condominium
- Road surface type: Paved
Estimated market value
Not available
Estimated sales range
Not available
Not available
Price history
| Date | Event | Price |
|---|---|---|
| 8/19/2026 | Listed for sale | $874,000-2.8%$298/sqft |
Source:  ARMLS #6966823 Report a problem ARMLS #6966823 Report a problem | ||
| 2/18/2026 | Price change | $899,000-2.8%$306/sqft |
Source: ARMLS #6966823 Report a problem | ||
| 1/29/2026 | Listed for sale | $925,000+44%$315/sqft |
Source: ARMLS #6966823 Report a problem | ||
| 5/30/2018 | Sold | $642,500-1.2%$219/sqft |
Source: ARMLS #5755314 Report a problem | ||
| 4/21/2018 | Listed for sale | $650,000+20.4%$221/sqft |
Source: Contigo Realty #5755314 Report a problem | ||
| 6/25/2013 | Sold | $540,000-1.8%$184/sqft |
Source: ARMLS #4892327 Report a problem | ||
| 4/7/2013 | Price change | $549,900+1.9%$187/sqft |
Source: Contigo Realty #4892327 Report a problem | ||
| 2/19/2013 | Listed for sale | $539,900+46.3%$184/sqft |
Source: Contigo Realty #4892327 Report a problem | ||
| 10/12/2012 | Sold | $369,000-57.1%$126/sqft |
Source: ARMLS #4690678 Report a problem | ||
| 12/8/2006 | Sold | $860,000+79.9%$293/sqft |
Source: Public Record Report a problem | ||
| 7/11/2003 | Sold | $477,999$163/sqft |
Source: Public Record Report a problem | ||
Public tax history
| Year | Property taxes | Tax assessment |
|---|---|---|
| 2025 | $6,226 +5.4% | $70,110 -6.7% |
| 2024 | $5,908 +3% | $75,170 +58.2% |
| 2023 | $5,733 +3.4% | $47,525 -9% |
| 2022 | $5,545 +0.8% | $52,220 -9.6% |
| 2021 | $5,501 +2.5% | $57,750 +2.5% |
| 2020 | $5,367 +2.8% | $56,360 +3.5% |
| 2019 | $5,221 | $54,430 +5.9% |
| 2018 | $5,221 +5.5% | $51,420 +7.8% |
| 2017 | $4,946 +13.1% | $47,680 +8% |
| 2016 | $4,374 +1.6% | $44,160 +4% |
| 2015 | $4,306 | $42,460 +14.7% |
| 2014 | -- | $37,020 +32.9% |
| 2013 | -- | $27,850 -20.8% |
| 2012 | -- | $35,150 -1.3% |
| 2011 | -- | $35,600 -28.4% |
| 2010 | -- | $49,750 -18.4% |
| 2009 | -- | $61,000 +7.3% |
| 2008 | -- | $56,850 +21.2% |
| 2007 | -- | $46,900 +19.8% |
| 2006 | -- | $39,150 |
| 2005 | -- | $39,150 |
Find assessor info on the county website
Monthly payment
Est. payment
Payment breakdown
Explore the cost of this home by adjusting the details. Changes won't be saved.Climate risks
Neighborhood: Camelback East
Nearby schools
Schools provided by the listing agent
- Elementary: Madison Camelview Elementary
- Middle: Madison Park School
- High: Camelback High School
- District: Madison Elementary District
Source: ARMLS. This data may not be complete. We recommend contacting the local school district to confirm school assignments for this home.
Similar homes
- $899,0004 bd3 ba2.3k sqft7053 N 7TH Avenue, Phoenix, AZ 85021For Sale
 MLS ID #7081202, Thomas Kuhn, Brokers Hub Realty, LLC. ARMLS
 - $825,0003 bd4 ba2.3k sqft20802 N GRAYHAWK Drive #1163, Scottsdale, AZ 85255For Sale
 MLS ID #7089253, Christina Rathbun, Compass. ARMLS
 - $560,0003 bd4 ba2.5k sqft111 W MISSOURI Avenue #H, Phoenix, AZ 85013For Sale
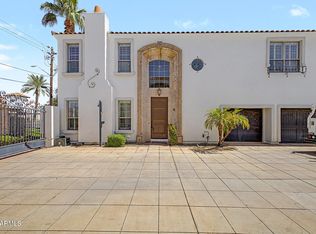 MLS ID #7079371, Shanna Day, Keller Williams Realty Phoenix. ARMLS
 - $1,299,0003 bd4 ba2.7k sqft3120 E SAN JUAN Avenue, Phoenix, AZ 85016For Sale
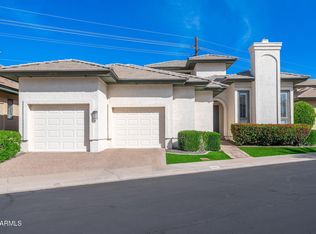 MLS ID #6970662, Jim Bruske, Compass. ARMLS
