Beautifully remodeled corner-lot home in the highly desirable Biltmore area with NO HOA! This charming 3-bedroom, 1-bathroom ranch-style home offers a thoughtfully updated interior with stylish finishes throughout, including Wood-Look Luxury Vinyl Plank flooring from Floor & Decor, updated cabinetry, quartz countertops, and stainless-steel appliances. Features include a NEW Goodman 3-ton, 14 SEER HVAC system installed July 2026. The inviting living space is perfect for relaxing or entertaining, while the comfortable bedrooms provide plenty of space to unwind. The home has also been freshly painted inside and out, giving the property a clean, bright, move-in-ready feel. Situated on an oversized approximately 7,100 sq ft corner lot, the property offers excellent outdoor potential, including an RV gate with access from 22nd Street.
A separate 72 sq ft laundry/storage room is not included in the advertised living area, providing additional functional space.
Enjoy a prime central Phoenix location just minutes from Biltmore Fashion Park, Whole Foods, Trader Joe's, Camelback Colonnade, AMC Theatres, top restaurants, shopping, fitness, golf, and Sky Harbor Airport. Additional updates include a gas water heater and refreshed landscaping with a sprinkler system. A beautifully updated home, generous corner lot, and unbeatable Biltmore-area location--all without an HOA!
For sale
Price cut: $10K (9/29)
$459,500
2201 E CAMPBELL Avenue, Phoenix, AZ 85016
3beds
952sqft
Single Family Residence
Built in 1953
7,105 Square Feet Lot
$-- Zestimate®
$483/sqft
$-- HOA
What's special
Inviting living spaceUpdated cabinetryBeautifully remodeled corner-lot homeQuartz countertopsComfortable bedroomsStainless-steel appliancesGas water heater
- 63 days
- 628
- 59
Zillow last checked:
Listing updated:
Listed by:
Paul Castro 602-810-5442,
4 U Realty Plus
Source: ARMLS,MLS#: 7068916
Facts & features
Interior
Bedrooms & bathrooms
- Bedrooms: 3
- Bathrooms: 1
- Full bathrooms: 1
Heating
- Heat Pump, Forced Air
Cooling
- HVAC SEER Rating, Heat Pump, Central Air, Ceiling Fan(s), Programmable Thmstat
Appliances
- Included: Refrigerator, Built-in Microwave, Dishwasher, Disposal, Electric Range, Built-In Electric Oven
Features
- Quartz Countertops, Eat-in Kitchen, Kitchen Island, Pantry
- Flooring: Vinyl
- Windows: Single Pane
- Has basement: No
- Has fireplace: No
Interior area
- Total structure area: 952
- Total interior livable area: 952 sqft
Property
Parking
- Total spaces: 3
- Parking features: Attached Carport
- Carport spaces: 1
- Uncovered spaces: 2
Features
- Stories: 1
- Spa features: None
- Fencing: Chain Link
Lot
- Size: 7,105 Square Feet
- Features: North/South Exposure, Sprinklers In Front, Corner Lot, Gravel/Stone Front, Gravel/Stone Back, Grass Front, Auto Timer H2O Back
Details
- Parcel number: 16333176
- Special conditions: Owner/Agent
Construction
Type & style
- Home type: SingleFamily
- Property subtype: Single Family Residence
Materials
- Wood Siding, Blown Cellulose, Painted, Block
- Foundation: Slab
- Roof: Composition
Condition
- Year built: 1953
Utilities & green energy
- Sewer: Public Sewer
Community & HOA
Community
- Subdivision: CAVALIER VILLA 2
HOA
- Has HOA: No
- Services included: No Fees
Location
- Region: Phoenix
Financial & listing details
- Price per square foot: $483/sqft
- Tax assessed value: $63,500
- Annual tax amount: $183
- Date on market: 8/19/2026
- Cumulative days on market: 63 days
- Listing terms: VA Loan,Cash,Conventional,FHA
- Ownership: Fee Simple
- Road surface type: Asphalt
Estimated market value
Not available
Estimated sales range
Not available
Not available
Price history
| Date | Event | Price |
|---|---|---|
| 9/29/2026 | Price change | $459,500-2.1%$483/sqft |
Source:  ARMLS #7068916 Report a problem ARMLS #7068916 Report a problem | ||
| 9/1/2026 | Price change | $469,500-4.2%$493/sqft |
Source: ARMLS #7068916 Report a problem | ||
| 8/20/2026 | Listed for sale | $490,000+66.1%$515/sqft |
Source: ARMLS #7068916 Report a problem | ||
| 11/24/2025 | Sold | $295,000-58.2%$310/sqft |
Source: ARMLS #6951460 Report a problem | ||
| 5/3/2021 | Sold | $705,000$741/sqft |
Source: Public Record Report a problem | ||
Public tax history
| Year | Property taxes | Tax assessment |
|---|---|---|
| 2025 | $184 -14.4% | $6,350 |
| 2024 | $215 -6.9% | $6,350 |
| 2023 | $231 -10.1% | $6,350 |
| 2022 | $257 -15.2% | $6,350 |
| 2021 | $302 0% | $6,350 |
| 2020 | $302 +7.4% | $6,350 |
| 2019 | $282 | $6,350 |
| 2018 | $282 +10.7% | $6,350 |
| 2017 | $254 +2.4% | $6,350 |
| 2016 | $249 +1.2% | $6,350 |
| 2015 | $245 | $6,350 |
| 2014 | -- | $6,350 |
| 2013 | -- | $6,350 |
| 2012 | -- | $6,350 |
| 2011 | -- | $6,350 |
| 2010 | -- | $6,350 |
| 2009 | -- | $6,350 |
| 2008 | -- | $6,350 |
| 2007 | -- | $6,350 |
| 2006 | -- | $6,350 |
| 2005 | -- | $6,350 |
| 2004 | -- | $6,350 |
| 2003 | -- | $6,350 |
| 2002 | -- | $6,350 |
Find assessor info on the county website
Monthly payment
Est. payment
Payment breakdown
Explore the cost of this home by adjusting the details. Changes won't be saved.Climate risks
Neighborhood: Camelback East
Nearby schools
Schools provided by the listing agent
- Elementary: Madison #1 Elementary School
- Middle: Madison #1 Elementary School
- High: Camelback High School
- District: Madison Elementary District
Source: ARMLS. This data may not be complete. We recommend contacting the local school district to confirm school assignments for this home.

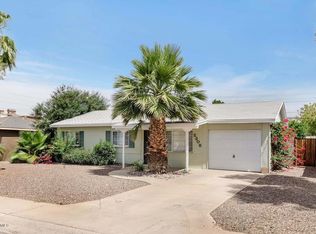

Similar homes
- $450,0003 bd2 ba1.2k sqft3130 N 20TH Street, Phoenix, AZ 85016For Sale
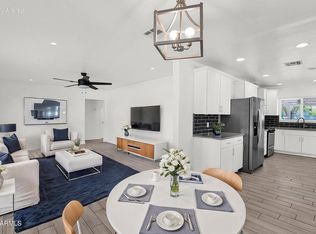 MLS ID #7075490, Beth Jo Zeitzer, R.O.I. Properties. ARMLS
 - $429,9003 bd1 ba1.1k sqft2508 E PINCHOT Avenue, Phoenix, AZ 85016For Sale
 MLS ID #7093595, Bruno Arapovic, HomeSmart. ARMLS
 - $625,0003 bd3 ba1.3k sqft2208 E Turney Avenue, Phoenix, AZ 85016For Sale
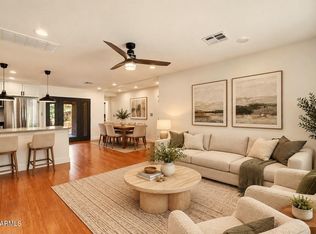 MLS ID #7084683, Durand Berg, Russ Lyon Sotheby's International Realty. ARMLS
 - $399,0003 bd2 ba1.2k sqft2022 E Monterey Way, Phoenix, AZ 85016For Sale
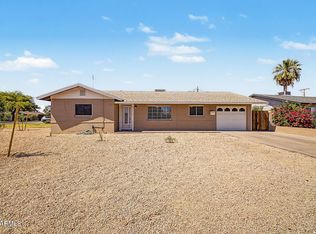 MLS ID #7036931, Chris J McKeever, HomeSmart. ARMLS
