NO HOA! Beautifully updated 3 bedroom, 2 bath Phoenix home offering 1,428 sq ft on a large 9,270 sq ft lot. The open great room floor plan creates an easy flow between the living, dining & outdoor spaces. Features include granite countertops, updated appliances, updated flooring & bathrooms, plus a brand new water heater. French doors open to a landscaped backyard with an extended patio, perfect for entertaining or relaxing. Conveniently located minutes from Downtown Phoenix, Chase Field, the downtown basketball arena, museums, parks, dining & entertainment. Move in ready with desirable updates, a generous lot & a convenient Central Phoenix location. Solar lease to be assumed by buyer only $65.33 a month!
Pending
$499,000
3992 N 14TH Street, Phoenix, AZ 85014
3beds
1,428sqft
Single Family Residence
Built in 1998
9,270 Square Feet Lot
$-- Zestimate®
$349/sqft
$-- HOA
What's special
Generous lotGranite countertopsLandscaped backyardUpdated flooring and bathroomsUpdated appliances
- 43 days
- 574
- 73
Likely to sell faster than
Zillow last checked:
Listing updated:
Listed by:
Crystal M Runyon 480-334-8131,
eXp Realty
Source: ARMLS,MLS#: 7090467
Facts & features
Interior
Bedrooms & bathrooms
- Bedrooms: 3
- Bathrooms: 2
- Full bathrooms: 2
Heating
- Electric
Cooling
- Central Air, Ceiling Fan(s), Programmable Thmstat
Appliances
- Included: Dryer, Washer, Water Softener Owned, Reverse Osmosis, Refrigerator, Built-in Microwave, Dishwasher, Disposal, Electric Range
- Laundry: Inside
Features
- Granite Counters, Double Vanity, Vaulted Ceiling(s), Kitchen Island, Pantry, Full Bth Master Bdrm
- Flooring: Tile, Wood
- Windows: Double Pane Windows
- Has basement: No
- Has fireplace: No
Interior area
- Total structure area: 1,428
- Total interior livable area: 1,428 sqft
Property
Parking
- Total spaces: 2
- Parking features: Garage
- Garage spaces: 2
Features
- Stories: 1
- Patio & porch: Covered
- Spa features: None
- Fencing: Block
Lot
- Size: 9,270 Square Feet
- Features: Desert Back, Desert Front, Auto Timer H2O Front, Auto Timer H2O Back
Details
- Parcel number: 11801104
Construction
Type & style
- Home type: SingleFamily
- Property subtype: Single Family Residence
Materials
- Stucco, Wood Frame, Painted
- Roof: Tile
Condition
- Year built: 1998
Utilities & green energy
- Sewer: Public Sewer
Green energy
- Energy efficient items: Solar Panels
Community & HOA
Community
- Subdivision: LONGVIEW PLACE
HOA
- Has HOA: No
- Services included: No Fees
Location
- Region: Phoenix
Financial & listing details
- Price per square foot: $349/sqft
- Tax assessed value: $482,200
- Annual tax amount: $1,437
- Date on market: 10/8/2026
- Cumulative days on market: 43 days
- Listing terms: VA Loan,Cash,Conventional,1031 Exchange,FHA
- Ownership: Fee Simple
Estimated market value
Not available
Estimated sales range
Not available
Not available
Price history
| Date | Event | Price |
|---|---|---|
| 11/17/2026 | Pending sale | $499,000$349/sqft |
Source:  ARMLS #7090467 Report a problem | ||
| 10/7/2026 | Listed for sale | $499,000+220.1%$349/sqft |
Source: ARMLS #7090467 Report a problem | ||
| 6/27/2002 | Sold | $155,900$109/sqft |
Source: Public Record Report a problem | ||
Public tax history
| Year | Property taxes | Tax assessment |
|---|---|---|
| 2025 | $1,437 +3.6% | $48,220 -5.3% |
| 2024 | $1,387 +3.9% | $50,910 +346.3% |
| 2023 | $1,336 +0.4% | $11,406 -65.8% |
| 2022 | $1,330 -0.2% | $33,330 +10.2% |
| 2021 | $1,332 +4.9% | $30,250 +13.3% |
| 2020 | $1,270 +3.7% | $26,710 +17% |
| 2019 | $1,224 | $22,820 +3.2% |
| 2018 | $1,224 +9.9% | $22,110 +27.8% |
| 2017 | $1,113 +11.5% | $17,300 +18.7% |
| 2016 | $999 -1.7% | $14,570 +12.9% |
| 2015 | $1,016 | $12,900 +27.5% |
| 2014 | -- | $10,120 +57.4% |
| 2013 | -- | $6,430 -29.3% |
| 2012 | -- | $9,100 -7.3% |
| 2011 | -- | $9,820 -35.6% |
| 2010 | -- | $15,250 -33% |
| 2009 | -- | $22,770 -4.9% |
| 2008 | -- | $23,950 +19.2% |
| 2007 | -- | $20,100 +49.4% |
| 2006 | -- | $13,450 |
| 2005 | -- | $13,450 +14.5% |
| 2004 | -- | $11,750 |
| 2003 | -- | $11,750 +16.3% |
| 2002 | -- | $10,100 |
Find assessor info on the county website
Monthly payment
Est. payment
Payment breakdown
Explore the cost of this home by adjusting the details. Changes won't be saved.Climate risks
Neighborhood: Encanto
Nearby schools
Schools provided by the listing agent
- Elementary: Longview Elementary School
- Middle: Osborn Middle School
- High: North High School
- District: Osborn Elementary District
Source: ARMLS. This data may not be complete. We recommend contacting the local school district to confirm school assignments for this home.

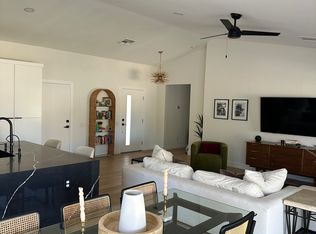

Similar homes
- $449,9993 bd2 ba1.3k sqft1210 W MISSOURI Avenue, Phoenix, AZ 85013For Sale
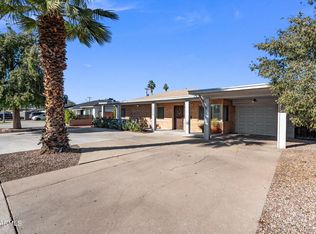 MLS ID #7002968, Hillary Key, A.Z. & Associates. ARMLS
- $545,0003 bd2 ba1.9k sqft7040 N 11TH Avenue, Phoenix, AZ 85021For Sale
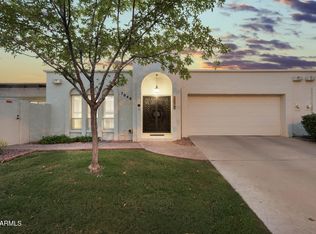 MLS ID #7088291, Vicki Best, HomeSmart. ARMLS
- $485,0003 bd2 ba1.3k sqft1305 E DEL RIO Drive, Tempe, AZ 85282For Sale
 MLS ID #7102190, Samantha Chiles, Compass. ARMLS
- $574,9003 bd3 ba1.5k sqft324 W CULVER Street #6, Phoenix, AZ 85003For Sale
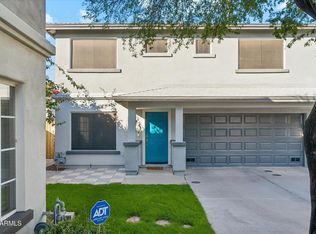 MLS ID #7104077, Robert Krohl, eXp Realty. ARMLS
