Welcome to this charming ranch-style home conveniently located near the 101 & 51 freeways, providing access to all Phoenix has to offer. Spacious backyard redesigned in 2023 is perfect for entertaining, featuring low maintenance turf, rock surround, multiple seating areas, covered patio, and beautiful pergola. Inside, find neutral flooring throughout (2021), updated kitchen w/ newer backsplash (2021), comfortable baths. Updated Windows (2024), HVAC system (2021). Added bonus - Enclosed garage (2023) provides added privacy and storage. Home offers comfort, convenience, and a backyard (completely redesigned 2023) made for enjoying Arizona living.
For sale
$495,000
17227 N 34TH Way, Phoenix, AZ 85032
3beds
1,156sqft
Single Family Residence
Built in 1978
6,722 Square Feet Lot
$-- Zestimate®
$428/sqft
$-- HOA
What's special
- 9 days
- 685
- 62
Likely to sell faster than
Zillow last checked:
Listing updated:
Listed by:
Kellie Stevenson 480-330-2973,
Russ Lyon Sotheby's International Realty
Source: ARMLS,MLS#: 7091683
Facts & features
Interior
Bedrooms & bathrooms
- Bedrooms: 3
- Bathrooms: 2
- Full bathrooms: 2
Heating
- Electric
Cooling
- Central Air, Ceiling Fan(s)
Appliances
- Included: Dryer, Washer, Refrigerator, Built-in Microwave, Dishwasher, Disposal, Electric Range, Electric Oven
- Laundry: Inside
Features
- Quartz Countertops, Breakfast Bar, 3/4 Bath Master Bdrm
- Flooring: Tile
- Windows: Solar Screens, Double Pane Windows
- Has basement: No
- Has fireplace: No
Interior area
- Total structure area: 1,156
- Total interior livable area: 1,156 sqft
Property
Parking
- Total spaces: 4
- Parking features: Attached, Garage Door Opener
- Attached garage spaces: 2
- Uncovered spaces: 2
Features
- Stories: 1
- Patio & porch: Covered, Patio
- Exterior features: Other
- Spa features: None
- Fencing: Block
Lot
- Size: 6,722 Square Feet
- Features: Desert Back, Desert Front, Synthetic Grass Back
Details
- Parcel number: 21401076
Construction
Type & style
- Home type: SingleFamily
- Architectural style: Ranch
- Property subtype: Single Family Residence
Materials
- Wood Siding, Wood Frame, Painted
- Roof: Composition
Condition
- Year built: 1978
Utilities & green energy
- Sewer: Public Sewer
Community & HOA
Community
- Subdivision: PARQUE VISTA ESTATES UNIT 2
HOA
- Has HOA: No
- Services included: No Fees
Location
- Region: Phoenix
Financial & listing details
- Price per square foot: $428/sqft
- Tax assessed value: $317,500
- Annual tax amount: $1,263
- Date on market: 10/8/2026
- Cumulative days on market: 9 days
- Listing terms: VA Loan,Cash,Conventional,FHA
- Ownership: Fee Simple
Estimated market value
Not available
Estimated sales range
Not available
Not available
Price history
| Date | Event | Price |
|---|---|---|
| 10/9/2026 | Listed for sale | $495,000+22.7%$428/sqft |
Source:  ARMLS #7091683 Report a problem ARMLS #7091683 Report a problem | ||
| 9/21/2021 | Sold | $403,500+9.1%$349/sqft |
Source: ARMLS #6283517 Report a problem | ||
| 8/31/2021 | Pending sale | $370,000$320/sqft |
Source: ARMLS #6283517 Report a problem | ||
| 8/26/2021 | Listed for sale | $370,000+162.4%$320/sqft |
Source: ARMLS #6283517 Report a problem | ||
| 4/28/2010 | Sold | $141,000-37.3%$122/sqft |
Source: ARMLS #4358525 Report a problem | ||
| 2/28/2009 | Listing removed | $225,000$195/sqft |
Source: RealBird #2914095 Report a problem | ||
| 2/12/2009 | Listed for sale | $225,000$195/sqft |
Source: RealBird #2914095 Report a problem | ||
| 10/25/2008 | Listing removed | $225,000$195/sqft |
Source: RealBird #2914095 Report a problem | ||
| 1/17/2008 | Listed for sale | $225,000$195/sqft |
Source: RealBird #2914095 Report a problem | ||
Public tax history
| Year | Property taxes | Tax assessment |
|---|---|---|
| 2025 | $1,237 +2.6% | $31,750 -4.4% |
| 2024 | $1,206 +2.3% | $33,210 +151% |
| 2023 | $1,179 -1.1% | $13,233 -34.9% |
| 2022 | $1,192 +1.9% | $20,320 +9.1% |
| 2021 | $1,170 -0.4% | $18,620 +8.8% |
| 2020 | $1,175 +3.8% | $17,120 +7.9% |
| 2019 | $1,132 | $15,870 +14.4% |
| 2018 | $1,132 +4.7% | $13,870 +7.4% |
| 2017 | $1,081 +9.5% | $12,920 +3.7% |
| 2016 | $987 +7.5% | $12,460 +15.7% |
| 2015 | $919 | $10,770 +26.3% |
| 2014 | -- | $8,530 +3% |
| 2013 | -- | $8,280 -5% |
| 2012 | -- | $8,720 -13.7% |
| 2011 | -- | $10,110 -15.8% |
| 2010 | -- | $12,000 -25.3% |
| 2009 | -- | $16,060 -5% |
| 2008 | -- | $16,900 +8% |
| 2007 | -- | $15,650 +49% |
| 2006 | -- | $10,500 |
| 2005 | -- | $10,500 +21.4% |
| 2004 | -- | $8,650 |
| 2003 | -- | $8,650 +14.6% |
| 2002 | -- | $7,550 |
Find assessor info on the county website
Monthly payment
Est. payment
Payment breakdown
Explore the cost of this home by adjusting the details. Changes won't be saved.Climate risks
Neighborhood: Paradise Valley
Nearby schools
Schools provided by the listing agent
- Elementary: Campo Bello Elementary School
- Middle: Sunrise Middle School
- High: Paradise Valley High School
- District: Paradise Valley Unified District
Source: ARMLS. This data may not be complete. We recommend contacting the local school district to confirm school assignments for this home.

Similar homes
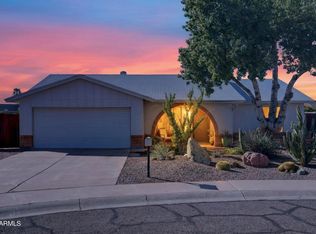
- $--3 bd2 ba1.1k sqft17424 N 32nd Pl, Phoenix, AZ 85032Auction
 Auction.com 2
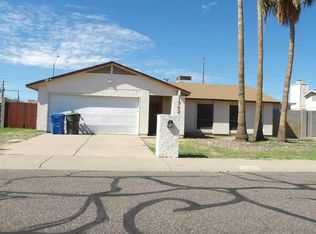
 - $480,0003 bd2 ba1.4k sqft3025 E BREMEN Street, Phoenix, AZ 85032For Sale
 MLS ID #7092979, Alesa Ottaway, eXp Realty. ARMLS
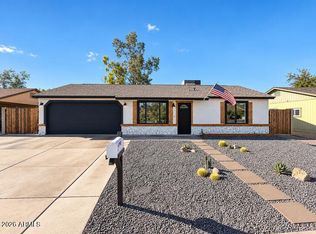
 - $529,0004 bd2 ba1.3k sqft3406 E CAMPO BELLO Drive, Phoenix, AZ 85032For Sale
 MLS ID #7087991, Matthew Knee, Realty ONE Group. ARMLS
 - $475,0003 bd2 ba1.4k sqft3425 E LIBBY Street, Phoenix, AZ 85032For Sale
 MLS ID #7069988, Valerie White, Citiea. ARMLS
