Prime North Phoenix location in the Paradise Valley School District! Meticulously maintained 3 bed, 2 bath with NO HOA. Inside you'll find a spacious kitchen with stainless steel appliances and a walk-in pantry, a living room with a stained glass window and wood burning fireplace, and a primary bathroom remodeled in 2024. Large dining room provides ample space for entertaining! The backyard is made for Arizona living with an extended covered patio, BUILT-IN BBQ, ARTIFICIAL TURF, 2 SHEDS, and a WORKSHOP with electric. The fenced side yard is currently set up as a functioning chicken coop, or can serve as a dedicated dog run. An RV GATE (2023) leads to plenty of space for an RV, boat, or truck. Additional upgrades include electrical panel (2020) and AC (2019).
For sale
Price cut: $10K (10/15)
$425,000
16424 N 38TH Street, Phoenix, AZ 85032
3beds
1,350sqft
Single Family Residence
Built in 1974
8,135 Square Feet Lot
$-- Zestimate®
$315/sqft
$-- HOA
What's special
Extended covered patioWood burning fireplaceSpacious kitchenFunctioning chicken coopFenced side yardWalk-in pantryArtificial turf
- 35 days
- 784
- 96
Likely to sell faster than
Zillow last checked:
Listing updated:
Listed by:
Scott Delaney 480-452-7387,
West USA Realty
Source: ARMLS,MLS#: 7077771
Facts & features
Interior
Bedrooms & bathrooms
- Bedrooms: 3
- Bathrooms: 2
- Full bathrooms: 2
Heating
- Electric
Cooling
- Central Air, Ceiling Fan(s)
Appliances
- Included: Reverse Osmosis, Refrigerator, Built-in Microwave, Dishwasher, Disposal, Electric Range, Electric Oven
- Laundry: Inside
Features
- Pantry, Eat-in Kitchen, Full Bth Master Bdrm, Laminate Counters
- Flooring: Vinyl, Tile
- Windows: Double Pane Windows
- Has basement: No
- Number of fireplaces: 1
- Fireplace features: Wood Burning
Interior area
- Total structure area: 1,350
- Total interior livable area: 1,350 sqft
Property
Parking
- Total spaces: 5
- Parking features: Attached Carport, Storage
- Carport spaces: 1
- Uncovered spaces: 4
Features
- Stories: 1
- Patio & porch: Covered, Patio
- Exterior features: Storage, Built-in Barbecue
- Spa features: None
- Fencing: Back Yard,Block,Wood
Lot
- Size: 8,135 Square Feet
- Features: Gravel/Stone Front, Gravel/Stone Back, Synthetic Grass Back
Details
- Additional structures: Workshop, Shed(s)
- Parcel number: 21464010
Construction
Type & style
- Home type: SingleFamily
- Property subtype: Single Family Residence
Materials
- Stucco, Painted, Block
- Foundation: Block
- Roof: Composition
Condition
- Year built: 1974
Utilities & green energy
- Electric: 220 Volts in Kitchen
- Sewer: Public Sewer
Community & HOA
Community
- Subdivision: MONTCLAIR TERRACE 1
HOA
- Has HOA: No
- Services included: No Fees
Location
- Region: Phoenix
Financial & listing details
- Price per square foot: $315/sqft
- Tax assessed value: $323,600
- Annual tax amount: $932
- Date on market: 9/10/2026
- Cumulative days on market: 36 days
- Listing terms: VA Loan,Cash,Conventional,FHA
- Ownership: Fee Simple
- Electric utility on property: Yes
Estimated market value
Not available
Estimated sales range
Not available
Not available
Price history
| Date | Event | Price |
|---|---|---|
| 10/15/2026 | Price change | $425,000-2.3%$315/sqft |
Source:  ARMLS #7077771 Report a problem ARMLS #7077771 Report a problem | ||
| 9/30/2026 | Price change | $435,000-1.1%$322/sqft |
Source: ARMLS #7077771 Report a problem | ||
| 9/10/2026 | Listed for sale | $440,000+12.2%$326/sqft |
Source: ARMLS #7077771 Report a problem | ||
| 5/4/2023 | Sold | $392,000+0.5%$290/sqft |
Source: ARMLS #6529883 Report a problem | ||
| 4/5/2023 | Pending sale | $389,900$289/sqft |
Source: ARMLS #6529883 Report a problem | ||
| 3/15/2023 | Listed for sale | $389,900$289/sqft |
Source: ARMLS #6529883 Report a problem | ||
Public tax history
| Year | Property taxes | Tax assessment |
|---|---|---|
| 2025 | $912 +2.6% | $32,360 -9.4% |
| 2024 | $889 +2.2% | $35,710 +265.8% |
| 2023 | $870 -1.1% | $9,761 -55% |
| 2022 | $879 +1.9% | $21,700 +11.2% |
| 2021 | $863 -0.4% | $19,510 +7.5% |
| 2020 | $867 +3.8% | $18,150 +5.2% |
| 2019 | $835 | $17,250 +12% |
| 2018 | $835 +4.7% | $15,400 +16% |
| 2017 | $798 +9.5% | $13,280 +1.2% |
| 2016 | $728 +4.3% | $13,120 +15.6% |
| 2015 | $698 | $11,350 +66.7% |
| 2014 | -- | $6,810 +19.1% |
| 2013 | -- | $5,720 -26.4% |
| 2012 | -- | $7,770 -16.6% |
| 2011 | -- | $9,320 -27.5% |
| 2010 | -- | $12,860 -17.6% |
| 2009 | -- | $15,600 -1.9% |
| 2008 | -- | $15,900 +16.5% |
| 2007 | -- | $13,650 +47.6% |
| 2006 | -- | $9,250 |
| 2005 | -- | $9,250 +13.5% |
| 2004 | -- | $8,150 |
| 2003 | -- | $8,150 +14.8% |
| 2002 | -- | $7,100 |
Find assessor info on the county website
Monthly payment
Est. payment
Payment breakdown
Explore the cost of this home by adjusting the details. Changes won't be saved.Climate risks
Neighborhood: Paradise Valley
Nearby schools
Schools provided by the listing agent
- Elementary: Whispering Wind Academy
- Middle: Greenway Middle School
- High: Paradise Valley High School
- District: Paradise Valley Unified District
Source: ARMLS. This data may not be complete. We recommend contacting the local school district to confirm school assignments for this home.

Similar homes
- $469,9003 bd3 ba1.6k sqft15608 N 34TH Street, Phoenix, AZ 85032For Sale
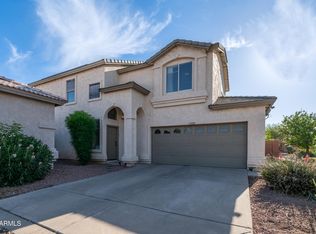 MLS ID #7040385, David Cox, Real Broker. ARMLS
 - $454,0003 bd2 ba1k sqft3932 E SURREY Avenue, Phoenix, AZ 85032For Sale
 MLS ID #6997742, Marty Logan, Citiea. ARMLS
 - $567,0003 bd2 ba1.7k sqft2526 E JOHN CABOT Road, Phoenix, AZ 85032For Sale
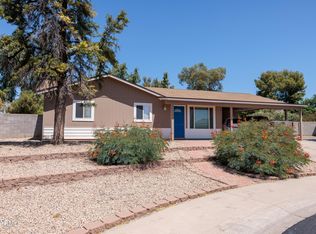 MLS ID #7034115, Steven Roberts, Timothy Hoogstad Realty. ARMLS
 - $399,0003 bd2 ba1.4k sqft2320 W WALTANN Lane, Phoenix, AZ 85023For Sale
 MLS ID #7036467, Bryan K. McCoy, RE/MAX Premier. ARMLS
