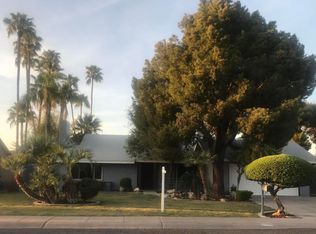
This turn-key home has been meticulously and lovingly updated over the last handful of years to offer complete peace of mind, boasting a durable roof replaced seven years ago, a reliable four-year-old A/C unit, and brand-new, energy-efficient windows installed just two years ago. Featuring three spacious bedrooms and two full bathrooms, the property offers an ideal layout for comfortable living. The interior features new flooring installed in the bedrooms and bathrooms just last year, fresh interior paint, and a contemporary look achieved by removing all the popcorn ceilings. The primary suite serves as a private retreat with a remodeled master shower completed only two years ago. Step outside to discover your own private oasis. A large, covered back patio opens up to a generously sized, A large, covered back patio opens up to a generously sized, secure, gated backyard that is perfect for entertaining, children, or pets. The home's exterior matches the interior's care, featuring a fresh coat of paint. Additional major capital improvements include brand-new attic wiring completed this summer with 2 new ceiling fans, and a high-efficiency water heater replaced two years ago. Families will also love the premium location, situated within the boundaries of the highly sought-after Thunderbird High School district. All this plus close proximity to the I-17 freeway for easy access to the valley. This move-in-ready find will truly give a buyer peace of mind--better hurry, because a home like this will not last long!
For sale
$399,000
2320 W WALTANN Lane, Phoenix, AZ 85023
3beds
1,410sqft
Single Family Residence
Built in 1973
8,209 Square Feet Lot
$-- Zestimate®
$283/sqft
$-- HOA
What's special
Fresh interior paintFresh coat of paintLarge covered back patioThree spacious bedrooms
- 135 days
- 181
- 17
Zillow last checked:
Listing updated:
Listed by:
Bryan K. McCoy 480-358-8575,
RE/MAX Premier
Source: ARMLS,MLS#: 7036467
Facts & features
Interior
Bedrooms & bathrooms
- Bedrooms: 3
- Bathrooms: 2
- Full bathrooms: 2
Primary bedroom
- Level: First
- Area: 154
- Dimensions: 14.00 x 11.00
Bedroom 2
- Level: First
- Area: 90
- Dimensions: 10.00 x 9.00
Bedroom 3
- Level: First
- Area: 81
- Dimensions: 9.00 x 9.00
Dining room
- Level: First
- Area: 99
- Dimensions: 11.00 x 9.00
Kitchen
- Level: First
- Area: 150
- Dimensions: 15.00 x 10.00
Living room
- Level: First
- Area: 234
- Dimensions: 18.00 x 13.00
Other
- Description: Laundry Room
- Level: First
- Area: 55
- Dimensions: 11.00 x 5.00
Other
- Description: Back Patio
- Level: First
- Area: 156
- Dimensions: 13.00 x 12.00
Heating
- Electric
Cooling
- Central Air, Ceiling Fan(s)
Appliances
- Included: Dryer, Washer, Refrigerator, Dishwasher, Electric Range
- Laundry: See Remarks
Features
- High Speed Internet, Master Downstairs, Eat-in Kitchen, No Interior Steps, Pantry, 3/4 Bath Master Bdrm, Laminate Counters
- Flooring: Laminate, Tile
- Windows: Screens, Double Pane Windows, Vinyl Frame
- Has basement: No
- Number of fireplaces: 1
- Fireplace features: Wood Burning, Living Room
Interior area
- Total structure area: 1,410
- Total interior livable area: 1,410 sqft
Property
Parking
- Total spaces: 4
- Parking features: Attached, Garage Door Opener
- Attached garage spaces: 2
- Uncovered spaces: 2
Features
- Stories: 1
- Patio & porch: Covered, Patio
- Exterior features: Storage
- Spa features: None
- Fencing: Back Yard,Block
Lot
- Size: 8,209 Square Feet
- Features: North/South Exposure, Natural Desert Back, Gravel/Stone Front
Details
- Parcel number: 20814151
Construction
Type & style
- Home type: SingleFamily
- Architectural style: Ranch
- Property subtype: Single Family Residence
Materials
- Lap Siding, Wood Frame, Painted
- Foundation: Slab
- Roof: Composition
Condition
- Year built: 1973
Utilities & green energy
- Electric: 220 Volts in Kitchen
- Sewer: Public Sewer
- Utilities for property: Phone Available
Community & HOA
Community
- Features: Near Bus Stop
- Subdivision: PONDEROSA HOMES NORTH UNIT 2
HOA
- Has HOA: No
- Services included: No Fees
Location
- Region: Phoenix
Financial & listing details
- Price per square foot: $283/sqft
- Tax assessed value: $311,800
- Annual tax amount: $1,355
- Date on market: 6/2/2026
- Cumulative days on market: 136 days
- Listing terms: VA Loan,Cash,FannieMae (HomePath),Conventional,FHA
- Ownership: Fee Simple
- Electric utility on property: Yes
- Road surface type: Asphalt
Estimated market value
Not available
Estimated sales range
Not available
Not available
Price history
| Date | Event | Price |
|---|---|---|
| 6/25/2026 | Price change | $399,000-0.3%$283/sqft |
Source:  ARMLS #7036467 Report a problem ARMLS #7036467 Report a problem | ||
| 6/3/2026 | Listed for sale | $400,000+492.6%$284/sqft |
Source: ARMLS #7036467 Report a problem | ||
| 7/22/1988 | Sold | $67,500$48/sqft |
Source: Agent Provided Report a problem | ||
Public tax history
| Year | Property taxes | Tax assessment |
|---|---|---|
| 2025 | $1,333 +4% | $31,180 -3.4% |
| 2024 | $1,281 +1.9% | $32,270 +192.7% |
| 2023 | $1,257 +2% | $11,024 -44.5% |
| 2022 | $1,232 +0.2% | $19,880 +10.1% |
| 2021 | $1,229 +1.9% | $18,060 +8.6% |
| 2020 | $1,207 +2.9% | $16,630 +8.8% |
| 2019 | $1,173 | $15,280 +10.5% |
| 2018 | $1,173 +0.3% | $13,830 +5.7% |
| 2017 | $1,169 +9.8% | $13,080 +8.5% |
| 2016 | $1,065 +1.4% | $12,060 +5.7% |
| 2015 | $1,050 | $11,410 +43.2% |
| 2014 | -- | $7,970 +23.4% |
| 2013 | -- | $6,460 -14.2% |
| 2012 | -- | $7,530 -8.7% |
| 2011 | -- | $8,250 -22.2% |
| 2010 | -- | $10,610 -27.7% |
| 2009 | -- | $14,680 -11.8% |
| 2008 | -- | $16,650 +16.4% |
| 2007 | -- | $14,300 +47.4% |
| 2006 | -- | $9,700 |
| 2005 | -- | $9,700 +14.1% |
| 2004 | -- | $8,500 |
| 2003 | -- | $8,500 +12.6% |
| 2002 | -- | $7,550 |
Find assessor info on the county website
Monthly payment
Est. payment
Payment breakdown
Explore the cost of this home by adjusting the details. Changes won't be saved.Climate risks
Neighborhood: Deer Valley
Nearby schools
Schools provided by the listing agent
- Elementary: John Jacobs Elementary School
- Middle: Mountain Sky Middle School
- High: Thunderbird High School
- District: Washington Elementary School District
Source: ARMLS. This data may not be complete. We recommend contacting the local school district to confirm school assignments for this home.


Similar homes
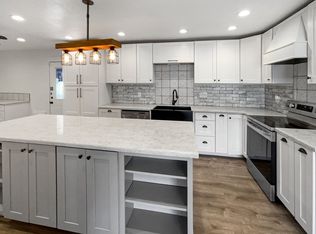
- $400,0003 bd3 ba1.8k sqft2157 W SCULLY Drive, Phoenix, AZ 85023For Sale
 MLS ID #7047007, Lisa M Halman, Realty ONE Group. ARMLS
 - $430,0003 bd2 ba2k sqft2029 W COOLBROOK Avenue, Phoenix, AZ 85023For Sale
 MLS ID #7019480, Douglas Chartrand, Realty ONE Group. ARMLS
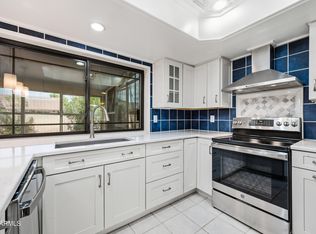
 - $399,0003 bd2 ba1.7k sqft4340 W MICHIGAN Avenue W, Glendale, AZ 85308For Sale
 MLS ID #7084192, Sheri Jones, Jason Mitchell Real Estate. ARMLS
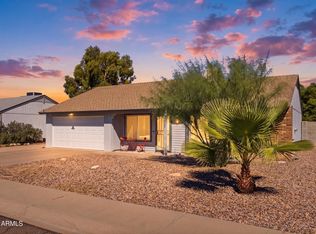
 - $419,9003 bd2 ba1.2k sqft4762 W VILLA MARIA Drive, Glendale, AZ 85308For Sale
 MLS ID #7089922, Cecilia Mulroy, My Home Group Real Estate. ARMLS
