BACK ON MARKET DUE TO BUYER FINANCING - BUYER COULDN'T QUALIFY. Thoughtfully upgraded single-level home in Bellair offering 3 bedrooms, 2 baths and 1,739 sq. ft. of comfortable Arizona living. The remodeled kitchen features Cambria quartz countertops with transferable lifetime warranty, soft-close cabinetry, stainless appliances, a stone-composite sink and extended cabinetry for additional storage.
The living space includes updated flooring, a custom coffered ceiling, crown molding and a fireplace feature wall. Custom high-tensile security screens on the windows and rear exterior doors provide added security while helping reduce solar heat and UV exposure. Energy-efficient French doors and a screened-in porch add to the home's year-round comfort.
Enjoy a large .22-acre lot, 2-car garage and Bellair amenities including community pools, tennis and pickleball courts, playgrounds, walking areas and nearby Bellair Golf Park. Seller is open to reasonable concessions with an acceptable offer.
For sale
Price cut: $14K (9/2)
$425,000
4340 W MICHIGAN Avenue W, Glendale, AZ 85308
3beds
1,739sqft
Single Family Residence
Built in 1981
9,431 Square Feet Lot
$-- Zestimate®
$244/sqft
$105/mo HOA
What's special
Fresh finishesBright open interiorLow-maintenance desert landscapingUpdated flooringGenerous backyardModern cabinetryGreat curb appeal
- 72 days
- 434
- 38
Zillow last checked:
Listing updated:
Listed by:
Keslie Halonen 602-734-5659,
Keller Williams, Professional Partners
Source: ARMLS,MLS#: 7008067
Facts & features
Interior
Bedrooms & bathrooms
- Bedrooms: 3
- Bathrooms: 2
- Full bathrooms: 2
Heating
- Electric
Cooling
- Central Air, Ceiling Fan(s)
Appliances
- Included: Dryer, Washer, Refrigerator, Built-in Microwave, Dishwasher, Disposal, Electric Cooktop
- Laundry: Inside
Features
- High Speed Internet, Granite Counters, Eat-in Kitchen, Breakfast Bar, No Interior Steps, Vaulted Ceiling(s), 3/4 Bath Master Bdrm
- Flooring: Laminate, Tile
- Windows: Double Pane Windows
- Has basement: No
- Number of fireplaces: 1
- Fireplace features: Family Room
Interior area
- Total structure area: 1,739
- Total interior livable area: 1,739 sqft
Property
Parking
- Total spaces: 5
- Parking features: Garage Door Opener, Direct Access
- Garage spaces: 2
- Uncovered spaces: 3
Features
- Stories: 1
- Patio & porch: Covered, Patio
- Exterior features: Storage
- Spa features: None
- Fencing: Block
Lot
- Size: 9,431 Square Feet
- Features: North/South Exposure, Sprinklers In Rear, Sprinklers In Front, Desert Front, Grass Back, Auto Timer H2O Front, Auto Timer H2O Back
Details
- Parcel number: 20722416
Construction
Type & style
- Home type: SingleFamily
- Architectural style: Ranch
- Property subtype: Single Family Residence
Materials
- Brick Veneer, Painted, Block
- Roof: Composition
Condition
- Year built: 1981
Utilities & green energy
- Sewer: Public Sewer
- Water: City Water
Community & HOA
Community
- Features: Pool, Golf, Pickleball, Community Spa, Near Bus Stop, Tennis Court(s), Playground
- Subdivision: BELLAIR UNIT 8
HOA
- Has HOA: Yes
- Services included: Maintenance Grounds
- HOA fee: $105 monthly
- HOA name: Bellair
- HOA phone: 480-551-4300
Location
- Region: Glendale
Financial & listing details
- Price per square foot: $244/sqft
- Tax assessed value: $339,800
- Annual tax amount: $1,321
- Date on market: 6/28/2026
- Cumulative days on market: 72 days
- Listing terms: Cash,Conventional,FHA,VA Loan
- Ownership: Fee Simple
Estimated market value
Not available
Estimated sales range
Not available
Not available
Price history
| Date | Event | Price |
|---|---|---|
| 9/2/2026 | Price change | $425,000-3.2%$244/sqft |
Source:  ARMLS #7008067 Report a problem ARMLS #7008067 Report a problem | ||
| 8/25/2026 | Listed for sale | $439,000$252/sqft |
Source: ARMLS #7008067 Report a problem | ||
| 6/24/2026 | Pending sale | $439,000$252/sqft |
Source: ARMLS #7008067 Report a problem | ||
| 6/24/2026 | Listed for sale | $439,000$252/sqft |
Source: ARMLS #7008067 Report a problem | ||
| 5/28/2026 | Pending sale | $439,000$252/sqft |
Source: ARMLS #7008067 Report a problem | ||
| 5/14/2026 | Price change | $439,000-2.4%$252/sqft |
Source: ARMLS #7008067 Report a problem | ||
| 4/17/2026 | Listed for sale | $450,000$259/sqft |
Source: ARMLS #7008067 Report a problem | ||
| 4/16/2026 | Pending sale | $450,000$259/sqft |
Source: ARMLS #7008067 Report a problem | ||
| 4/2/2026 | Listed for sale | $450,000+26.8%$259/sqft |
Source: ARMLS #7008067 Report a problem | ||
| 2/24/2021 | Sold | $355,000+7.6%$204/sqft |
Source: ARMLS #6181491 Report a problem | ||
| 2/17/2021 | Pending sale | $329,900$190/sqft |
Source: ARMLS #6181491 Report a problem | ||
| 1/15/2021 | Listed for sale | $329,900+119.9%$190/sqft |
Source: ARMLS #6181491 Report a problem | ||
| 3/20/2003 | Sold | $150,000+22%$86/sqft |
Source: ARMLS #1935437 Report a problem | ||
| 9/30/1999 | Sold | $123,000+8.4%$71/sqft |
Source: Public Record Report a problem | ||
| 11/27/1996 | Sold | $113,450$65/sqft |
Source: Public Record Report a problem | ||
Public tax history
| Year | Property taxes | Tax assessment |
|---|---|---|
| 2025 | $1,293 +1% | $33,980 -3.5% |
| 2024 | $1,281 +1.6% | $35,210 +155.6% |
| 2023 | $1,260 +1.8% | $13,776 -40% |
| 2022 | $1,237 -2.5% | $22,960 +9.6% |
| 2021 | $1,269 +3.2% | $20,950 +2.7% |
| 2020 | $1,230 +3.6% | $20,400 +10.6% |
| 2019 | $1,187 | $18,450 +9.4% |
| 2018 | $1,187 +3.6% | $16,870 +12.7% |
| 2017 | $1,146 +18.7% | $14,970 +3.2% |
| 2016 | $965 -11.3% | $14,510 +8.3% |
| 2015 | $1,089 | $13,400 +50.9% |
| 2014 | -- | $8,880 +2.9% |
| 2013 | -- | $8,630 -10.3% |
| 2012 | -- | $9,620 -5.3% |
| 2011 | -- | $10,160 -26% |
| 2010 | -- | $13,730 -21.2% |
| 2009 | -- | $17,420 -12.7% |
| 2008 | -- | $19,950 +15% |
| 2007 | -- | $17,350 +50.9% |
| 2006 | -- | $11,500 |
| 2005 | -- | $11,500 +11.1% |
| 2004 | -- | $10,350 |
| 2003 | -- | $10,350 +11.9% |
| 2002 | -- | $9,250 |
Find assessor info on the county website
Monthly payment
Est. payment
Payment breakdown
Explore the cost of this home by adjusting the details. Changes won't be saved.Climate risks
Neighborhood: Deer Valley
Nearby schools
Schools provided by the listing agent
- Elementary: Traditional Academy at Bellair
- Middle: Desert Sky Middle School
- High: Deer Valley High School
- District: Deer Valley Unified District
Source: ARMLS. This data may not be complete. We recommend contacting the local school district to confirm school assignments for this home.

Similar homes
- $445,0004 bd2 ba2k sqft4010 W CAMPO BELLO Drive, Glendale, AZ 85308For Sale
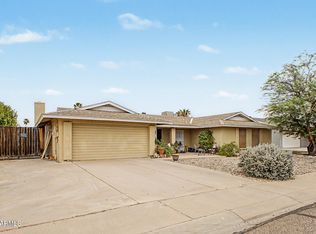 MLS ID #7043099, George Ponce, Century 21 Northwest. ARMLS
 - $403,0004 bd2 ba1.9k sqft4732 W DAVIS Road, Glendale, AZ 85306For Sale
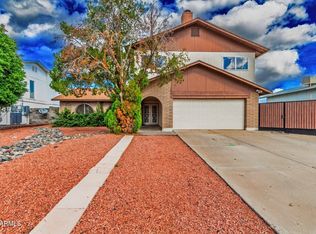 MLS ID #7069365, James Patrick Sanson, Real Broker. ARMLS
 - $--3 bd2 ba1.4k sqft4143 W Garden Dr, Phoenix, AZ 85029Auction
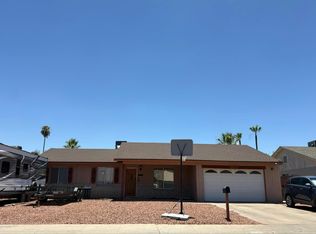 Auction.com 2
 - $435,0003 bd2 ba2.1k sqft2001 W SURREY Avenue, Phoenix, AZ 85029For Sale
 MLS ID #7049133, Anna B Holcombe, HomeSmart. ARMLS
