Welcome to this beautifully maintained single-story residence offering nearly 2,000 square feet of comfortable living space on an expansive corner lot. This 3-bedroom, 2-bath home features a spacious and functional floor plan designed for both everyday living and effortless entertaining. Generous living and dining areas provide plenty of room to gather, while the well-sized kitchen serves as the heart of the home. The primary suite offers a private retreat with ample space to unwind. Step outside to a large backyard with endless possibilities for outdoor living, gardening, or future customization. Conveniently located near schools, shopping, dining, and major commuter routes, this property combines space and comfort. Don't miss the opportunity to make this Phoenix gem your next home
For sale
$430,000
2949 W CACTUS WREN Drive, Phoenix, AZ 85051
3beds
1,967sqft
:
Get pre-qualified$2,589/mo
Single Family Residence
Built in 1972
8,708 Square Feet Lot
$-- Zestimate®
$219/sqft
$-- HOA
What's special
- 41 days |
- 257 |
- 11 |
Zillow last checked:
Listing updated:
Listed by:
David Tipei 623-498-9000,
eXp Realty,
Ramon Casaus 505-250-3825,
eXp Realty
Source: ARMLS,MLS#: 7046488
Facts & features
Interior
Bedrooms & bathrooms
- Bedrooms: 3
- Bathrooms: 2
- Full bathrooms: 2
Primary bedroom
- Level: Main
- Area: 260.4
- Dimensions: 12.40 x 21.00
Bedroom
- Level: Main
- Area: 118.68
- Dimensions: 12.11 x 9.80
Bedroom
- Level: Main
- Area: 123.52
- Dimensions: 12.11 x 10.20
Dining room
- Level: Main
- Area: 149.33
- Dimensions: 10.90 x 13.70
Kitchen
- Level: Main
- Area: 153.32
- Dimensions: 13.80 x 11.11
Living room
- Level: Main
- Area: 281.65
- Dimensions: 21.50 x 13.10
Heating
- Electric
Cooling
- Central Air, Mini Split
Appliances
- Included: Dryer, Washer, Refrigerator, Dishwasher, Disposal, Electric Range, Electric Oven
- Laundry: In Garage
Features
- Quartz Countertops, Breakfast Bar, Full Bth Master Bdrm
- Flooring: Vinyl
- Has basement: No
- Has fireplace: No
Interior area
- Total structure area: 1,967
- Total interior livable area: 1,967 sqft
Property
Parking
- Total spaces: 4
- Parking features: Garage, Open
- Garage spaces: 2
- Uncovered spaces: 2
Features
- Stories: 1
- Spa features: None
- Fencing: Back Yard,Block
Lot
- Size: 8,708 Square Feet
- Features: Corner Lot, Gravel/Stone Front, Gravel/Stone Back
Details
- Parcel number: 15123018
Construction
Type & style
- Home type: SingleFamily
- Property subtype: Single Family Residence
Materials
- Stucco, Wood Frame, Painted
- Roof: Composition
Condition
- Year built: 1972
Utilities & green energy
- Sewer: Public Sewer
- Water: City Water
Community & HOA
Community
- Subdivision: GLENN PALMS LOTS 1-122 TRACT A
HOA
- Has HOA: No
- Services included: No Fees
Location
- Region: Phoenix
Financial & listing details
- Price per square foot: $219/sqft
- Tax assessed value: $320,800
- Annual tax amount: $1,300
- Date on market: 6/25/2026
- Cumulative days on market: 41 days
- Listing terms: Cash,Conventional,FHA,VA Loan
- Ownership: Fee Simple
Estimated market value
Not available
Estimated sales range
Not available
Not available
Price history
| Date | Event | Price |
|---|---|---|
| 6/25/2026 | Listed for sale | $430,000$219/sqft |
Source:  ARMLS #7046488 Report a problem ARMLS #7046488 Report a problem | ||
Public tax history
| Year | Property taxes | Tax assessment |
|---|---|---|
| 2025 | $1,279 +4% | $32,080 -8% |
| 2024 | $1,229 +1.9% | $34,860 +229.5% |
| 2023 | $1,207 +2% | $10,580 -48.8% |
| 2022 | $1,182 +0.2% | $20,680 +9.1% |
| 2021 | $1,180 +1.9% | $18,950 +4.1% |
| 2020 | $1,158 +2.9% | $18,200 +12% |
| 2019 | $1,125 | $16,250 +7% |
| 2018 | $1,125 +0.3% | $15,180 +21.6% |
| 2017 | $1,122 +9.8% | $12,480 +7.8% |
| 2016 | $1,022 -0.1% | $11,580 +3.6% |
| 2015 | $1,023 | $11,180 +41.5% |
| 2014 | -- | $7,900 +27.4% |
| 2013 | -- | $6,200 -15.3% |
| 2012 | -- | $7,320 -9.2% |
| 2011 | -- | $8,060 -23.7% |
| 2010 | -- | $10,570 -38.8% |
| 2009 | -- | $17,270 -11.2% |
| 2008 | -- | $19,450 +20.8% |
| 2007 | -- | $16,100 +45.7% |
| 2006 | -- | $11,050 |
| 2005 | -- | $11,050 +9.4% |
| 2004 | -- | $10,100 |
| 2003 | -- | $10,100 +11.6% |
| 2002 | -- | $9,050 |
Find assessor info on the county website
Monthly payment
Est. payment
Payment breakdown
Explore the cost of this home by adjusting the details. Changes won't be saved.Climate risks
Neighborhood: Alhambra
Nearby schools
GreatSchools rating
- 2/10Washington Elementary SchoolGrades: PK-6Distance: 1.2 mi
- 3/10Palo Verde Middle SchoolGrades: PK,7-8Distance: 1.3 mi
- 9/10Washington High SchoolGrades: 9-12Distance: 1 mi
Schools provided by the listing agent
- Elementary: Washington Elementary School
- Middle: Washington Elementary School
- High: Washington High School
- District: Washington Elementary School District
Source: ARMLS. This data may not be complete. We recommend contacting the local school district to confirm school assignments for this home.
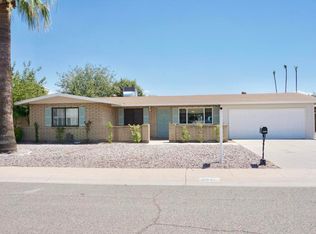
- $413,8004 bd2 ba2.3k sqft2941 W Cactus Wren Dr, Phoenix, AZ 85051Off Market
- $344,500-- bd2 ba1.6k sqft3007 W Cactus Wren Dr, Phoenix, AZ 85051Off Market
- $298,900-- bd2 ba2k sqft2950 W Glendale Ave, Phoenix, AZ 85051Off Market
- $436,8003 bd2 ba2.1k sqft2935 W Cactus Wren Dr, Phoenix, AZ 85051Off Market

- $352,500-- bd2 ba2.1k sqft2950 W Cactus Wren Dr, Phoenix, AZ 85051Off Market
- $398,400-- bd2 ba1.8k sqft2942 W Glendale Ave, Phoenix, AZ 85051Off Market
- $338,000-- bd2 ba1.4k sqft3002 W Cactus Wren Dr, Phoenix, AZ 85051Off Market
- $375,5003 bd2 ba1.6k sqft2942 W Cactus Wren Dr, Phoenix, AZ 85051Off Market
A local agent can set up tours, give advice and negotiate with sellers.
Similar homes
- $436,0003 bd2 ba2k sqft2617 W LAWRENCE Road, Phoenix, AZ 85017For Sale
 MLS ID #7049326, Felix Sandoval, eXp Realty. ARMLS
 - $381,8693 bd2 ba1.9k sqft2759 W LAWRENCE Road, Phoenix, AZ 85017For Sale
 MLS ID #7045944, Gregory Yurkovic, Platinum Realty Group. ARMLS
 - $459,9004 bd2 ba1.9k sqft4519 W Paradise Drive, Glendale, AZ 85304For Sale
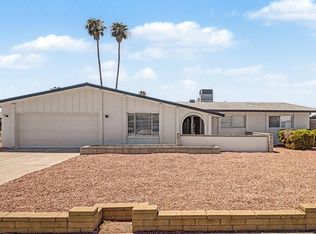 MLS ID #7060979, Rodica Bartels, Century 21 Northwest. ARMLS
 - $399,9993 bd2 ba1.4k sqft3830 W CLAREMONT Street, Phoenix, AZ 85019For Sale
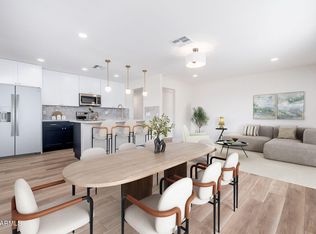 MLS ID #7055951, Gina McClain, AIG Realty LLC. ARMLS
 - $465,0003 bd2 ba1.3k sqft5208 N 11TH Avenue, Phoenix, AZ 85013For SaleMLS ID #7059420, Lindsay Nelson, Keller Williams Arizona Realty. ARMLS
- $519,9004 bd2 ba1.8k sqft3223 W IRONWOOD Drive, Phoenix, AZ 85051For SaleMLS ID #7022599, Robert Romanet, ARRT of Real Estate. ARMLS
- $425,0003 bd2 ba1.4k sqft4766 W PONDEROSA Lane, Glendale, AZ 85308For SaleMLS ID #7062565, Lauren Ballard, Jason Mitchell Real Estate. ARMLS
- $425,0003 bd2 ba1.4k sqft2611 N 23RD Avenue, Phoenix, AZ 85009For SaleMLS ID #7029986, Jennifer Marsh, Compass. ARMLS
- $375,0003 bd2 ba1.4k sqft4201 W TUCKEY Lane, Phoenix, AZ 85019For SaleMLS ID #7055783, Anne Collins, eXp Realty. ARMLS
- $464,9994 bd3 ba2.1k sqft4416 N 22ND Drive, Phoenix, AZ 85015For SaleMLS ID #7044422, Paul Mosley, Epique Realty. ARMLS
- $399,5003 bd2 ba1.8k sqft4427 W Dahlia Drive, Glendale, AZ 85304For SaleMLS ID #7036460, Kaushik Sirkar, Real Broker. ARMLS
- $469,9993 bd2 ba1.8k sqft3101 W SHANGRI LA Road, Phoenix, AZ 85029For SaleMLS ID #7005433, Renee Clark, Limitless Real Estate. ARMLS
- $450,0003 bd2 ba1.6k sqft2290 W VILLAGE Drive, Phoenix, AZ 85023For SaleMLS ID #7057810, Zachary Kepes, DeLex Realty. ARMLS
- $394,9994 bd2 ba1.5k sqft4213 W SUNNYSIDE Avenue, Phoenix, AZ 85029For SaleMLS ID #7041656, Geoffrey Adams, Realty ONE Group. ARMLS
- $419,9993 bd2 ba1.5k sqft4816 W COCHISE Drive, Glendale, AZ 85302For SaleMLS ID #7028061, Gina McClain, AIG Realty LLC. ARMLS
- $490,0003 bd2 ba1.8k sqft3833 W PHELPS Road, Phoenix, AZ 85053For SaleMLS ID #7047289, Jan L Green, HomeSmart. ARMLS
- $389,0004 bd2 ba1.4k sqft3152 N 24TH Drive, Phoenix, AZ 85015For SaleMLS ID #7054376, Derek B. Cook, Presidential Realty, LLC. ARMLS
- $408,0003 bd2 ba1.1k sqft3427 E HELENA Drive, Phoenix, AZ 85032For SaleMLS ID #7061653, Glenn Gerston, HomeSmart. ARMLS
- $390,0003 bd3 ba2.4k sqft7618 N 19TH Drive, Phoenix, AZ 85021For SaleMLS ID #7042261, Jennifer Schumacher, Russ Lyon Sotheby's International Realty. ARMLS
- $479,9004 bd2 ba1.7k sqft11834 N 49TH Avenue, Glendale, AZ 85304For SaleMLS ID #7058112, Carressa Solis, Polly Mitchell Global Realty. ARMLS
