Skip main navigation
For sale
  • $465,000

    5208 N 11TH Avenue, Phoenix, AZ 85013

    3beds
    1,312sqft
    : 
    $2,770/mo
    Get pre-qualified
    Single Family Residence
    Built in 1956
    6,887 Square Feet Lot
    $-- Zestimate®
    $354/sqft
    $-- HOA

    What's special

    Soothing paletteSizable living spacesInviting courtyardAbundant natural lightBuilt-in essentialsTile backsplashCrisp white cabinetry
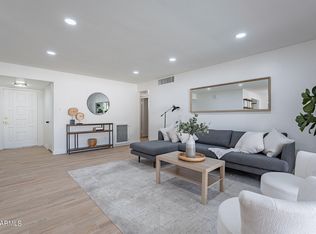
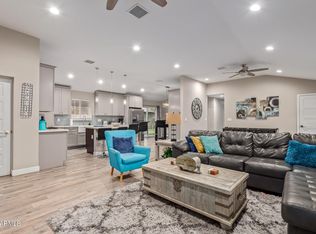
    Fall in love with this charming single-story home with no HOA! The inviting courtyard, 1-car garage, and attractive landscaping are just the beginning. Inside, you'll find sizable living spaces ready to bring you joy, showcasing tile floors, crown molding finishes, abundant natural light, and a soothing palette that makes you want to stay. The kitchen comes equipped with crisp white cabinetry, tile backsplash, and built-in essentials for a seamless cooking experience. The primary bedroom promises a good night's sleep and hosts a private bathroom for added comfort. Out back, you'll have a covered patio ideal for morning coffee, a garden bed with irrigation and ample outdoor space to entertain and relax .Hurry up, this one will sell fast!
    27 days
    |
    1,512
    |
    106
    |

    Likely to sell faster than

    Zillow last checked:

    Listing updated:

    Listed by:

    Lindsay Nelson 602-617-6017,

    Keller Williams Arizona Realty

    Source: ARMLS,MLS#: 7059420MLS Logo

      Facts & features

      Interior

      Bedrooms & bathrooms
      • Bedrooms: 3
      • Bathrooms: 2
      • Full bathrooms: 2
      Heating
      • Natural Gas
      Cooling
      • Central Air, Ceiling Fan(s), Programmable Thmstat
      Appliances
      • Included: Dryer, Washer, Refrigerator, Dishwasher, Disposal, Gas Range
      • Laundry: In Garage
      Features
      • Non-laminate Counter, High Speed Internet, Eat-in Kitchen, No Interior Steps, 3/4 Bath Master Bdrm
      • Flooring: Vinyl, Tile
      • Has basement: No
      • Has fireplace: No
      Interior area
      • Total structure area: 1,312
      • Total interior livable area: 1,312 sqft

      Property

      Parking
      • Total spaces: 2
      • Parking features: Garage Door Opener, Direct Access, Storage
      • Garage spaces: 1
      • Uncovered spaces: 1
      Accessibility
      • Accessibility features: Bath Lever Faucets
      Features
      • Stories: 1
      • Patio & porch: Covered, Patio
      • Exterior features: Private Yard
      • Spa features: None
      • Fencing: Block,Wood
      Lot
      • Size: 6,887 Square Feet
      • Features: East/West Exposure, Sprinklers In Rear, Sprinklers In Front, Grass Front, Grass Back, Auto Timer H2O Front, Auto Timer H2O Back
      Details
      • Parcel number: 15642119

      Construction

      Type & style
      • Home type: SingleFamily
      • Architectural style: Ranch
      • Property subtype: Single Family Residence
      Materials
      • Brick Veneer, Painted, Block
      • Roof: Composition
      Condition
      • Year built: 1956

      Utilities & green energy

      • Sewer: Public Sewer
      • Water: City Water

      Community & HOA

      Community
      • Subdivision: CHRIS GILGIANS CAMELBACK VILLAGE UNIT 3 LT 174-232
      HOA
      • Has HOA: No
      • Services included: No Fees
      Location
      • Region: Phoenix

      Financial & listing details

      • Price per square foot: $354/sqft
      • Tax assessed value: $418,800
      • Annual tax amount: $2,272
      • Date on market: 7/27/2026
      • Cumulative days on market: 26 days
      • Listing terms: Cash,Conventional,FHA,VA Loan
      • Ownership: Fee Simple
      • Road surface type: Paved

        Estimated market value

        Not available

        Estimated sales range

        Not available

        Not available

        Price history

        DateEventPrice
        7/28/2026Listed for sale$465,000+43.1%$354/sqft
        Source: ARMLS #7059420 Report a problem
        6/5/2020Sold$325,000-0.8%$248/sqft
        Source: ARMLS #6061400 Report a problem
        4/25/2020Price change$327,700-1.2%$250/sqft
        Source: eXp Realty #6061400 Report a problem
        4/6/2020Listed for sale$331,700+1601%$253/sqft
        Source: eXp Realty #6061400 Report a problem
        4/15/2019Sold$19,500+1344.4%$15/sqft
        Source: ARMLS #5891771 Report a problem
        3/20/2019Listing removed$1,625$1/sqft
        Source: eXp Realty #5891771 Report a problem
        3/6/2019Listed for rent$1,625+20.4%$1/sqft
        Source: eXp Realty #5891771 Report a problem
        8/9/2015Sold$1,350-99.6%$1/sqft
        Source: ARMLS #5304909 Report a problem
        7/28/2015Listing removed$1,350$1/sqft
        Source: Keller Williams Realty East Valley #5304909 Report a problem
        7/15/2015Listed for rent$1,350+8%$1/sqft
        Source: Keller Williams Realty East Valley #5304909 Report a problem
        8/15/2013Listing removed$1,250$1/sqft
        Source: Keller Williams Realty East Valley #4974387 Report a problem
        7/29/2013Listed for rent$1,250$1/sqft
        Source: East Valley Real Estate, LLC dba Keller Williams Realty East Valley #4974387 Report a problem
        7/14/2007Listing removed$310,000$236/sqft
        Source: Owner Report a problem
        2/7/2007Listed for sale$310,000+26.5%$236/sqft
        Source: Owner Report a problem
        6/7/2005Sold$245,000+206.3%$187/sqft
        Source: ARMLS #2283986 Report a problem
        5/29/1998Sold$80,000$61/sqft
        Source: Public Record Report a problem

        Public tax history

        YearProperty taxesTax assessment
        2025$2,272 +3.5%$41,880 -3.5%
        2024$2,196 +18.1%$43,410 +173.5%
        2023$1,858 +0.4%$15,870 -44.6%
        2022$1,850 -0.2%$28,670 +4%
        2021$1,853 -7.3%$27,560 +10.6%
        2020$2,000 +17.4%$24,910 +7.4%
        2019$1,703 $23,200 +14%
        2018$1,703 +9.9%$20,350 +5.3%
        2017$1,549 +11.5%$19,330 +10%
        2016$1,390 +5.7%$17,570 +19.1%
        2015$1,314 $14,750 +26.5%
        2014-- $11,660 +25.4%
        2013-- $9,300
        2012-- $9,300 -14%
        2011-- $10,810 -28.5%
        2010-- $15,110 -20.9%
        2009-- $19,100 -10.7%
        2008-- $21,400 +25.9%
        2007-- $17,000 +37.1%
        2006-- $12,400
        2005-- $12,400 +24.6%
        2004-- $9,950
        2003-- $9,950 +18.5%
        2002-- $8,400
        Find assessor info on the county website

        Monthly payment

        Est. payment

        Payment breakdown

        Explore the cost of this home by adjusting the details. Changes won't be saved.
        All calculations are estimates and provided by Zillow, Inc. for informational purposes only. Actual amounts may vary.
        HOA fees may include property taxes on listings classified as Co-Ops. Contact the listing agent and/or owner for fee details.
        See how much you could borrow to make a competitive offer.

        Climate risks

        Neighborhood: Alhambra

        Getting around

        73 / 100
        Very Walkable
        54 / 100
        Good Transit
        59 / 100
        Bikeable

        Nearby schools

        GreatSchools rating
        Schools provided by the listing agent
        • Elementary: Solano School
        • Middle: Osborn Middle School
        • High: Central High School
        • District: Osborn Elementary District

        Source: ARMLS. This data may not be complete. We recommend contacting the local school district to confirm school assignments for this home.

        A local agent can set up tours, give advice and negotiate with sellers.

        Browse local experts

        Similar homes