Beautiful North Central Phoenix home featuring 3 bedrooms, 2 baths, 1,478 sq. ft. and loads of updates! Located on a peaceful cul-de-sac with mature trees and one of the largest lots in the community. Bright, open floor plan leads to an oversized covered patio and HUGE backyard with grass, pavers, mature landscaping and a large concrete slab. RV access with full drive-through from the gated alley provides incredible flexibility for toys, trailers or extra parking.
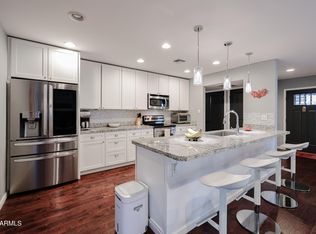
Updated kitchen opens to the living area and features quartz countertops & backsplash, stainless appliances, refinished cabinetry, stainless sink and smart Whirlpool oven. Additional features include dual-pane windows, recessed lighting, updated flooring and blinds, large outdoor laundry room and covered carport. Major updates 2023-2026 include interior/exterior paint, flooring, quartz counters & backsplash, refinished cabinets, landscaping & drip system, recessed lighting, refrigerator, oven, water heater and light fixtures.
Huge lot, great updates, gated alley RV access and a fantastic North Central Phoenix location. Come home!
Accepting backups
$520,000
1123 W OREGON Avenue, Phoenix, AZ 85013
3beds
1,478sqft
Single Family Residence
Built in 1950
0.29 Acres Lot
$-- Zestimate®
$352/sqft
$-- HOA
What's special
Oversized covered patioUpdated kitchenBright open floor planLandscaping and drip systemUpdated flooringMature treesStainless sink
- 45 days
- 102
- 3
Likely to sell faster than
Zillow last checked:
Listing updated:
Listed by:
Vernon Stevens 602-397-2243,
RE/MAX Fine Properties,
Jan Stevens 602-332-7984,
RE/MAX Fine Properties
Source: ARMLS,MLS#: 7072122
Facts & features
Interior
Bedrooms & bathrooms
- Bedrooms: 3
- Bathrooms: 2
- Full bathrooms: 2
Heating
- Natural Gas
Cooling
- Central Air, Ceiling Fan(s)
Appliances
- Included: Dishwasher, Disposal, Gas Cooktop
- Laundry: Inside
Features
- High Speed Internet, Eat-in Kitchen, 9+ Flat Ceilings, No Interior Steps, Pantry, 3/4 Bath Master Bdrm
- Flooring: Carpet, Tile
- Has basement: No
- Has fireplace: No
Interior area
- Total structure area: 1,478
- Total interior livable area: 1,478 sqft
Video & virtual tour
Property
Parking
- Total spaces: 4
- Parking features: Rear Vehicle Entry
- Carport spaces: 2
- Uncovered spaces: 2
Features
- Stories: 1
- Patio & porch: Covered, Patio
- Exterior features: Storage
- Spa features: None
- Fencing: Block,Wood
Lot
- Size: 0.29 Acres
- Features: Alley, Cul-De-Sac, Dirt Back, Gravel/Stone Front, Gravel/Stone Back
Details
- Parcel number: 15642126
Construction
Type & style
- Home type: SingleFamily
- Architectural style: Ranch
- Property subtype: Single Family Residence
Materials
- Brick Veneer, Painted, Block
- Roof: Composition
Condition
- Year built: 1950
Utilities & green energy
- Sewer: Public Sewer
Community & HOA
Community
- Features: Biking/Walking Path
- Subdivision: CHRIS GILGIANS CAMELBACK VILLAGE UNIT 3 LT 174-232
HOA
- Has HOA: No
- Services included: No Fees
Location
- Region: Phoenix
Financial & listing details
- Price per square foot: $352/sqft
- Tax assessed value: $449,600
- Annual tax amount: $2,453
- Date on market: 8/27/2026
- Cumulative days on market: 46 days
- Listing terms: VA Loan,Cash,Conventional,1031 Exchange,FHA
- Ownership: Fee Simple
Estimated market value
Not available
Estimated sales range
Not available
Not available
Price history
| Date | Event | Price |
|---|---|---|
| 8/27/2026 | Listed for sale | $520,000+4.1%$352/sqft |
Source:  ARMLS #7072122 Report a problem ARMLS #7072122 Report a problem | ||
| 9/26/2023 | Sold | $499,500-0.1%$338/sqft |
Source: ARMLS #6594937 Report a problem | ||
| 9/6/2023 | Pending sale | $499,950$338/sqft |
Source: ARMLS #6594937 Report a problem | ||
| 8/25/2023 | Price change | $499,950-4.8%$338/sqft |
Source: ARMLS #6594937 Report a problem | ||
| 8/19/2023 | Listed for sale | $525,000+58.6%$355/sqft |
Source: ARMLS #6594937 Report a problem | ||
| 9/21/2018 | Sold | $331,000+0.6%$224/sqft |
Source: ARMLS #5797426 Report a problem | ||
| 8/16/2018 | Price change | $329,000-5.7%$223/sqft |
Source: HomeSmart #5797426 Report a problem | ||
| 7/24/2018 | Listed for sale | $349,000$236/sqft |
Source: HomeSmart #5797426 Report a problem | ||
Public tax history
| Year | Property taxes | Tax assessment |
|---|---|---|
| 2025 | $2,453 +3.6% | $44,960 -3.5% |
| 2024 | $2,368 +3.9% | $46,570 +139.2% |
| 2023 | $2,280 +0.4% | $19,471 -36.4% |
| 2022 | $2,270 -0.1% | $30,630 +1.2% |
| 2021 | $2,274 +4.9% | $30,260 +11.4% |
| 2020 | $2,167 +3.7% | $27,160 +6.3% |
| 2019 | $2,089 | $25,550 +13.1% |
| 2018 | $2,089 +9.9% | $22,600 +4.3% |
| 2017 | $1,901 +11.5% | $21,670 +8.5% |
| 2016 | $1,705 +7.5% | $19,980 +17.8% |
| 2015 | $1,586 | $16,960 +24.2% |
| 2014 | -- | $13,660 +19.7% |
| 2013 | -- | $11,410 +5.4% |
| 2012 | -- | $10,830 -14% |
| 2011 | -- | $12,600 -27.8% |
| 2010 | -- | $17,460 -20.3% |
| 2009 | -- | $21,910 -7.4% |
| 2008 | -- | $23,650 +25.8% |
| 2007 | -- | $18,800 +43% |
| 2006 | -- | $13,150 |
| 2005 | -- | $13,150 +22.9% |
| 2004 | -- | $10,700 |
| 2003 | -- | $10,700 +8.1% |
| 2002 | -- | $9,900 |
Find assessor info on the county website
Monthly payment
Est. payment
Payment breakdown
Explore the cost of this home by adjusting the details. Changes won't be saved.Climate risks
Neighborhood: Alhambra
Nearby schools
Schools provided by the listing agent
- Elementary: Solano School
- Middle: Osborn Middle School
- High: Central High School
- District: Osborn Elementary District
Source: ARMLS. This data may not be complete. We recommend contacting the local school district to confirm school assignments for this home.
Similar homes
- $565,0003 bd2 ba1.4k sqft410 W FLOWER Street, Phoenix, AZ 85013For Sale
 MLS ID #7081305, Paul Griffin, West USA Realty. ARMLS
 - $625,0003 bd2 ba1.9k sqft218 W ROMA Avenue, Phoenix, AZ 85013For Sale
 MLS ID #7065370, Racquel Miller, Russ Lyon Sotheby's International Realty. ARMLS
 - $--3 bd2 ba1.6k sqft3727 W Gardenia Ave, Phoenix, AZ 85051Auction
 Auction.com 2
 - $497,0003 bd1 ba1.2k sqft1622 N 16TH Avenue, Phoenix, AZ 85007For Sale
 MLS ID #7073135, Sarah Price, Property Management Real Estate. ARMLS
