PRICE IMPROVEMENT! Welcome to this charming, extensively remodeled 1940 cottage-style home, located in a quiet North Central Phoenix cul-de-sac. This home offers 2+ bedrooms, character-rich architectural details such as a coved 12 foot living room ceiling, real hardwood floors, modern granite kitchen, private backyard and so much more. The kitchen has custom cabinetry with upgraded stainless steel appliances. Bathrooms have been tastefully refinished with classic subway tile accents. A cozy office/den space off the primary bedroom is perfect for work, childs play or even a nursery! Location is everything! This home is minutes away from local neighborhood parks, scenic hiking and biking trails, prime dining along the Camelback corridor and downtown Phoenix. Easy Access to 51, only minutes from Phx Sky Harbor and you also have Easy access to Moon Valley and Scottsdale eateries / entertainment. Immerse yourself in the community vibe, and enjoy this charming home for years to come!
For sale
Price cut: $15K (9/24)
$570,000
8117 N 13TH Street, Phoenix, AZ 85020
2beds
1,840sqft
Single Family Residence
Built in 1940
6,582 Square Feet Lot
$-- Zestimate®
$310/sqft
$-- HOA
What's special
Character-rich architectural detailsPrivate backyardModern granite kitchenCustom cabinetryUpgraded stainless steel appliancesReal hardwood floors
- 57 days
- 246
- 16
Zillow last checked:
Listing updated:
Listed by:
Jan K Blackham 480-695-7313,
West USA Realty
Source: ARMLS,MLS#: 7065077
Facts & features
Interior
Bedrooms & bathrooms
- Bedrooms: 2
- Bathrooms: 2
- Full bathrooms: 2
Heating
- Heat Pump, Forced Air, Electric
Cooling
- Heat Pump, Central Air, Ceiling Fan(s), Programmable Thmstat
Appliances
- Included: Refrigerator, Built-in Microwave, Dishwasher, Disposal, Electric Range, Electric Oven, Electric Cooktop
- Laundry: Inside
Features
- Quartz Countertops, High Speed Internet, Double Vanity, Other, See Remarks, 9+ Flat Ceilings, Pantry, Full Bth Master Bdrm
- Flooring: Wood
- Windows: Screens, Double Pane Windows
- Has basement: No
- Has fireplace: No
Interior area
- Total structure area: 1,840
- Total interior livable area: 1,840 sqft
Property
Parking
- Total spaces: 3
- Parking features: Detached Garage, Attch'd Gar Cabinets
- Garage spaces: 1
- Uncovered spaces: 2
Features
- Stories: 1
- Patio & porch: Covered, Patio
- Has spa: Yes
- Spa features: Above Ground, Heated, Private
- Fencing: Block
Lot
- Size: 6,582 Square Feet
- Features: Sprinklers In Rear, Sprinklers In Front, Cul-De-Sac, Gravel/Stone Back, Synthetic Grass Frnt, Auto Timer H2O Front, Auto Timer H2O Back
Details
- Parcel number: 16010075
Construction
Type & style
- Home type: SingleFamily
- Architectural style: Other
- Property subtype: Single Family Residence
Materials
- Cement Siding, Wood Frame, Painted
- Foundation: Slab, Permanent
- Roof: Composition
Condition
- Year built: 1940
Utilities & green energy
- Sewer: Public Sewer
Community & HOA
Community
- Features: Near Bus Stop
- Security: Security System Owned
- Subdivision: HARMONT PLACE LOT 1-13 TR A
HOA
- Has HOA: No
- Services included: No Fees
Location
- Region: Phoenix
Financial & listing details
- Price per square foot: $310/sqft
- Tax assessed value: $391,200
- Annual tax amount: $1,569
- Date on market: 8/14/2026
- Cumulative days on market: 57 days
- Listing terms: Cash,Conventional,1031 Exchange
- Ownership: Fee Simple
- Road surface type: Asphalt
Estimated market value
Not available
Estimated sales range
Not available
Not available
Price history
| Date | Event | Price |
|---|---|---|
| 9/24/2026 | Price change | $570,000-2.6%$310/sqft |
Source:  ARMLS #7065077 Report a problem ARMLS #7065077 Report a problem | ||
| 8/14/2026 | Listed for sale | $585,000+169%$318/sqft |
Source: ARMLS #7065077 Report a problem | ||
| 11/28/2012 | Sold | $217,500-1.1%$118/sqft |
Source: ARMLS #4837091 Report a problem | ||
| 10/20/2012 | Listed for sale | $220,000$120/sqft |
Source: Realty Executives #4837091 Report a problem | ||
| 3/10/2005 | Sold | $220,000+52.8%$120/sqft |
Source: Public Record Report a problem | ||
| 2/28/1996 | Sold | $144,000$78/sqft |
Source: Public Record Report a problem | ||
Public tax history
| Year | Property taxes | Tax assessment |
|---|---|---|
| 2025 | $1,543 +4% | $39,120 -3.9% |
| 2024 | $1,483 +1.9% | $40,710 +218.9% |
| 2023 | $1,456 +2% | $12,765 -52.4% |
| 2022 | $1,427 +0.2% | $26,830 +10.2% |
| 2021 | $1,423 +1.9% | $24,350 +3.8% |
| 2020 | $1,397 +2.9% | $23,450 +18.4% |
| 2019 | $1,358 | $19,800 -5.8% |
| 2018 | $1,358 +0.3% | $21,010 +11% |
| 2017 | $1,354 +9.8% | $18,930 +1.5% |
| 2016 | $1,233 +5% | $18,650 +9.2% |
| 2015 | $1,174 | $17,080 +100.5% |
| 2014 | -- | $8,520 +13.9% |
| 2013 | -- | $7,480 -16.9% |
| 2012 | -- | $9,000 -9.1% |
| 2011 | -- | $9,900 -24.6% |
| 2010 | -- | $13,130 -36.4% |
| 2009 | -- | $20,630 -11.5% |
| 2008 | -- | $23,300 +15.9% |
| 2007 | -- | $20,100 +77.1% |
| 2006 | -- | $11,350 |
| 2005 | -- | $11,350 +10.2% |
| 2004 | -- | $10,300 |
| 2003 | -- | $10,300 +28.7% |
| 2002 | -- | $8,000 |
Find assessor info on the county website
Monthly payment
Est. payment
Payment breakdown
Explore the cost of this home by adjusting the details. Changes won't be saved.Climate risks
Neighborhood: North Mountain
Nearby schools
Schools provided by the listing agent
- Elementary: Washington Elementary School
- Middle: Washington Elementary School
- High: Sunnyslope High School
- District: Washington Elementary School District
Source: ARMLS. This data may not be complete. We recommend contacting the local school district to confirm school assignments for this home.

Similar homes
- $550,0003 bd3 ba2k sqft10441 N 9TH Street, Phoenix, AZ 85020For Sale
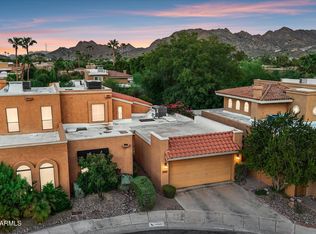 MLS ID #7069281, Kyle Hermann, RE/MAX Fine Properties. ARMLS
 - $565,0003 bd2 ba1.4k sqft410 W FLOWER Street, Phoenix, AZ 85013For Sale
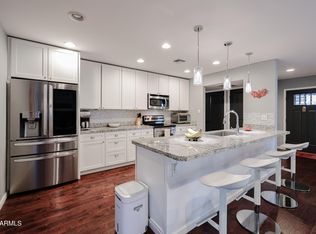 MLS ID #7081305, Paul Griffin, West USA Realty. ARMLS
 - $625,0003 bd2 ba1.9k sqft218 W ROMA Avenue, Phoenix, AZ 85013For Sale
 MLS ID #7065370, Racquel Miller, Russ Lyon Sotheby's International Realty. ARMLS
 - $665,0004 bd2 ba1.9k sqft2802 E HILLERY Drive, Phoenix, AZ 85032For Sale
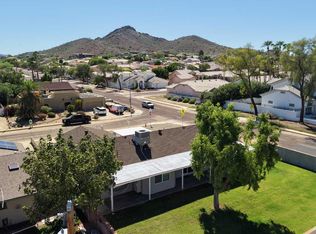 MLS ID #7090363, Melanie Stern, The Virtual Realty Group. ARMLS
