2026 TURNKEY PROFESSIONAL REMODEL (not a flip) on ¼-acre corner lot with room to roam. Lender-paid interest rate buydown available! $100K in upgrades, transferable product and workmanship warranties make this a great value. Peace of mind in a coveted central location with NO HOA!. Solid block home, split floor plan - 4 bedrooms/3+office & 2 bathrooms with double sink vanities. The renovation list includes new interior, new sewer line, roof, water heater and more. VIEW RENO LIST IN DOCS TAB. Fantastic yards with multiple patios, Shadow and Lookout mountain views -- the envy of dogs, kids and anyone who appreciates a good sunset. Did someone say hiking, biking, or power walking? A 2-minute drive and you're at the nearby trailhead. Property situated close to PV mall, Desert Ridge & Kierland. Convenient to (51) and (101) freeways. Seller is also the Owner-Agent.
For sale
$665,000
2802 E HILLERY Drive, Phoenix, AZ 85032
4beds
1,931sqft
Single Family Residence
Built in 1978
10,481 Square Feet Lot
$-- Zestimate®
$344/sqft
$-- HOA
What's special
Split floor planSolid block home
- 12 days
- 406
- 47
Likely to sell faster than
Zillow last checked:
Listing updated:
Listed by:
Melanie Stern 602-692-8566,
The Virtual Realty Group
Source: ARMLS,MLS#: 7090363
Facts & features
Interior
Bedrooms & bathrooms
- Bedrooms: 4
- Bathrooms: 2
- Full bathrooms: 2
Heating
- Heat Pump, Forced Air, Electric
Cooling
- Central Air, Ceiling Fan(s), Programmable Thmstat
Appliances
- Included: Dryer, Washer, Refrigerator, Built-in Microwave, Dishwasher, Disposal, Electric Range, Electric Cooktop, Built-In Electric Oven
- Laundry: Inside
Features
- Quartz Countertops, High Speed Internet, Double Vanity, Eat-in Kitchen, Breakfast Bar, No Interior Steps, Kitchen Island, Pantry, 3/4 Bath Master Bdrm
- Flooring: Laminate
- Windows: Low Emissivity Windows, Solar Screens, ENERGY STAR Qualified Windows, Tinted Windows
- Has basement: No
- Has fireplace: No
Interior area
- Total structure area: 1,931
- Total interior livable area: 1,931 sqft
Property
Parking
- Total spaces: 5
- Parking features: Attached, Garage Door Opener, Direct Access
- Attached garage spaces: 2
- Uncovered spaces: 3
Accessibility
- Accessibility features: Zero-Grade Entry, Accessible Hallway(s)
Features
- Stories: 1
- Patio & porch: Covered
- Exterior features: Rain Gutters, Private Yard
- Spa features: None
- Fencing: Perimeter,Back Yard,Block
- Has view: Yes
- View description: Mountain(s)
Lot
- Size: 10,481 Square Feet
- Features: North/South Exposure, Sprinklers In Rear, Sprinklers In Front, Corner Lot, Desert Front, Grass Back, Auto Timer H2O Front, Auto Timer H2O Back
Details
- Additional structures: Gazebo
- Parcel number: 21456042
- Special conditions: Owner/Agent
- Other equipment: Air Purifier
Construction
Type & style
- Home type: SingleFamily
- Architectural style: Ranch
- Property subtype: Single Family Residence
Materials
- ICAT Recessed Lighting, Stucco, Blown Cellulose, Painted, Block, Ducts Professionally Air-Sealed
- Roof: Composition
Condition
- Year built: 1978
Utilities & green energy
- Electric: 220 Volts in Kitchen
- Sewer: Public Sewer
- Utilities for property: Sewer Available
Green energy
- Energy efficient items: Load Controller
- Water conservation: Low-Flow Fixtures
Community & HOA
Community
- Subdivision: CIMARRON RIDGE 3
HOA
- Has HOA: No
- Services included: No Fees
Location
- Region: Phoenix
Financial & listing details
- Price per square foot: $344/sqft
- Tax assessed value: $426,800
- Annual tax amount: $2,083
- Date on market: 10/6/2026
- Cumulative days on market: 12 days
- Listing terms: Cash,Conventional,1031 Exchange,FHA
- Ownership: Fee Simple
- Electric utility on property: Yes
- Road surface type: Asphalt
Estimated market value
Not available
Estimated sales range
Not available
Not available
Price history
| Date | Event | Price |
|---|---|---|
| 10/7/2026 | Listed for sale | $665,000-3.5%$344/sqft |
Source:  ARMLS #7090363 Report a problem ARMLS #7090363 Report a problem | ||
| 8/18/2026 | Listing removed | $689,000$357/sqft |
Source: ARMLS #7052568 Report a problem | ||
| 8/5/2026 | Price change | $689,000-3%$357/sqft |
Source: ARMLS #7052568 Report a problem | ||
| 7/15/2026 | Listed for sale | $710,000+1.5%$368/sqft |
Source: ARMLS #7052568 Report a problem | ||
| 6/13/2024 | Listing removed | -- |
Source: Zillow Rentals Report a problem | ||
| 5/30/2024 | Listed for rent | $3,595+140.5%$2/sqft |
Source: Zillow Rentals Report a problem | ||
| 12/20/2023 | Listing removed | $699,500$362/sqft |
Source: ARMLS #6623170 Report a problem | ||
| 11/30/2023 | Listed for sale | $699,500+34.5%$362/sqft |
Source: ARMLS #6623170 Report a problem | ||
| 9/21/2021 | Sold | $520,000+26.2%$269/sqft |
Source: ARMLS #6275850 Report a problem | ||
| 5/21/2021 | Sold | $412,000+3%$213/sqft |
Source: ARMLS #6232770 Report a problem | ||
| 5/12/2021 | Pending sale | $400,000$207/sqft |
Source:  Berkshire Hathaway HomeServices Arizona Properties #6232770 Report a problem Berkshire Hathaway HomeServices Arizona Properties #6232770 Report a problem | ||
| 5/7/2021 | Listed for sale | $400,000-2%$207/sqft |
Source:  Berkshire Hathaway HomeServices #6232770 Report a problem Berkshire Hathaway HomeServices #6232770 Report a problem | ||
| 4/19/2021 | Listing removed | -- |
Source: Owner Report a problem | ||
| 3/22/2021 | Listed for sale | $408,000+94.3%$211/sqft |
Source: Owner Report a problem | ||
| 3/18/2019 | Listing removed | $1,495$1/sqft |
Source: Owner Report a problem | ||
| 3/1/2019 | Sold | $210,000$109/sqft |
Source: Public Record Report a problem | ||
| 3/1/2019 | Listed for rent | $1,495$1/sqft |
Source: Owner Report a problem | ||
Public tax history
| Year | Property taxes | Tax assessment |
|---|---|---|
| 2025 | $2,039 +2.6% | $42,680 -4.2% |
| 2024 | $1,988 +1.5% | $44,560 +102.7% |
| 2023 | $1,958 -1.1% | $21,979 -28.1% |
| 2022 | $1,979 -12.9% | $30,560 +15.7% |
| 2021 | $2,272 -0.1% | $26,410 +4.4% |
| 2020 | $2,275 +189.9% | $25,300 +96.4% |
| 2019 | $785 | $12,880 |
| 2018 | $785 -0.4% | $12,880 |
| 2017 | $788 +0.5% | $12,880 |
| 2016 | $785 +0.8% | $12,880 |
| 2015 | $779 | $12,880 |
| 2014 | -- | $12,880 |
| 2013 | -- | $12,880 -1.8% |
| 2012 | -- | $13,120 -7.7% |
| 2011 | -- | $14,210 -16.2% |
| 2010 | -- | $16,950 -28.4% |
| 2009 | -- | $23,680 -12% |
| 2008 | -- | $26,900 +16.5% |
| 2007 | -- | $23,100 +61% |
| 2006 | -- | $14,350 |
| 2005 | -- | $14,350 +2.9% |
| 2004 | -- | $13,950 |
| 2003 | -- | $13,950 +14.8% |
| 2002 | -- | $12,150 |
Find assessor info on the county website
Monthly payment
Est. payment
Payment breakdown
Explore the cost of this home by adjusting the details. Changes won't be saved.Climate risks
Neighborhood: Paradise Valley
Nearby schools
Schools provided by the listing agent
- Elementary: Palomino Primary School
- Middle: Greenway Middle School
- High: North Canyon High School
- District: Paradise Valley Unified District
Source: ARMLS. This data may not be complete. We recommend contacting the local school district to confirm school assignments for this home.

Similar homes
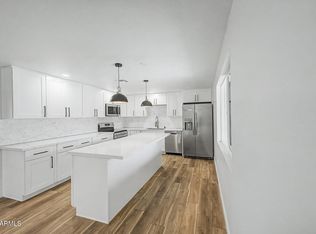
- $649,9004 bd2 ba2k sqft3937 E ANDORRA Drive, Phoenix, AZ 85032For Sale
 MLS ID #7062670, Imelda L Reyes, West USA Realty. ARMLS
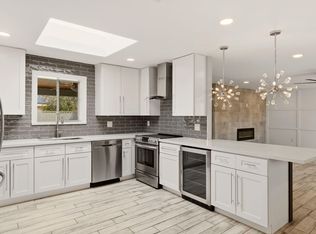
 - $649,0004 bd3 ba1.8k sqft4240 E DESERT CACTUS Street, Phoenix, AZ 85032For Sale
 MLS ID #7028649, Shelly MacKenzie, Our Community Real Estate LLC. ARMLS
 - $699,9004 bd2 ba1.7k sqft5209 E BECK Lane, Scottsdale, AZ 85254For Sale
 MLS ID #7077582, Andria Standifer, HomeSmart. ARMLS
 - $599,9004 bd3 ba1.6k sqft8922 N 17TH Lane, Phoenix, AZ 85021For Sale
 MLS ID #7094843, Tarah Cook, The Ave Collective. ARMLS
