Traditional Charm, Updated & Move-in ready, RV GATE & NO HOA! NORTH CENTRAL CORRIDOR!Some homes have potential. This one has upgraded standards. Welcome to 17th Lane located in the sought ought area of North Central Phoenix. This home invokes elevated design that meets unapologetic functionality in the neighborhood where kids actually play outside & neighbors know you by first name. Fully remodeled w/intention, featuring 4 beds, 3 baths, a split primary suite w/ walk-in closet, a floor plan that understands personal space. Taj Mahal countertops say quiet luxury, while tiled walk-in showers deliver the spa experience. Lush grass lawn, an extra-wide driveway/RV parking. NEW ROOF, NEW HVAC, FULLY REMODELED. No HOA, no unnecessary rules, just Pride of Ownership! North Central Looks Good On You
For sale
$599,900
8922 N 17TH Lane, Phoenix, AZ 85021
4beds
1,904sqft
Single Family Residence
Built in 1958
8,904 Square Feet Lot
$585,600 Zestimate®
$315/sqft
$-- HOA
What's special
Lush grass lawnNew roof
- 35 days
- 1,078
- 127
Zillow last checked:
Listing updated:
Listed by:
Tarah Cook 602-690-8109,
The Ave Collective,
Amanda Massey 623-298-9069,
The Ave Collective
Source: ARMLS,MLS#: 7094843
Facts & features
Interior
Bedrooms & bathrooms
- Bedrooms: 4
- Bathrooms: 3
- Full bathrooms: 3
Heating
- Electric
Cooling
- Central Air, Ceiling Fan(s)
Appliances
- Included: Refrigerator, Dishwasher, Disposal, Electric Range
Features
- Pantry, Non-laminate Counter, Quartz Countertops, High Speed Internet, Double Vanity, Eat-in Kitchen, Breakfast Bar, No Interior Steps, Kitchen Island, Full Bth Master Bdrm
- Flooring: Vinyl, Tile
- Windows: Double Pane Windows, Wood Frames
- Has basement: No
- Has fireplace: No
Interior area
- Total structure area: 1,904
- Total interior livable area: 1,904 sqft
Property
Parking
- Total spaces: 4
- Parking features: RV Access/Parking
- Uncovered spaces: 4
Features
- Stories: 1
- Patio & porch: Covered, Patio
- Exterior features: Storage, RV Hookup
- Spa features: None
- Fencing: Block
- Has view: Yes
- View description: Mountain(s)
Lot
- Size: 8,904 Square Feet
- Features: East/West Exposure, Grass Front, Grass Back, Auto Timer H2O Front, Auto Timer H2O Back
Details
- Additional structures: Shed(s)
- Parcel number: 15837144
Construction
Type & style
- Home type: SingleFamily
- Architectural style: Ranch
- Property subtype: Single Family Residence
Materials
- Brick Veneer, Painted, Block
- Roof: Composition
Condition
- Year built: 1958
Utilities & green energy
- Electric: 220 Volts in Kitchen
- Sewer: Public Sewer
Green energy
- Water conservation: Tankless Ht Wtr Heat
Community & HOA
Community
- Subdivision: OLIVE ACRES 2
HOA
- Has HOA: No
- Services included: No Fees
Location
- Region: Phoenix
Financial & listing details
- Price per square foot: $315/sqft
- Tax assessed value: $401,600
- Annual tax amount: $1,936
- Date on market: 10/16/2026
- Cumulative days on market: 35 days
- Listing terms: VA Loan,Cash,Conventional,FHA
- Ownership: Fee Simple
- Electric utility on property: Yes
Estimated market value
$585,600
$556,000 - $615,000
$2,644/mo
Price history
| Date | Event | Price |
|---|---|---|
| 10/16/2026 | Listed for sale | $599,900+23.7%$315/sqft |
Source:  ARMLS #7094843 Report a problem | ||
| 8/12/2026 | Sold | $485,000+7.8%$255/sqft |
Source: ARMLS #7020841 Report a problem | ||
| 7/28/2026 | Pending sale | $449,900$236/sqft |
Source: ARMLS #7020841 Report a problem | ||
| 6/5/2026 | Price change | $449,900-10%$236/sqft |
Source: ARMLS #7020841 Report a problem | ||
| 5/16/2026 | Price change | $499,900-3.8%$263/sqft |
Source: ARMLS #7020841 Report a problem | ||
| 5/11/2026 | Listed for sale | $519,900+15.6%$273/sqft |
Source: ARMLS #7020841 Report a problem | ||
| 3/17/2026 | Listing removed | $449,900$236/sqft |
Source: ARMLS #6973298 Report a problem | ||
| 3/6/2026 | Price change | $449,900-10%$236/sqft |
Source: ARMLS #6973298 Report a problem | ||
| 2/6/2026 | Price change | $499,900-3.9%$263/sqft |
Source: ARMLS #6973298 Report a problem | ||
| 1/23/2026 | Listed for sale | $520,000+258.6%$273/sqft |
Source: ARMLS #6973298 Report a problem | ||
| 12/3/2008 | Sold | $145,000$76/sqft |
Source: ARMLS #3021933 Report a problem | ||
| 11/10/2008 | Price change | $145,000-29.1%$76/sqft |
Source: foreclosure.com Report a problem | ||
| 8/25/2008 | Price change | $204,600-7%$107/sqft |
Source: foreclosure.com Report a problem | ||
| 8/20/2008 | Listed for sale | $220,000-15.4%$116/sqft |
Source: foreclosure.com Report a problem | ||
| 4/29/2008 | Sold | $260,000-25.7%$137/sqft |
Source: Public Record Report a problem | ||
| 6/30/2006 | Sold | $350,000$184/sqft |
Source: Public Record Report a problem | ||
Public tax history
| Year | Property taxes | Tax assessment |
|---|---|---|
| 2025 | $1,904 +4% | $40,160 -0.9% |
| 2024 | $1,830 +1.9% | $40,510 +157.2% |
| 2023 | $1,796 +2% | $15,751 -40.5% |
| 2022 | $1,760 +0.2% | $26,460 +10.5% |
| 2021 | $1,756 +1.9% | $23,950 +8.1% |
| 2020 | $1,724 +2.9% | $22,160 +13.9% |
| 2019 | $1,675 | $19,450 +6.8% |
| 2018 | $1,675 +0.3% | $18,210 +2.8% |
| 2017 | $1,670 +9.8% | $17,720 +6.6% |
| 2016 | $1,522 +4.9% | $16,630 +14.2% |
| 2015 | $1,451 | $14,560 +38% |
| 2014 | -- | $10,550 +14.3% |
| 2013 | -- | $9,230 -11.8% |
| 2012 | -- | $10,460 -32.9% |
| 2011 | -- | $15,580 -1.5% |
| 2010 | -- | $15,810 -14.3% |
| 2009 | -- | $18,450 -5.4% |
| 2008 | -- | $19,500 +13.7% |
| 2007 | -- | $17,150 +46% |
| 2006 | -- | $11,750 |
| 2005 | -- | $11,750 +9.3% |
| 2004 | -- | $10,750 |
| 2003 | -- | $10,750 +9.1% |
| 2002 | -- | $9,850 |
Find assessor info on the county website
Monthly payment
Est. payment
Payment breakdown
Explore the cost of this home by adjusting the details. Changes won't be saved.Climate risks
Neighborhood: North Mountain
Nearby schools
Schools provided by the listing agent
- Elementary: Richard E Miller School
- Middle: Royal Palm Middle School
- High: Sunnyslope High School
- District: Washington Elementary School District
Source: ARMLS. This data may not be complete. We recommend contacting the local school district to confirm school assignments for this home.


Similar homes
- $--4 bd2 ba1.5k sqft4601 W Citrus Way, Glendale, AZ 85301Auction
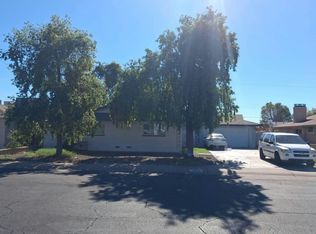 Auction.com 2
- $600,0004 bd3 ba1.8k sqft1813 W EARLL Drive, Phoenix, AZ 85015For Sale
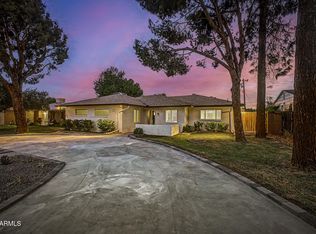 MLS ID #7081932, Russell J Hermann, Block Party Realty LLC. ARMLS
- $759,9003 bd2 ba1.9k sqft1637 W Griswold Road, Phoenix, AZ 85021For Sale
 MLS ID #7075621, Cadija Hundley, Realty ONE Group. ARMLS
- $594,0004 bd3 ba2.1k sqft4138 N 18TH Avenue, Phoenix, AZ 85015For Sale
 MLS ID #7032192, Michelle Renteria, Russ Lyon Sotheby's International Realty. ARMLS
