Skip main navigation
Accepting backups
  • $515,000

    8913 N 17TH Lane, Phoenix, AZ 85021

    3beds
    1,600sqft
    : 
    $3,030/mo
    Get pre-qualified
    Single Family Residence
    Built in 1959
    8,721 Square Feet Lot
    $-- Zestimate®
    $322/sqft
    $-- HOA

    What's special

    Huge poolOpen and bright floorplanLarge covered patioBeautiful hardwood floors insideInside laundry
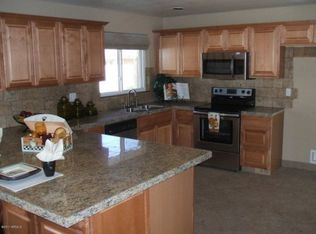
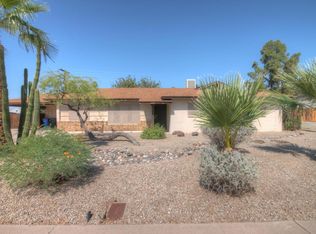
    They don't build them like they used to! This fabulous three bedroom, two bath, ranch style home is the perfect mix of 1950s charm and modern conveniences. No HOA! This property is in a fabulous location, kissing the popular North Central Corridor of Phoenix.Located in a district that includes the highly desirable Sunnyslope High School. Owners did such a beautiful job with their choices of upgrades. Huge pool, large covered patio and lots of room for entertaining and playing. Beautiful hard wood floors inside with an open and bright floorplan. Close to Royal Palm Park and the historic Murphy Bridle Path. Big ticket items like roof and AC - all replaced. Enjoy an inside laundry. Both bathrooms have been remodeled. Take a peek, we know you'll love living here! Did I mention there's no HOA!
    42 days
    |
    406
    |
    25
    |

    Zillow last checked:

    Listing updated:

    Listed by:

    Diane Brennan 602-620-2277,

    eXp Realty

    Source: ARMLS,MLS#: 7051385MLS Logo

      Facts & features

      Interior

      Bedrooms & bathrooms
      • Bedrooms: 3
      • Bathrooms: 2
      • Full bathrooms: 2
      Heating
      • Electric
      Cooling
      • Central Air
      Appliances
      • Included: Dryer, Washer, Dishwasher, Disposal, Electric Cooktop
      • Laundry: Inside
      Features
      • Pantry, High Speed Internet, Eat-in Kitchen, No Interior Steps, Kitchen Island, 3/4 Bath Master Bdrm
      • Flooring: Carpet, Tile, Wood
      • Has basement: No
      • Has fireplace: No
      Interior area
      • Total structure area: 1,600
      • Total interior livable area: 1,600 sqft

      Property

      Parking
      • Total spaces: 2
      • Parking features: Carport
      • Carport spaces: 2
      Features
      • Stories: 1
      • Patio & porch: Covered
      • Has private pool: Yes
      • Pool features: Outdoor Pool
      • Spa features: None
      • Fencing: Block
      Lot
      • Size: 8,721 Square Feet
      • Features: Sprinklers In Rear, Sprinklers In Front, Grass Front, Grass Back, Auto Timer H2O Front, Auto Timer H2O Back
      Details
      • Parcel number: 15837158

      Construction

      Type & style
      • Home type: SingleFamily
      • Architectural style: Ranch
      • Property subtype: Single Family Residence
      Materials
      • Painted, Block
      • Roof: Composition
      Condition
      • Year built: 1959

      Utilities & green energy

      • Sewer: Public Sewer
      • Water: City Water

      Community & HOA

      Community
      • Features: Transportation Svcs, Near Bus Stop, Biking/Walking Path
      • Subdivision: OLIVE ACRES 2
      HOA
      • Has HOA: No
      • Services included: No Fees
      Location
      • Region: Phoenix

      Financial & listing details

      • Price per square foot: $322/sqft
      • Tax assessed value: $431,700
      • Annual tax amount: $2,114
      • Date on market: 7/9/2026
      • Cumulative days on market: 42 days
      • Listing terms: Cash,FannieMae (HomePath),Conventional,FHA,VA Loan
      • Ownership: Fee Simple

        Estimated market value

        Not available

        Estimated sales range

        Not available

        Not available

        Price history

        DateEventPrice
        8/14/2026Contingent$515,000$322/sqft
        Source: eXp Realty #7051385 Report a problem
        7/8/2026Listed for sale$515,000+178.4%$322/sqft
        Source: eXp Realty #7051385 Report a problem
        8/21/2013Sold$185,000-14%$116/sqft
        Source: ARMLS #4937481 Report a problem
        5/17/2013Listed for sale$215,000+29.5%$134/sqft
        Source: Realty Executives Professional Standards #4937481 Report a problem
        11/28/2012Sold$165,976+18.6%$104/sqft
        Source: Public Record Report a problem
        10/17/2012Price change$139,9990%$87/sqft
        Source: AZ Core Real Estate Services #4734293 Report a problem
        10/9/2012Listed for sale$140,000+17.6%$88/sqft
        Source: AZ Core Real Estate Services #4734293 Report a problem
        3/28/2012Listing removed$119,000$74/sqft
        Source: AZ Core Real Estate Services #4734293 Report a problem
        3/24/2012Listed for sale$119,000$74/sqft
        Source: AZ Core Real Estate Services #4734293 Report a problem

        Public tax history

        YearProperty taxesTax assessment
        2025$2,080 +4%$43,170 -2.1%
        2024$1,999 +1.9%$44,100 +156.4%
        2023$1,961 +2%$17,201 -39%
        2022$1,922 +0.2%$28,210 +12.1%
        2021$1,918 +1.9%$25,170 +7.3%
        2020$1,883 -9.5%$23,450 +12.6%
        2019$2,080 +13.7%$20,830 +5.1%
        2018$1,830 -11.6%$19,810 -1.5%
        2017$2,069 +10%$20,110 +9.2%
        2016$1,882 +3.9%$18,410 +14.6%
        2015$1,812 $16,060 +34.8%
        2014-- $11,910 +18.2%
        2013-- $10,080 -12%
        2012-- $11,450 -31.8%
        2011-- $16,800 -1.4%
        2010-- $17,030 -12.8%
        2009-- $19,530 -5.4%
        2008-- $20,650 +13.8%
        2007-- $18,150 +44%
        2006-- $12,600
        2005-- $12,600 +10%
        2004-- $11,450
        2003-- $11,450 +8%
        2002-- $10,600
        Find assessor info on the county website

        Monthly payment

        Est. payment

        Payment breakdown

        Explore the cost of this home by adjusting the details. Changes won't be saved.
        All calculations are estimates and provided by Zillow, Inc. for informational purposes only. Actual amounts may vary.
        HOA fees may include property taxes on listings classified as Co-Ops. Contact the listing agent and/or owner for fee details.
        See how much you could borrow to make a competitive offer.

        Climate risks

        Neighborhood: North Mountain

        Getting around

        69 / 100
        Somewhat Walkable
        55 / 100
        Good Transit
        68 / 100
        Bikeable

        Nearby schools

        GreatSchools rating
        Schools provided by the listing agent
        • Elementary: Richard E Miller School
        • Middle: Royal Palm Middle School
        • High: Sunnyslope High School
        • District: Washington Elementary School District

        Source: ARMLS. This data may not be complete. We recommend contacting the local school district to confirm school assignments for this home.

        A local agent can set up tours, give advice and negotiate with sellers.

        Browse local experts

        Similar homes