Seize the chance to own this charming 4-bedroom home with no HOA and a brand new ROOF !!! You're greeted by a serene living room with recessed lighting, and stylish wood-look flooring. Gather loved ones in the dedicated family room, complete with double French doors that lead to the backyard for seamless indoor-outdoor flow. The kitchen features granite counters with a matching backsplash, white shaker cabinets, a hanging pot rack, stainless steel appliances, and a peninsula with a breakfast bar. The primary bedroom boasts an ensuite with dual sinks, and a walk-in closet. Spend enchanting evenings in the lovely backyard, offering a covered patio, direct alley access, well-laid pavers, and a manicured lawn for outdoor activities. Don't miss out on this gem!
For sale
Price cut: $24K (10/20)
$475,000
2312 N 31ST Place, Phoenix, AZ 85008
4beds
2,000sqft
Single Family Residence
Built in 1951
7,928 Square Feet Lot
$-- Zestimate®
$238/sqft
$-- HOA
What's special
Covered patioStylish wood-look flooringDirect alley accessRecessed lightingWhite shaker cabinetsWalk-in closetHanging pot rack
- 327 days
- 389
- 32
Zillow last checked:
Listing updated:
Listed by:
Donna L. Scovil 623-329-0665,
Century 21 Northwest
Source: ARMLS,MLS#: 6952086
Facts & features
Interior
Bedrooms & bathrooms
- Bedrooms: 4
- Bathrooms: 3
- Full bathrooms: 2
- 1/2 bathrooms: 1
Heating
- Electric
Cooling
- Central Air, Ceiling Fan(s)
Appliances
- Included: Refrigerator, Built-in Microwave, Dishwasher, Disposal, Electric Range
- Laundry: Inside
Features
- High Speed Internet, Granite Counters, Double Vanity, Breakfast Bar, No Interior Steps, 3/4 Bath Master Bdrm
- Flooring: Carpet, Tile
- Windows: Double Pane Windows, Tinted Windows
- Has basement: No
- Has fireplace: No
Interior area
- Total structure area: 2,000
- Total interior livable area: 2,000 sqft
Property
Parking
- Total spaces: 7
- Parking features: Attached, Garage Door Opener, Direct Access
- Attached garage spaces: 1
- Carport spaces: 4
- Covered spaces: 5
- Uncovered spaces: 2
Features
- Stories: 1
- Patio & porch: Covered, Patio
- Spa features: None
- Fencing: Block
Lot
- Size: 7,928 Square Feet
- Features: Sprinklers In Rear, Sprinklers In Front, Gravel/Stone Front, Grass Back, Auto Timer H2O Back, Irrigation Back
Details
- Parcel number: 12022041
Construction
Type & style
- Home type: SingleFamily
- Architectural style: Ranch
- Property subtype: Single Family Residence
Materials
- Stucco, Painted, Block
- Roof: Composition
Condition
- Year built: 1951
Utilities & green energy
- Sewer: Public Sewer
Community & HOA
Community
- Subdivision: OAK PARK MANOR
HOA
- Has HOA: No
- Services included: No Fees
Location
- Region: Phoenix
Financial & listing details
- Price per square foot: $238/sqft
- Tax assessed value: $441,600
- Annual tax amount: $2,577
- Date on market: 11/28/2025
- Cumulative days on market: 328 days
- Listing terms: VA Loan,Cash,Conventional,FHA
- Ownership: Fee Simple
Estimated market value
Not available
Estimated sales range
Not available
Not available
Price history
| Date | Event | Price |
|---|---|---|
| 10/20/2026 | Price change | $475,000-4.8%$238/sqft |
Source:  ARMLS #6952086 Report a problem ARMLS #6952086 Report a problem | ||
| 9/13/2026 | Price change | $499,000-2%$250/sqft |
Source: ARMLS #6952086 Report a problem | ||
| 8/24/2026 | Price change | $509,000-1.9%$255/sqft |
Source: ARMLS #6952086 Report a problem | ||
| 6/18/2026 | Price change | $519,000-5.1%$260/sqft |
Source: ARMLS #6952086 Report a problem | ||
| 4/22/2026 | Price change | $547,000-0.2%$274/sqft |
Source: ARMLS #6952086 Report a problem | ||
| 2/11/2026 | Price change | $548,000-0.2%$274/sqft |
Source: ARMLS #6952086 Report a problem | ||
| 1/4/2026 | Price change | $549,000-0.2%$275/sqft |
Source: ARMLS #6952086 Report a problem | ||
| 11/28/2025 | Listed for sale | $550,000+22.2%$275/sqft |
Source: ARMLS #6952086 Report a problem | ||
| 2/26/2021 | Sold | $450,000+2.5%$225/sqft |
Source: ARMLS #6176747 Report a problem | ||
| 1/4/2021 | Listed for sale | $439,000+109%$220/sqft |
Source: Congress Realty, Inc. #6176747 Report a problem | ||
| 12/27/2018 | Sold | $210,000$105/sqft |
Source: Public Record Report a problem | ||
Public tax history
| Year | Property taxes | Tax assessment |
|---|---|---|
| 2025 | $2,577 +4% | $44,160 -2.9% |
| 2024 | $2,478 +1.2% | $45,480 +132.4% |
| 2023 | $2,449 +4.4% | $19,570 -32.3% |
| 2022 | $2,344 -11.9% | $28,920 -0.4% |
| 2021 | $2,662 +56.9% | $29,050 +20.3% |
| 2020 | $1,697 +2.1% | $24,150 +45.2% |
| 2019 | $1,662 | $16,630 +25.2% |
| 2018 | $1,662 +4% | $13,280 +6.2% |
| 2017 | $1,598 +74.5% | $12,500 +8.1% |
| 2016 | $916 +13.8% | $11,560 +32% |
| 2015 | $805 | $8,760 +32.1% |
| 2014 | -- | $6,630 +40.8% |
| 2013 | -- | $4,710 -10.6% |
| 2012 | -- | $5,270 -12.3% |
| 2011 | -- | $6,010 -43.9% |
| 2010 | -- | $10,710 -43.3% |
| 2009 | -- | $18,880 +5.8% |
| 2008 | -- | $17,850 +14.8% |
| 2007 | -- | $15,550 +47.4% |
| 2006 | -- | $10,550 |
| 2005 | -- | $10,550 +11.6% |
| 2004 | -- | $9,450 |
| 2003 | -- | $9,450 +34% |
| 2002 | -- | $7,050 |
Find assessor info on the county website
Monthly payment
Est. payment
Payment breakdown
Explore the cost of this home by adjusting the details. Changes won't be saved.Climate risks
Neighborhood: Camelback East
Nearby schools
Schools provided by the listing agent
- Elementary: The Creighton Academy
- Middle: The Creighton Academy
- High: Phoenix Union Bioscience High School
- District: Creighton Elementary District
Source: ARMLS. This data may not be complete. We recommend contacting the local school district to confirm school assignments for this home.

Similar homes
- $399,9993 bd2 ba1.4k sqft4637 E GRANADA Road, Phoenix, AZ 85008For Sale
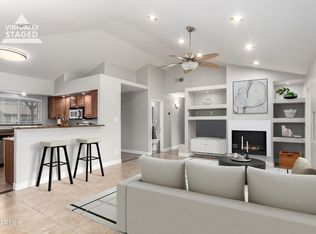 MLS ID #6978616, Vikki Gorman, Fathom Realty Elite. ARMLS
 - $450,0003 bd2 ba1.7k sqft3201 W ACOMA Drive, Phoenix, AZ 85053For Sale
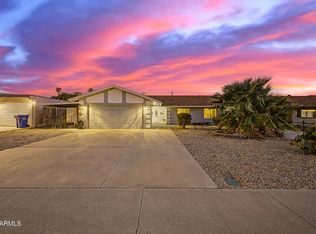 MLS ID #7093876, Rebekah Stiasny, Engel & Volkers Gilbert. ARMLS
 - $--3 bd2 ba1.6k sqft3727 W Gardenia Ave, Phoenix, AZ 85051Auction
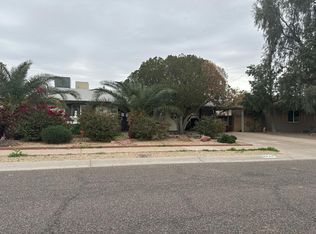 Auction.com 2
 - $479,5005 bd3 ba2.2k sqft1617 W SAINT KATERI Drive, Phoenix, AZ 85041For Sale
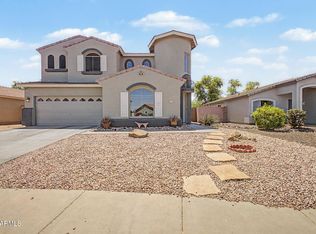 MLS ID #7019374, Martha M Navarro, HomeSmart. ARMLS
