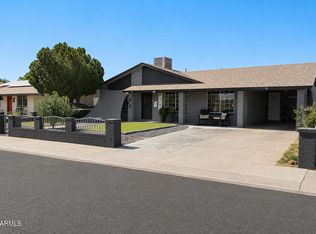
Welcome to this beautifully updated, move-in ready home located on a quiet cul-de-sac within a desirable 55+ community in North Phoenix. Upgrades completed since last sale include refreshed front yard landscaping with mature fruit trees added in the backyard, new vinyl flooring throughout, popcorn ceilings professionally removed, and a full interior repaint that gives the home a clean, modern look. The property is offered fully furnished and includes all major appliances--washer, dryer, and refrigerator--making this a truly turn-key opportunity. The community offers residents access to a clubhouse and a community pool, providing a relaxed and social lifestyle. Conveniently located, this home is just minutes away from top destinations including Mayo Clinic, Abrazo Central Hospital, Lookout Mountain Preserve with hiking trails, Phoenix Mountains Preserve, and the scenic Lookout Mountain Golf Club. It also offers quick access to Scottsdale, downtown Phoenix, and a variety of shopping, dining, and recreation options. Whether you're seeking peaceful living or easy access to the best of the Valley, this home delivers exceptional value and convenience in a sought-after location.
For sale
$397,000
15618 N 21ST Street, Phoenix, AZ 85022
2beds
1,294sqft
Single Family Residence
Built in 1974
5,885 Square Feet Lot
$-- Zestimate®
$307/sqft
$55/mo HOA
What's special
Offered fully furnishedBeautifully updatedRefreshed front yard landscapingNew vinyl flooring throughoutQuiet cul-de-sac
- 83 days
- 99
- 7
Zillow last checked:
Listing updated:
Listed by:
Thanaa S Salloum 818-271-7407,
SERHANT.
Source: ARMLS,MLS#: 7056773
Facts & features
Interior
Bedrooms & bathrooms
- Bedrooms: 2
- Bathrooms: 2
- Full bathrooms: 2
Heating
- Electric
Cooling
- Central Air
Appliances
- Included: Dryer, Washer, Refrigerator, Dishwasher, Disposal
- Laundry: Inside
Features
- Eat-in Kitchen, Full Bth Master Bdrm, Laminate Counters
- Has basement: No
- Has fireplace: No
Interior area
- Total structure area: 1,294
- Total interior livable area: 1,294 sqft
Property
Parking
- Total spaces: 4
- Parking features: Carport, Open
- Carport spaces: 2
- Uncovered spaces: 2
Features
- Stories: 1
- Spa features: None
- Fencing: Block
Lot
- Size: 5,885 Square Feet
- Features: Gravel/Stone Front, Gravel/Stone Back
Details
- Parcel number: 21441174
- Special conditions: Age Restricted (See Remarks)
Construction
Type & style
- Home type: SingleFamily
- Property subtype: Single Family Residence
Materials
- Painted, Block
- Roof: Composition
Condition
- Year built: 1974
Utilities & green energy
- Electric: 220 Volts in Kitchen
- Sewer: Public Sewer
Community & HOA
Community
- Features: Pool
- Senior community: Yes
- Subdivision: NORTHTOWN UNIT 3-B
HOA
- Has HOA: Yes
- Services included: Maintenance Grounds, Street Maint
- HOA fee: $55 monthly
- HOA name: NORTHTOWN
- HOA phone: 602-277-4418
Location
- Region: Phoenix
Financial & listing details
- Price per square foot: $307/sqft
- Tax assessed value: $272,300
- Annual tax amount: $1,020
- Date on market: 7/21/2026
- Cumulative days on market: 84 days
- Listing terms: VA Loan,Cash,Conventional,FHA
- Ownership: Fee Simple
- Electric utility on property: Yes
Estimated market value
Not available
Estimated sales range
Not available
Not available
Price history
| Date | Event | Price |
|---|---|---|
| 7/21/2026 | Listed for sale | $397,000-5.3%$307/sqft |
Source:  ARMLS #7056773 Report a problem ARMLS #7056773 Report a problem | ||
| 2/12/2026 | Listing removed | $418,999$324/sqft |
Source: ARMLS #6897373 Report a problem | ||
| 2/4/2026 | Price change | $418,999-4.8%$324/sqft |
Source: ARMLS #6897373 Report a problem | ||
| 1/7/2026 | Price change | $439,999-2.2%$340/sqft |
Source: ARMLS #6897373 Report a problem | ||
| 7/25/2025 | Listed for sale | $449,999+36.4%$348/sqft |
Source: ARMLS #6897373 Report a problem | ||
| 2/3/2023 | Sold | $330,000-0.9%$255/sqft |
Source: ARMLS #6509364 Report a problem | ||
| 1/25/2023 | Pending sale | $333,000$257/sqft |
Source: ARMLS #6509364 Report a problem | ||
| 1/19/2023 | Listed for sale | $333,000+263.9%$257/sqft |
Source: ARMLS #6509364 Report a problem | ||
| 3/15/2001 | Sold | $91,500+26.2%$71/sqft |
Source: Public Record Report a problem | ||
| 4/7/2000 | Sold | $72,500$56/sqft |
Source: ARMLS #1485429 Report a problem | ||
Public tax history
| Year | Property taxes | Tax assessment |
|---|---|---|
| 2025 | $997 +2.6% | $27,230 -3.8% |
| 2024 | $972 +2.3% | $28,310 +165.3% |
| 2023 | $950 -1.1% | $10,669 -42.9% |
| 2022 | $961 +1.9% | $18,700 +12.1% |
| 2021 | $943 -0.4% | $16,680 +8.2% |
| 2020 | $947 +3.8% | $15,410 +13.6% |
| 2019 | $913 | $13,570 +12.1% |
| 2018 | $913 +4.7% | $12,110 +15.3% |
| 2017 | $872 +34% | $10,500 +3.9% |
| 2016 | $651 +3.3% | $10,110 +31.6% |
| 2015 | $630 | $7,680 +23.3% |
| 2014 | -- | $6,230 +21.9% |
| 2013 | -- | $5,110 -19.9% |
| 2012 | -- | $6,380 -13% |
| 2011 | -- | $7,330 -8.9% |
| 2010 | -- | $8,050 -26.9% |
| 2009 | -- | $11,010 -9% |
| 2008 | -- | $12,100 |
| 2007 | -- | $12,100 +45.8% |
| 2006 | -- | $8,300 |
| 2005 | -- | $8,300 +12.9% |
| 2004 | -- | $7,350 |
| 2003 | -- | $7,350 +15.7% |
| 2002 | -- | $6,350 |
Find assessor info on the county website
Monthly payment
Est. payment
Payment breakdown
Explore the cost of this home by adjusting the details. Changes won't be saved.Climate risks
Neighborhood: Paradise Valley
Nearby schools
Schools provided by the listing agent
- Elementary: Campo Bello Elementary School
- Middle: Paradise Valley High School
- High: Paradise Valley High School
- District: Paradise Valley Unified District
Source: ARMLS. This data may not be complete. We recommend contacting the local school district to confirm school assignments for this home.


Similar homes
- $--2 bd2 ba970 sqft2520 W Rue De Lamour Ave, Phoenix, AZ 85029Auction
 Auction.com 2
 - $425,0003 bd2 ba1.8k sqft3602 W PORT AU PRINCE Lane, Phoenix, AZ 85053For Sale
 MLS ID #7084635, Joe Bourland, eXp Realty. ARMLS
 - $415,0004 bd2 ba1.4k sqft2022 W ASTER Drive, Phoenix, AZ 85029For Sale
 MLS ID #7047925, Joel Joa, My Home Group Real Estate. ARMLS
 - $465,0003 bd2 ba1.7k sqft14018 N 36TH Place, Phoenix, AZ 85032For Sale
 MLS ID #7086986, Joe Bourland, eXp Realty. ARMLS
