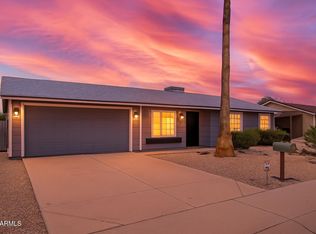
Rare opportunity for buyers looking for a 3 car garage/workshop with RV gate access and parking for up to 11 vehicles! HVAC is 2023. Situated on a corner lot, this 3 bedroom, 2 bathroom home features an enormous primary bedroom and plenty of potential to make it your own. The standout feature is the huge detached 3 car garage/workshop with 2 additional covered carport spaces directly in front, plus additional slab parking. A separate carport at the front of the home provides convenient everyday parking. With plenty of room for vehicles, toys, storage, and projects, this property is ideal for car enthusiasts, hobbyists, or anyone needing extra space. Bring your vision and updates to create a home that fits your needs. Convenient North Phoenix location near SR 51 and Bell Road.
Pending
Price cut: $20K (10/23)
$375,000
3526 E ANDERSON Drive, Phoenix, AZ 85032
3beds
1,262sqft
Single Family Residence
Built in 1982
7,023 Square Feet Lot
$-- Zestimate®
$297/sqft
$-- HOA
What's special
Additional slab parkingEnormous primary bedroomCorner lotConvenient everyday parking
- 38 days
- 681
- 53
Likely to sell faster than
Zillow last checked:
Listing updated:
Listed by:
Bryce Schotz 602-463-8564,
Compass
Source: ARMLS,MLS#: 7091215
Facts & features
Interior
Bedrooms & bathrooms
- Bedrooms: 3
- Bathrooms: 2
- Full bathrooms: 2
Heating
- Heat Pump
Cooling
- Central Air, Ceiling Fan(s)
Appliances
- Included: Dryer, Washer, Refrigerator, Built-in Microwave, Dishwasher, Electric Oven
- Laundry: Inside
Features
- Pantry, Eat-in Kitchen, No Interior Steps, 3/4 Bath Master Bdrm, Laminate Counters
- Flooring: Carpet, Tile
- Has basement: No
- Has fireplace: No
Interior area
- Total structure area: 1,262
- Total interior livable area: 1,262 sqft
Property
Parking
- Total spaces: 11
- Parking features: Attached Carport, Detached Garage, Gated
- Attached garage spaces: 3
- Carport spaces: 3
- Covered spaces: 6
- Uncovered spaces: 5
Features
- Stories: 1
- Patio & porch: Covered, Patio
- Exterior features: Storage
- Spa features: None
- Fencing: Block
Lot
- Size: 7,023 Square Feet
- Features: Corner Lot, Gravel/Stone Back, Synthetic Grass Frnt
Details
- Parcel number: 21401337
Construction
Type & style
- Home type: SingleFamily
- Property subtype: Single Family Residence
Materials
- Wood Frame, Painted
- Roof: Composition
Condition
- Year built: 1982
Utilities & green energy
- Electric: 220 Volts in Kitchen
- Sewer: Public Sewer
Green energy
- Energy efficient items: Solar Panels
Community & HOA
Community
- Subdivision: PARQUE VISTA ESTATES UNIT 5
HOA
- Has HOA: No
- Services included: No Fees
Location
- Region: Phoenix
Financial & listing details
- Price per square foot: $297/sqft
- Tax assessed value: $365,500
- Annual tax amount: $1,475
- Date on market: 10/9/2026
- Cumulative days on market: 38 days
- Listing terms: VA Loan,Cash,Conventional,FHA
- Ownership: Fee Simple
- Electric utility on property: Yes
Estimated market value
Not available
Estimated sales range
Not available
Not available
Price history
| Date | Event | Price |
|---|---|---|
| 11/1/2026 | Pending sale | $375,000$297/sqft |
Source:  ARMLS #7091215 Report a problem | ||
| 10/23/2026 | Price change | $375,000-5.1%$297/sqft |
Source: ARMLS #7091215 Report a problem | ||
| 10/9/2026 | Listed for sale | $395,000$313/sqft |
Source: ARMLS #7091215 Report a problem | ||
Public tax history
| Year | Property taxes | Tax assessment |
|---|---|---|
| 2025 | $1,444 +2.6% | $36,550 -3.4% |
| 2024 | $1,408 +2.3% | $37,830 +144.8% |
| 2023 | $1,377 -1.1% | $15,451 -32.4% |
| 2022 | $1,391 +1.9% | $22,860 +9% |
| 2021 | $1,366 -0.5% | $20,980 +8.6% |
| 2020 | $1,372 +3.8% | $19,320 +9.5% |
| 2019 | $1,322 | $17,650 +10.5% |
| 2018 | $1,322 +4.7% | $15,970 +8.1% |
| 2017 | $1,263 +9.5% | $14,780 +1.7% |
| 2016 | $1,153 +7.4% | $14,530 +14.9% |
| 2015 | $1,073 | $12,650 +27% |
| 2014 | -- | $9,960 +6.8% |
| 2013 | -- | $9,330 -5% |
| 2012 | -- | $9,820 -11.6% |
| 2011 | -- | $11,110 -15.7% |
| 2010 | -- | $13,180 -22.1% |
| 2009 | -- | $16,920 -9% |
| 2008 | -- | $18,600 +8.1% |
| 2007 | -- | $17,200 +54.3% |
| 2006 | -- | $11,150 |
| 2005 | -- | $11,150 +27.4% |
| 2004 | -- | $8,750 |
| 2003 | -- | $8,750 +25% |
| 2002 | -- | $7,000 |
Find assessor info on the county website
Monthly payment
Est. payment
Payment breakdown
Explore the cost of this home by adjusting the details. Changes won't be saved.Climate risks
Neighborhood: Paradise Valley
Nearby schools
Schools provided by the listing agent
- Elementary: Campo Bello Elementary School
- Middle: Vista Verde Middle School
- High: Paradise Valley High School
- District: Paradise Valley Unified District
Source: ARMLS. This data may not be complete. We recommend contacting the local school district to confirm school assignments for this home.

Similar homes
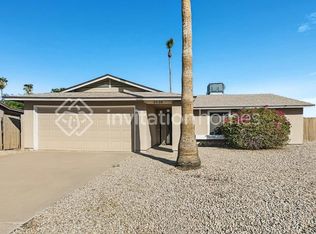
- $410,0003 bd2 ba1.2k sqft14821 N 37TH Way, Phoenix, AZ 85032For Sale
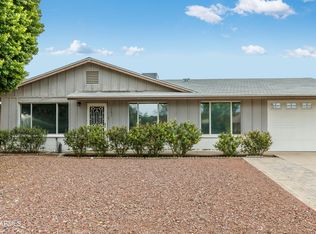 MLS ID #7088376, Jeffrey M Sibbach, eXp Realty. ARMLS
- $396,9004 bd2 ba1.5k sqft14638 N 36TH Place, Phoenix, AZ 85032For Sale
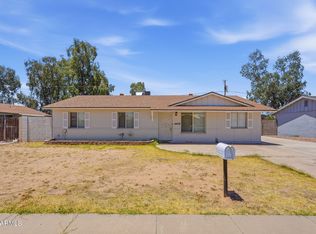 MLS ID #7053018, Brian C Horton, Mainstay Brokerage. ARMLS
- $397,7503 bd2 ba1.3k sqft15426 N 22ND Street, Phoenix, AZ 85022For Sale
 MLS ID #7094547, Jenny Kennedy, HomeSmart. ARMLS
- $362,9003 bd2 ba1.3k sqft332 W KERRY Lane, Phoenix, AZ 85027For Sale
 MLS ID #7074907, Brian C Horton, Mainstay Brokerage. ARMLS
