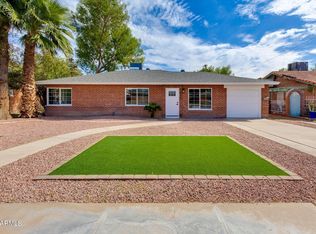
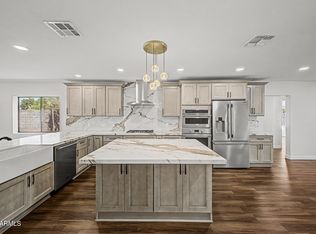
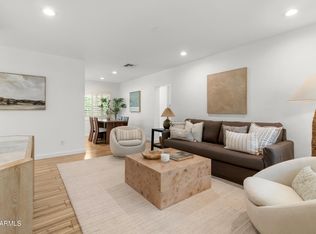
Don't miss this carefully curated 1953 home, 3 bed, 3 baths, including 2 primary suites. $80K in recent updates include: New roof, new Energy Star windows, added attic insulation, newer appliances, water heater, built in pantry, modernized interior & many more updates. The outdoor space is a gardeners dream with fruit trees and a custom raised garden & potting bench. Other perks include outdoor storage, such as a bike shed & Tuffshed, abundant entertainment space with a pergola, rear covered patio, and an option for fire pit in the front. Find yourself surrounded by welcoming neighbors and in the highly desired Madison School District. This move-in ready home was deeply loved and cared for! Just minutes 51 fwy, Sky Harbor, Biltmore area & top local dining/shopping spots!
For sale
$625,000
2208 E Turney Avenue, Phoenix, AZ 85016
3beds
1,390sqft
Single Family Residence
Built in 1953
6,059 Square Feet Lot
$-- Zestimate®
$450/sqft
$-- HOA
What's special
Modernized interiorBuilt in pantryFruit treesRear covered patioAdded attic insulationOutdoor storageNew energy star windows
- 27 days
- 1,171
- 125
Zillow last checked:
Listing updated:
Listed by:
Durand Berg 602-763-2922,
Russ Lyon Sotheby's International Realty
Source: ARMLS,MLS#: 7084683
Facts & features
Interior
Bedrooms & bathrooms
- Bedrooms: 3
- Bathrooms: 3
- Full bathrooms: 3
Heating
- Heat Pump
Cooling
- Heat Pump, Ceiling Fan(s), Programmable Thmstat
Appliances
- Included: Washer/Dryer Stacked, Dryer, Washer, Gas Stub for Range, Reverse Osmosis, Refrigerator, Built-in Microwave, Dishwasher, Induction Cooktop, Electric Cooktop
Features
- High Speed Internet, Eat-in Kitchen, Full Bth Master Bdrm, Laminate Counters
- Flooring: Tile, Wood
- Windows: Screens, Double Pane Windows, ENERGY STAR Qualified Windows
- Has basement: No
- Has fireplace: No
Interior area
- Total structure area: 1,390
- Total interior livable area: 1,390 sqft
Property
Parking
- Total spaces: 2
- Parking features: Open
- Uncovered spaces: 2
Features
- Stories: 1
- Patio & porch: Covered, Patio
- Exterior features: Private Yard, Storage
- Spa features: None
- Fencing: Back Yard,Block
Lot
- Size: 6,059 Square Feet
- Features: North/South Exposure, Sprinklers In Rear, Sprinklers In Front, Alley, Grass Front, Grass Back, Auto Timer H2O Front, Auto Timer H2O Back
Details
- Additional structures: Shed(s)
- Parcel number: 16333094
Construction
Type & style
- Home type: SingleFamily
- Architectural style: Mid-Century Modern
- Property subtype: Single Family Residence
Materials
- Stucco, Blown Cellulose, Painted, Block, Ducts Professionally Air-Sealed
- Foundation: Slab
- Roof: Composition
Condition
- Year built: 1953
Details
- Builder name: Cavalier Homes
Utilities & green energy
- Electric: 220 Volts in Kitchen
- Sewer: Public Sewer
Community & HOA
Community
- Subdivision: CAVALIER VILLA 2
HOA
- Has HOA: No
- Services included: No Fees
Location
- Region: Phoenix
Financial & listing details
- Price per square foot: $450/sqft
- Tax assessed value: $396,100
- Annual tax amount: $2,571
- Date on market: 9/24/2026
- Cumulative days on market: 27 days
- Listing terms: VA Loan,Cash,Conventional
- Ownership: Fee Simple
- Electric utility on property: Yes
- Road surface type: Asphalt
Estimated market value
Not available
Estimated sales range
Not available
Not available
Price history
| Date | Event | Price |
|---|---|---|
| 9/24/2026 | Listed for sale | $625,000+89.4%$450/sqft |
Source:  ARMLS #7084683 Report a problem | ||
| 6/25/2018 | Sold | $330,000-8.1%$237/sqft |
Source: ARMLS #5715218 Report a problem | ||
| 5/18/2018 | Price change | $359,000-1.4%$258/sqft |
Source: Realty ONE Group #5715218 Report a problem | ||
| 4/20/2018 | Price change | $364,000-0.1%$262/sqft |
Source: Realty ONE Group #5715218 Report a problem | ||
| 4/13/2018 | Price change | $364,500-0.1%$262/sqft |
Source: Realty ONE Group #5715218 Report a problem | ||
| 2/17/2018 | Price change | $365,000-3.7%$263/sqft |
Source: Realty ONE Group #5715218 Report a problem | ||
| 1/27/2018 | Listed for sale | $379,000+50.6%$273/sqft |
Source: Realty ONE Group #5715218 Report a problem | ||
| 4/3/2008 | Sold | $251,650+4.9%$181/sqft |
Source: ARMLS #2849313 Report a problem | ||
| 4/28/2006 | Sold | $240,000+190.9%$173/sqft |
Source: Public Record Report a problem | ||
| 4/22/1996 | Sold | $82,500$59/sqft |
Source: Public Record Report a problem | ||
Public tax history
| Year | Property taxes | Tax assessment |
|---|---|---|
| 2025 | $2,571 +5.2% | $39,610 -7.6% |
| 2024 | $2,445 | $42,870 |
Find assessor info on the county website
Monthly payment
Est. payment
Payment breakdown
Explore the cost of this home by adjusting the details. Changes won't be saved.Climate risks
Neighborhood: Camelback East
Nearby schools
Schools provided by the listing agent
- Elementary: Madison #1 Elementary School
- Middle: Madison #1 Elementary School
- High: Camelback High School
- District: Madison Elementary District
Source: ARMLS. This data may not be complete. We recommend contacting the local school district to confirm school assignments for this home.

Similar homes
- $615,0003 bd3 ba1.6k sqft4325 N 19TH Place, Phoenix, AZ 85016For Sale
 MLS ID #7073964, Ryan Mohr, Realty Executives Arizona Territory. ARMLS
- $674,9993 bd2 ba1.3k sqft2513 E TURNEY Avenue, Phoenix, AZ 85016For Sale
 MLS ID #7069459, Serena Corte, HomeSmart. ARMLS
- $599,0003 bd2 ba1.6k sqft4302 N 18 Place, Phoenix, AZ 85016For Sale
 MLS ID #7073356, Dana S Forman, RE/MAX Excalibur. ARMLS
- $650,0003 bd2 ba1.4k sqft2534 E MEADOWBROOK Avenue, Phoenix, AZ 85016For Sale
 MLS ID #7064603, Artie Baxter, Local Luxury Christie's International Real Estate. ARMLS
