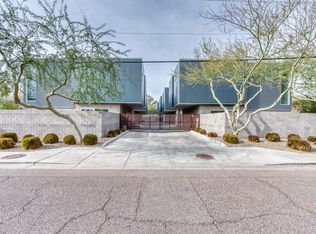
Rare opportunity in the Biltmore corridor. This fully detached single-family home is one of only eight residences in the gated Galleries at Turney and offers no shared walls, a private backyard and an attached two-car garage.
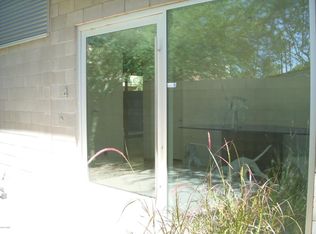
Inside, 12-foot ceilings and floor-to-ceiling glass create a bright, open living space. The kitchen features Bosch appliances, an oversized island and custom bar. The primary suite includes a skylit rain shower and dual vanity, while the third bedroom works well for guests or a home office.
The HOA includes roof replacement, exterior maintenance, water, sewer and insurance. Minutes from Biltmore Fashion Park, dining, shopping and the Arizona Biltmore.
For sale
Price cut: $15K (7/27)
$720,000
4410 N 27TH Street #6, Phoenix, AZ 85016
3beds
1,869sqft
Single Family Residence
Built in 2007
1,061 Square Feet Lot
$-- Zestimate®
$385/sqft
$430/mo HOA
What's special
Attached two-car garageFully detached single-family homeBright open living spaceFloor-to-ceiling glassCustom barPrimary suiteOversized island
- 173 days
- 344
- 21
Zillow last checked:
Listing updated:
Listed by:
Jason J Rice 602-632-3811,
eXp Realty
Source: ARMLS,MLS#: 7000926
Facts & features
Interior
Bedrooms & bathrooms
- Bedrooms: 3
- Bathrooms: 3
- Full bathrooms: 2
- 1/2 bathrooms: 1
Heating
- Electric
Cooling
- Central Air
Appliances
- Included: Dryer, Washer, Refrigerator, Dishwasher, Disposal, Gas Range, Gas Oven, Gas Cooktop, Built-In Electric Oven
- Laundry: Inside, Gas Dryer Hookup
Features
- Quartz Countertops, High Speed Internet, Smart Home, Double Vanity, Upstairs, Eat-in Kitchen, Breakfast Bar, 9+ Flat Ceilings, Kitchen Island, Full Bth Master Bdrm
- Flooring: Stone, Tile, Wood
- Windows: Double Pane Windows
- Has basement: No
- Has fireplace: No
- Common walls with other units/homes: No Common Walls
Interior area
- Total structure area: 1,869
- Total interior livable area: 1,869 sqft
Video & virtual tour
Property
Parking
- Total spaces: 2
- Parking features: Gated, Garage Door Opener, Electric Vehicle Charging Station(s)
- Garage spaces: 2
Features
- Stories: 2
- Patio & porch: Patio
- Exterior features: Balcony
- Spa features: None
- Fencing: Back Yard,Block
- Has view: Yes
- View description: City
Lot
- Size: 1,061 Square Feet
- Features: North/South Exposure, Gravel/Stone Front, Synthetic Grass Back
Details
- Parcel number: 16308250
Construction
Type & style
- Home type: SingleFamily
- Architectural style: Contemporary
- Property subtype: Single Family Residence
Materials
- Steel Frame, Wood Frame, Painted, Block
- Foundation: Slab
- Roof: Built-Up
Condition
- Year built: 2007
Details
- Builder name: Urban Edge Builders
Utilities & green energy
- Sewer: Public Sewer
- Water: City Water
Community & HOA
Community
- Features: Gated
- Subdivision: GALLERIES AT TURNEY
HOA
- Has HOA: Yes
- Services included: Roof Repair, Insurance, Sewer, Maintenance Grounds, Water, Roof Replacement, Maintenance Exterior
- HOA fee: $430 monthly
- HOA name: Galleries at Turney
- HOA phone: 480-657-9142
Location
- Region: Phoenix
Financial & listing details
- Price per square foot: $385/sqft
- Tax assessed value: $592,300
- Annual tax amount: $3,860
- Date on market: 3/19/2026
- Cumulative days on market: 173 days
- Listing terms: Cash,Conventional,FHA,VA Loan
- Ownership: Fee Simple
- Road surface type: Paved
Estimated market value
Not available
Estimated sales range
Not available
Not available
Price history
| Date | Event | Price |
|---|---|---|
| 7/27/2026 | Price change | $720,000-2%$385/sqft |
Source:  ARMLS #7000926 Report a problem ARMLS #7000926 Report a problem | ||
| 7/14/2026 | Price change | $735,000-1.3%$393/sqft |
Source: ARMLS #7000926 Report a problem | ||
| 6/24/2026 | Price change | $745,000-2.6%$399/sqft |
Source: ARMLS #7000926 Report a problem | ||
| 6/11/2026 | Price change | $765,000-1.3%$409/sqft |
Source: ARMLS #7000926 Report a problem | ||
| 4/13/2026 | Price change | $775,000-1.3%$415/sqft |
Source: ARMLS #7000926 Report a problem | ||
| 3/19/2026 | Listed for sale | $785,000+43%$420/sqft |
Source: ARMLS #7000926 Report a problem | ||
| 5/25/2021 | Sold | $549,000$294/sqft |
Source: ARMLS #6223554 Report a problem | ||
| 4/23/2021 | Pending sale | $549,000$294/sqft |
Source:  HomeSmart #6223554 Report a problem HomeSmart #6223554 Report a problem | ||
| 4/19/2021 | Listed for sale | $549,000+9.9%$294/sqft |
Source: HomeSmart #6223554 Report a problem | ||
| 2/27/2020 | Listing removed | $2,400$1/sqft |
Source: Property Minders Report a problem | ||
| 2/6/2020 | Price change | $2,400-7.7%$1/sqft |
Source: Property Minders Report a problem | ||
| 1/8/2020 | Price change | $2,600-3.7%$1/sqft |
Source: Property Minders Report a problem | ||
| 12/11/2019 | Price change | $2,700-3.6%$1/sqft |
Source: Property Minders Report a problem | ||
| 11/12/2019 | Price change | $2,800-6.7%$1/sqft |
Source: Property Minders Report a problem | ||
| 9/12/2019 | Listed for rent | $3,000$2/sqft |
Source: Property Minders Report a problem | ||
| 8/27/2018 | Listing removed | $3,000$2/sqft |
Source: Property Minders Report a problem | ||
| 7/26/2018 | Price change | $3,000-18.9%$2/sqft |
Source: Property Minders Report a problem | ||
| 7/11/2018 | Listed for rent | $3,700$2/sqft |
Source: Property Minders Report a problem | ||
| 1/31/2018 | Listing removed | $499,500$267/sqft |
Source: HomeSmart #5683390 Report a problem | ||
| 11/3/2017 | Listed for sale | $499,500-28.6%$267/sqft |
Source: HomeSmart #5683390 Report a problem | ||
| 7/9/2008 | Sold | $700,000$375/sqft |
Source: Public Record Report a problem | ||
Public tax history
| Year | Property taxes | Tax assessment |
|---|---|---|
| 2025 | $3,860 +5.2% | $59,230 -6.9% |
| 2024 | $3,670 -28.3% | $63,620 +48.3% |
| 2023 | $5,116 +3.4% | $42,894 -0.1% |
| 2022 | $4,946 -10.2% | $42,930 +7% |
| 2021 | $5,507 +2.3% | $40,130 -10.4% |
| 2020 | $5,385 +2.5% | $44,770 +6.8% |
| 2019 | $5,253 | $41,900 +9.3% |
| 2018 | $5,253 +4.9% | $38,320 -7.4% |
| 2017 | $5,006 +11.5% | $41,360 +2.1% |
| 2016 | $4,489 +8.8% | $40,520 +6.8% |
| 2015 | $4,126 | $37,950 +37.3% |
| 2014 | -- | $27,650 -1.3% |
| 2013 | -- | $28,000 -10.8% |
| 2012 | -- | $31,400 -20.3% |
| 2011 | -- | $39,400 -30% |
| 2010 | -- | $56,300 -12.8% |
| 2009 | -- | $64,550 |
Find assessor info on the county website
Monthly payment
Est. payment
Payment breakdown
Explore the cost of this home by adjusting the details. Changes won't be saved.Climate risks
Neighborhood: Camelback East
Nearby schools
Schools provided by the listing agent
- Elementary: Madison Camelview Elementary
- Middle: Madison Park School
- High: Camelback High School
- District: Madison Elementary District
Source: ARMLS. This data may not be complete. We recommend contacting the local school district to confirm school assignments for this home.


Similar homes
- $659,0003 bd2 ba1.7k sqft3402 N 26TH Place, Phoenix, AZ 85016For Sale
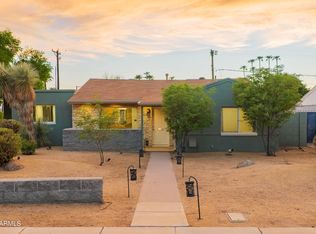 MLS ID #7070259, Joshua J Osborn, Real Broker. ARMLS
 - $759,0005 bd4 ba2.2k sqft4411 N 18TH Street, Phoenix, AZ 85016For Sale
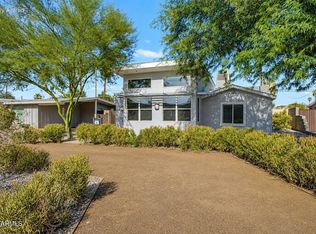 MLS ID #7063252, Kimberley Doering, Redfin Corporation. ARMLS
 - $774,9003 bd2 ba2k sqft6128 N 16TH Place, Phoenix, AZ 85016For Sale
 MLS ID #7029142, Lianne Russo Liddell, Realty ONE Group. ARMLS
 - $699,0004 bd2 ba2.2k sqft3321 N 17TH Drive, Phoenix, AZ 85015For Sale
 MLS ID #7067795, Soroosh Ghafaripanah, AZ Dream Homes. ARMLS
