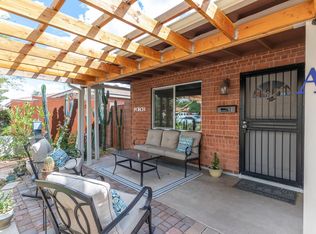
Located between the sought-after Arcadia Lite and historic Homestead neighborhoods, this beautifully maintained 1950 brick bungalow offers an unbeatable combination of character, updates, and value on a quiet, well-kept street lined with a mix of original charm homes, thoughtful renovations, and new construction.
Original hardwood floors in the living room pay tribute to the home's mid-century roots, while tile throughout the rest of the home keeps things fresh and low-maintenance. The split floorplan places the spacious primary suite apart from two generously sized secondary bedrooms with ample storage space. Both bathrooms have been fully remodeled: the secondary bath was completely redone in July 2025 with a Kohler soaking tub and toilet, stylish vertical subway tile, Moen fixtures and designer hardware, while the primary bath features a brand new vanity with designer hardware and a generous, spa-like standing shower with a bench, three shower fixtures, and Moen finishes. The laundry area and cabinetry off the primary bath were also completed in July 2025.
Step outside to a backyard built for entertaining, anchored by a large heated pool, turf, and an inviting gas fireplace. Low-maintenance landscaping is elevated by an original mural from famous American street artist Jeremy Novy -- a true one-of-a-kind touch. A separate finished bonus room with its own mini-split (2023) adds flexible space for a home office, gym, or playroom, while a two-car tandem garage plus ample driveway parking round out the property -- both rare finds in this neighborhood.
Major systems have already been handled: brand new roof (April 2026), fresh exterior paint (May 2026), updated plumbing (2025), new AC (2021), and a new water heater (2024) -- full list of additional upgrades available upon request. Stainless steel appliances and a two-year-old LG wash tower are included.
Just around the corner from newly built Creighton Elementary and within walking distance to neighborhood favorites like Taco Viva, Sprouts, Forever French, Mini Milestones, Tandy's, Glai Baan, and Bagelfeld's.
A rare find that's kept its mid-century character, with many major updates already handled. 2935 E Flower Street -- in full bloom and ready for its next owner.
For sale
$725,000
2935 E FLOWER Street, Phoenix, AZ 85016
3beds
1,637sqft
Single Family Residence
Built in 1950
7,989 Square Feet Lot
$-- Zestimate®
$443/sqft
$-- HOA
What's special
Large heated poolStylish vertical subway tileLow-maintenance landscapingAmple driveway parkingBrand new vanityTwo-car tandem garageSpacious primary suite
- 24 days
- 812
- 117
Zillow last checked:
Listing updated:
Listed by:
Sophia D DePallo 602-831-5977,
RETSY
Source: ARMLS,MLS#: 7078711
Facts & features
Interior
Bedrooms & bathrooms
- Bedrooms: 3
- Bathrooms: 2
- Full bathrooms: 2
Heating
- Electric
Cooling
- Central Air, Ceiling Fan(s)
Appliances
- Included: Washer/Dryer Stacked, Dryer, Washer, Gas Stub for Range, Reverse Osmosis, Refrigerator, Built-in Microwave, Dishwasher, Gas Range, Gas Oven
- Laundry: Inside
Features
- Non-laminate Counter, High Speed Internet, Double Vanity, Eat-in Kitchen, Breakfast Bar, 3/4 Bath Master Bdrm
- Flooring: Tile, Wood
- Windows: Screens, Double Pane Windows
- Has basement: No
- Number of fireplaces: 1
- Fireplace features: Exterior Fireplace, Free Standing, Gas
Interior area
- Total structure area: 1,637
- Total interior livable area: 1,637 sqft
Property
Parking
- Total spaces: 6
- Parking features: Detached Garage, Unassigned
- Garage spaces: 2
- Uncovered spaces: 4
Features
- Stories: 1
- Patio & porch: Covered Deck, Covered, Patio
- Exterior features: Private Yard, Storage
- Has private pool: Yes
- Pool features: Variable Speed Pump, Outdoor Pool, Fenced, Heated
- Spa features: None
- Fencing: Back Yard,Block
- Has view: Yes
- View description: Mountain(s)
Lot
- Size: 7,989 Square Feet
- Features: North/South Exposure, Alley, Desert Back, Desert Front, Gravel/Stone Front, Gravel/Stone Back, Synthetic Grass Back
Details
- Parcel number: 11912080
Construction
Type & style
- Home type: SingleFamily
- Architectural style: Ranch
- Property subtype: Single Family Residence
Materials
- Brick Veneer, Stucco, Wood Frame, Painted, Block
- Roof: Composition
Condition
- Year built: 1950
Utilities & green energy
- Sewer: Public Sewer
Community & HOA
Community
- Features: Biking/Walking Path
- Security: Security System Owned
- Subdivision: MOUNTAIN VIEW PARK PLAT 2 BLKS 8-9
HOA
- Has HOA: No
- Services included: No Fees
Location
- Region: Phoenix
Financial & listing details
- Price per square foot: $443/sqft
- Tax assessed value: $448,700
- Annual tax amount: $1,611
- Date on market: 9/11/2026
- Cumulative days on market: 25 days
- Listing terms: VA Loan,Cash,Conventional,1031 Exchange,FHA
- Ownership: Fee Simple
- Road surface type: Asphalt
Estimated market value
Not available
Estimated sales range
Not available
Not available
Price history
| Date | Event | Price |
|---|---|---|
| 9/11/2026 | Listed for sale | $725,000+35.5%$443/sqft |
Source:  ARMLS #7078711 Report a problem ARMLS #7078711 Report a problem | ||
| 9/9/2021 | Sold | $535,000+8.1%$327/sqft |
Source: ARMLS #6270431 Report a problem | ||
| 8/10/2021 | Pending sale | $495,000$302/sqft |
Source: ARMLS #6270431 Report a problem | ||
| 8/5/2021 | Listed for sale | $495,000+36.1%$302/sqft |
Source: ARMLS #6270431 Report a problem | ||
| 6/15/2018 | Sold | $363,700-1.7%$222/sqft |
Source: ARMLS #5759047 Report a problem | ||
| 5/21/2018 | Pending sale | $369,900$226/sqft |
Source: HomeSmart #5759047 Report a problem | ||
| 5/21/2018 | Listed for sale | $369,900$226/sqft |
Source: HomeSmart #5759047 Report a problem | ||
| 5/21/2018 | Pending sale | $369,900$226/sqft |
Source: HomeSmart #5759047 Report a problem | ||
| 5/10/2018 | Price change | $369,900-2.1%$226/sqft |
Source: HomeSmart #5759047 Report a problem | ||
| 4/30/2018 | Listed for sale | $377,900+202.3%$231/sqft |
Source: HomeSmart #5759047 Report a problem | ||
| 3/24/2011 | Sold | $125,000+8.8%$76/sqft |
Source: Public Record Report a problem | ||
| 1/16/2011 | Listed for sale | $114,900-17.9%$70/sqft |
Source: Realty West LLC #4521290 Report a problem | ||
| 11/22/2010 | Sold | $140,000-55.8%$86/sqft |
Source: Public Record Report a problem | ||
| 3/30/2006 | Sold | $317,000+70.4%$194/sqft |
Source: Public Record Report a problem | ||
| 9/15/2005 | Sold | $186,000$114/sqft |
Source: Public Record Report a problem | ||
Public tax history
| Year | Property taxes | Tax assessment |
|---|---|---|
| 2025 | $1,611 +4% | $44,870 -9.2% |
| 2024 | $1,549 +1.2% | $49,430 +304.1% |
| 2023 | $1,531 +4.4% | $12,232 -59.2% |
| 2022 | $1,465 -1% | $29,980 +6.1% |
| 2021 | $1,481 +0.6% | $28,260 +11.5% |
| 2020 | $1,472 +2.2% | $25,350 +14.3% |
| 2019 | $1,440 | $22,180 +6.5% |
| 2018 | $1,440 +4.3% | $20,830 +4.9% |
| 2017 | $1,382 +11.9% | $19,850 +24.8% |
| 2016 | $1,235 +7.6% | $15,900 +3.5% |
| 2015 | $1,148 | $15,360 +32.9% |
| 2014 | -- | $11,560 +73.6% |
| 2013 | -- | $6,660 -12% |
| 2012 | -- | $7,570 -5.6% |
| 2011 | -- | $8,020 -33.6% |
| 2010 | -- | $12,080 -30.3% |
| 2009 | -- | $17,330 -4.5% |
| 2008 | -- | $18,150 +18.2% |
| 2007 | -- | $15,350 +46.9% |
| 2006 | -- | $10,450 |
| 2005 | -- | $10,450 +15.5% |
| 2004 | -- | $9,050 |
| 2003 | -- | $9,050 +40.3% |
| 2002 | -- | $6,450 |
Find assessor info on the county website
Monthly payment
Est. payment
Payment breakdown
Explore the cost of this home by adjusting the details. Changes won't be saved.Climate risks
Neighborhood: Camelback East
Nearby schools
Schools provided by the listing agent
- Elementary: Larry C Kennedy School
- Middle: Larry C Kennedy School
- High: Camelback High School
- District: Creighton Elementary District
Source: ARMLS. This data may not be complete. We recommend contacting the local school district to confirm school assignments for this home.

Similar homes
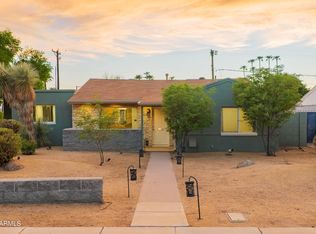
- $648,5003 bd2 ba1.7k sqft3402 N 26TH Place, Phoenix, AZ 85016For Sale
 MLS ID #7070259, Joshua J Osborn, Real Broker. ARMLS
 - $725,0004 bd3 ba1.9k sqft3031 N 17TH Drive, Phoenix, AZ 85015For Sale
 MLS ID #7034894, Michelle K Grening, Home Team Luxury Realty AZ. ARMLS
 - $750,0004 bd2 ba1.9k sqft1121 W BETHANY HOME Road, Phoenix, AZ 85013For Sale
 MLS ID #7075421, S.J. Pampinella, Orchard Brokerage. ARMLS
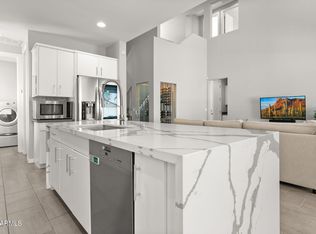
 - $799,0003 bd3 ba2.1k sqft2750 E Yale Street, Phoenix, AZ 85008For Sale
 MLS ID #7059620, Christopher Siedentop, Preferred Property Consultants LLC. ARMLS
