This 1920 Craftsman blends timeless character with thoughtful updates and nearly 40 years of meticulous care. Major systems include maintained copper plumbing, updated wiring, newer A/C units, and a well-maintained roof with transferrable warranties. Historic charm shines through with original hardwood floors, a hand-pressed tin ceiling, and antique-glass windows with working mechanical cranks. Ideally situated to enjoy the energy and charm of the downtown historic district, this home is ready for your personal touches--whether you're looking for a distinctive family home or an ideal income-producing rental. Historic character, exceptional craftsmanship, and incredible potential--this one is a must-see!
For sale
Price cut: $49K (8/31)
$650,000
537 W WILLETTA Street, Phoenix, AZ 85003
3beds
1,645sqft
Single Family Residence
Built in 1920
8,410 Square Feet Lot
$-- Zestimate®
$395/sqft
$-- HOA
What's special
Hand-pressed tin ceilingUpdated wiringThoughtful updatesExceptional craftsmanshipMaintained copper plumbingHistoric characterTimeless character
- 114 days
- 649
- 46
Zillow last checked:
Listing updated:
Listed by:
Kathleen Prebil 602-399-5499,
HomeSmart
Source: ARMLS,MLS#: 7044882
Facts & features
Interior
Bedrooms & bathrooms
- Bedrooms: 3
- Bathrooms: 2
- Full bathrooms: 2
Heating
- Heat Pump
Cooling
- Central Air, Ceiling Fan(s)
Appliances
- Included: Dryer, Washer, Refrigerator, Dishwasher
Features
- Full Bth Master Bdrm
- Flooring: Wood
- Windows: Double Pane Windows
- Has basement: No
- Number of fireplaces: 1
- Fireplace features: Gas
Interior area
- Total structure area: 1,645
- Total interior livable area: 1,645 sqft
Property
Parking
- Parking features: RV Access/Parking, Gated, Rear Vehicle Entry, Side Vehicle Entry
Features
- Stories: 1
- Patio & porch: Patio
- Exterior features: Rain Gutters, Storage
- Spa features: None
- Fencing: Perimeter,Back Yard,See Remarks,Block
Lot
- Size: 8,410 Square Feet
- Features: North/South Exposure, Sprinklers In Rear, Sprinklers In Front, Alley, Gravel/Stone Back, Grass Front, Grass Back, Auto Timer H2O Front, Auto Timer H2O Back
Details
- Additional structures: Workshop, Shed(s)
- Parcel number: 11131039
Construction
Type & style
- Home type: SingleFamily
- Architectural style: Other,See Remarks
- Property subtype: Single Family Residence
Materials
- Painted, Block
- Roof: Composition
Condition
- Year built: 1920
Utilities & green energy
- Sewer: Public Sewer
Community & HOA
Community
- Features: Historic District
- Subdivision: KENILWORTH BLKS 7-14
HOA
- Has HOA: No
- Services included: No Fees
Location
- Region: Phoenix
Financial & listing details
- Price per square foot: $395/sqft
- Tax assessed value: $560,500
- Annual tax amount: $3,318
- Date on market: 6/29/2026
- Cumulative days on market: 112 days
- Listing terms: VA Loan,Cash,Conventional,FHA
- Ownership: Fee Simple
- Road surface type: Asphalt
Estimated market value
Not available
Estimated sales range
Not available
Not available
Price history
| Date | Event | Price |
|---|---|---|
| 8/31/2026 | Price change | $650,000-7%$395/sqft |
Source:  ARMLS #7044882 Report a problem ARMLS #7044882 Report a problem | ||
| 6/29/2026 | Listed for sale | $699,000+975.4%$425/sqft |
Source: ARMLS #7044882 Report a problem | ||
| 8/2/1994 | Sold | $65,000$40/sqft |
Source: Public Record Report a problem | ||
Public tax history
| Year | Property taxes | Tax assessment |
|---|---|---|
| 2025 | $3,318 +6.6% | $56,050 -4.9% |
| 2024 | $3,111 +1% | $58,920 +147.6% |
| 2023 | $3,081 +4% | $23,801 -45.6% |
| 2022 | $2,963 -1.5% | $43,720 +4.8% |
| 2021 | $3,008 0% | $41,700 +0.9% |
| 2020 | $3,009 +1.8% | $41,310 +12.5% |
| 2019 | $2,956 | $36,720 +1.3% |
| 2018 | $2,956 +3.7% | $36,260 -1.3% |
| 2017 | $2,850 +13% | $36,730 +8.6% |
| 2016 | $2,523 -3.8% | $33,810 +15.4% |
| 2015 | $2,624 | $29,300 +39.8% |
| 2014 | -- | $20,960 +55.6% |
| 2013 | -- | $13,470 -7.5% |
| 2012 | -- | $14,560 -1.7% |
| 2011 | -- | $14,810 -30.2% |
| 2010 | -- | $21,210 -50.1% |
| 2009 | -- | $42,470 +13.6% |
| 2008 | -- | $37,400 +34.3% |
| 2007 | -- | $27,850 +39.3% |
| 2006 | -- | $20,000 |
| 2005 | -- | $20,000 +23.1% |
| 2004 | -- | $16,250 |
| 2003 | -- | $16,250 +66.7% |
| 2002 | -- | $9,750 |
Find assessor info on the county website
Monthly payment
Est. payment
Payment breakdown
Explore the cost of this home by adjusting the details. Changes won't be saved.Climate risks
Neighborhood: Central City
Nearby schools
Schools provided by the listing agent
- Elementary: Kenilworth Elementary School
- Middle: Kenilworth Elementary School
- High: Alhambra High School
- District: Phoenix Elementary District
Source: ARMLS. This data may not be complete. We recommend contacting the local school district to confirm school assignments for this home.


Similar homes
- $640,0003 bd2 ba1.4k sqft2639 N 28TH Place, Phoenix, AZ 85008For Sale
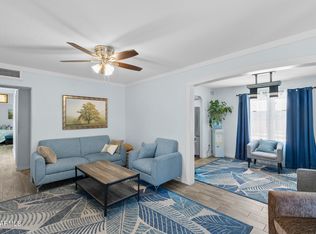 MLS ID #7051843, Kim Panozzo, HomeSmart. ARMLS
 - $749,9002 bd2 ba1.2k sqft115 W GRANADA Road, Phoenix, AZ 85003For Sale
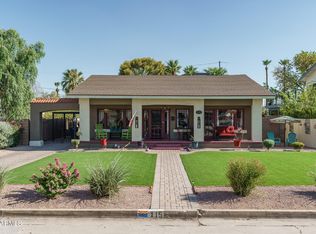 MLS ID #7060392, Beth M Rider, Keller Williams Arizona Realty. ARMLS
 - $685,0004 bd2 ba2.1k sqft1307 W THOMAS Road, Phoenix, AZ 85013For Sale
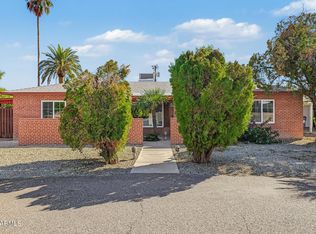 MLS ID #7091787, Ruben Luna, eXp Realty. ARMLS
 - $619,0003 bd2 ba1.8k sqft1730 W MULBERRY Drive, Phoenix, AZ 85015For Sale
 MLS ID #7088371, Jera M Banks, Keller Williams Realty Phoenix. ARMLS
