Nestled in the Willo Historic District, this beautifully remodeled 1939 home blends timeless character with modern upgrades, featuring oak wood floors, coved ceilings, and an original fireplace that anchors the warm living space. The formal dining room is wrapped in oversized windows and accented with exposed red brick, while the fully upgraded kitchen offers stainless appliances and marble countertops. The master suite includes backyard access and a refined bath with a dual-sink vanity and tiled shower. A secondary bedroom showcases exposed brick and French doors opening to the front yard, and the guest bath features dual sinks, exposed brick, and a freestanding soaking tub. The backyard is a true retreat with artificial turf, paver walkways and patios, an outdoor fireplace with built-in seating, a gazebo-covered built-in BBQ, secure covered parking, a dedicated RV area, and an RV gate. All of this sits in a prime Central Phoenix location close to dining, entertainment, shopping, and convenient I-10 access.
For sale
Price cut: $25.1K (8/27)
$769,900
115 W GRANADA Road, Phoenix, AZ 85003
2beds
1,277sqft
Single Family Residence
Built in 1939
8,281 Square Feet Lot
$-- Zestimate®
$603/sqft
$-- HOA
What's special
Original fireplaceSecure covered parkingCoved ceilingsPaver walkways and patiosMarble countertopsFully upgraded kitchenStainless appliances
- 49 days
- 762
- 42
Zillow last checked:
Listing updated:
Listed by:
Beth M Rider 602-315-8749,
Keller Williams Arizona Realty
Source: ARMLS,MLS#: 7060392
Facts & features
Interior
Bedrooms & bathrooms
- Bedrooms: 2
- Bathrooms: 2
- Full bathrooms: 2
Heating
- Electric
Cooling
- Central Air, Ceiling Fan(s)
Appliances
- Included: Dishwasher, Gas Range
- Laundry: Inside
Features
- Non-laminate Counter, High Speed Internet, Double Vanity, Eat-in Kitchen, No Interior Steps, 3/4 Bath Master Bdrm
- Flooring: Tile, Wood
- Has basement: No
- Number of fireplaces: 2
- Fireplace features: Exterior Fireplace, Living Room
Interior area
- Total structure area: 1,277
- Total interior livable area: 1,277 sqft
Property
Parking
- Total spaces: 2
- Parking features: Detached Carport, RV Gate
- Carport spaces: 1
- Uncovered spaces: 1
Features
- Stories: 1
- Patio & porch: Patio
- Exterior features: Built-in Barbecue
- Spa features: None
- Fencing: Block
Lot
- Size: 8,281 Square Feet
- Features: Synthetic Grass Frnt, Synthetic Grass Back
Details
- Additional structures: Gazebo
- Parcel number: 11856021
Construction
Type & style
- Home type: SingleFamily
- Architectural style: Bungalow
- Property subtype: Single Family Residence
Materials
- Stucco, Painted, Block
- Roof: Composition
Condition
- Year built: 1939
Utilities & green energy
- Sewer: Public Sewer
- Water: City Water
Community & HOA
Community
- Features: Historic District
- Subdivision: NORTH CHELSEA
HOA
- Has HOA: No
- Services included: No Fees
Location
- Region: Phoenix
Financial & listing details
- Price per square foot: $603/sqft
- Tax assessed value: $560,600
- Annual tax amount: $2,264
- Date on market: 7/30/2026
- Cumulative days on market: 49 days
- Listing terms: Cash,Conventional,1031 Exchange,FHA,VA Loan
- Ownership: Fee Simple
Estimated market value
Not available
Estimated sales range
Not available
Not available
Price history
| Date | Event | Price |
|---|---|---|
| 8/27/2026 | Price change | $769,900-3.2%$603/sqft |
Source:  ARMLS #7060392 Report a problem ARMLS #7060392 Report a problem | ||
| 8/21/2026 | Price change | $794,999-0.6%$623/sqft |
Source: ARMLS #7060392 Report a problem | ||
| 7/30/2026 | Listed for sale | $800,000+45.5%$626/sqft |
Source: ARMLS #7060392 Report a problem | ||
| 9/28/2020 | Sold | $550,000$431/sqft |
Source: ARMLS #6099936 Report a problem | ||
| 8/31/2020 | Pending sale | $550,000$431/sqft |
Source: Midland Real Estate Alliance #6099936 Report a problem | ||
| 7/7/2020 | Listed for sale | $550,000+25.3%$431/sqft |
Source: Midland Real Estate Alliance #6099936 Report a problem | ||
| 10/29/2018 | Listing removed | $2,200$2/sqft |
Source: Midland Real Estate Alliance #5832546 Report a problem | ||
| 10/27/2018 | Listing removed | $439,000$344/sqft |
Source: Midland Real Estate Alliance #5805230 Report a problem | ||
| 10/13/2018 | Listed for rent | $2,200$2/sqft |
Source: Midland Real Estate Alliance #5832546 Report a problem | ||
| 10/10/2018 | Price change | $439,000-2.2%$344/sqft |
Source: Midland Real Estate Alliance #5805230 Report a problem | ||
| 9/28/2018 | Price change | $449,000-1.3%$352/sqft |
Source: Midland Real Estate Alliance #5805230 Report a problem | ||
| 9/21/2018 | Price change | $455,000-1.1%$356/sqft |
Source: Midland Real Estate Alliance #5805230 Report a problem | ||
| 9/6/2018 | Price change | $459,900-1.3%$360/sqft |
Source: Midland Real Estate Alliance #5805230 Report a problem | ||
| 8/10/2018 | Listed for sale | $465,900+36.2%$365/sqft |
Source: Midland Real Estate Alliance #5805230 Report a problem | ||
| 6/14/2018 | Sold | $342,000+10.3%$268/sqft |
Source: Public Record Report a problem | ||
| 5/9/2006 | Sold | $310,000+158.3%$243/sqft |
Source: Public Record Report a problem | ||
| 12/12/2003 | Sold | $120,000$94/sqft |
Source: Public Record Report a problem | ||
Public tax history
| Year | Property taxes | Tax assessment |
|---|---|---|
| 2025 | $2,264 +6.2% | $28,030 -5.5% |
| 2024 | $2,131 -11.4% | $29,675 +80.1% |
| 2023 | $2,406 +3.7% | $16,476 -16.9% |
| 2022 | $2,320 -50.2% | $19,815 -47.9% |
| 2021 | $4,659 +0.2% | $38,000 +11.6% |
| 2020 | $4,651 +1.7% | $34,050 +10.3% |
| 2019 | $4,572 | $30,860 +3.7% |
| 2018 | $4,572 +2.4% | $29,750 +5.4% |
| 2017 | $4,465 +11.3% | $28,230 -8% |
| 2016 | $4,013 +10.8% | $30,680 +3.6% |
| 2015 | $3,622 | $29,620 +39.1% |
| 2014 | -- | $21,300 +10.3% |
| 2013 | -- | $19,310 +3.7% |
| 2012 | -- | $18,620 -11.4% |
| 2011 | -- | $21,020 -18.7% |
| 2010 | -- | $25,850 -27.4% |
| 2009 | -- | $35,630 -14.9% |
| 2008 | -- | $41,850 +15.1% |
| 2007 | -- | $36,350 +99.7% |
| 2006 | -- | $18,200 |
| 2005 | -- | $18,200 +20.1% |
| 2004 | -- | $15,150 |
| 2003 | -- | $15,150 +24.2% |
| 2002 | -- | $12,200 |
Find assessor info on the county website
Monthly payment
Est. payment
Payment breakdown
Explore the cost of this home by adjusting the details. Changes won't be saved.Climate risks
Neighborhood: Encanto
Nearby schools
Schools provided by the listing agent
- Elementary: Kenilworth Elementary School
- Middle: Kenilworth Elementary School
- High: Central High School
- District: Phoenix Elementary District
Source: ARMLS. This data may not be complete. We recommend contacting the local school district to confirm school assignments for this home.
Similar homes
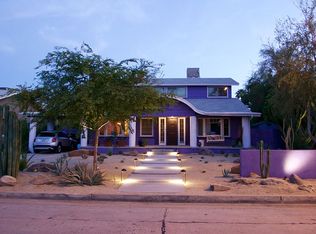
- $798,0003 bd3 ba1.1k sqft530 W VERNON Avenue, Phoenix, AZ 85003For Sale
 MLS ID #7040685, Carrie Todd Putman, Realty USA Southwest. ARMLS
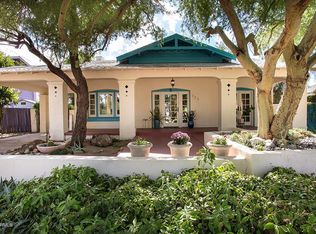
 - $675,0003 bd2 ba1.1k sqft29 W WILSHIRE Drive, Phoenix, AZ 85003For Sale
 MLS ID #6980682, Aimee M Nairn, Compass. ARMLS
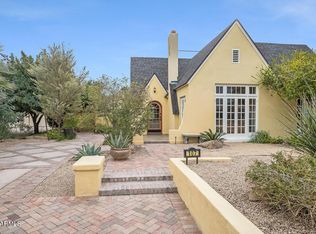
 - $750,0003 bd3 ba1.8k sqft1603 W ROVEY Avenue, Phoenix, AZ 85015For Sale
 MLS ID #7080119, Joseph Hasselbring, R.O.I. Properties. ARMLS
 - $779,0003 bd2 ba1.8k sqft1123 E CORONADO Road, Phoenix, AZ 85006For Sale
 MLS ID #7051648, Ariana Parry, The Brokery. ARMLS
