Skip main navigation
Off market
Street View
  • $445,200

    1518 W Willetta St, Phoenix, AZ 85007

    2beds
    940sqft
    SingleFamily
    Built in 1936
    7,026 Square Feet Lot
    $445,200 Zestimate®
    $474/sqft
    $2,046 Estimated rent

    Home value

    $445,200

    $414,000 - $481,000

    $2,046/mo

    Zestimate® history
    Loading
    Loading...

    Owner options

    List your home for rent

    $2,046/mo

    Rent Zestimate®

    Find your next renter with Zillow Rental Manager. Plus, with online applications, you can quickly screen prospective tenants – for free.

    Learn more

    $2,046/mo

    Rent Zestimate®

    Refinance and save

    $2,578/mo

    Est. payment

    Refinancing to a lower rate could help reduce your monthly payments and save thousands over the life of the loan.

    See today's rates

    $2,578/mo

    Est. payment

    Explore your selling options

    Work with a Zillow partner agent

    Leverage their expertise and Zillow's premium Showcase listings to get your home seen by more buyers.

    Get started

    List with your own agent

    Get your home in front of millions of buyers by listing it on Zillow.

    Learn how to do it

    Sell it yourself

    Take full control of how buyers see your home on Zillow by listing For Sale by Owner (FSBO).

    List your home

    What's special

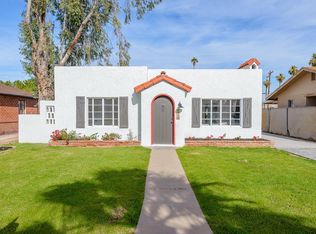
    Roof Completely redone January 2020. First house built in the FQ Story Historical neighborhood west of 15th avenue! Aerial photos show this amazing Spanish colonial revival as the only home in the neighborhood in 1930. Significant structural support added to the home. The north west corner of the house was jacked up and the foundation repaired. A mason used old and new brick to repair the rear wall, then further masonry work was done to repair the west facing wall which had started to bow outward. It is now supported by additional, commercial grade, wiring to keep the repairs permanent, after which the entire home was re-stuccoed. Inside the original 90 year old, solid red oak floors have been completely reinvigorated to show their natural variations and beauty. The original archway between the living and dining areas was matched in form (but less wide) to replace the old door into the kitchen. That also opened up the kitchen significantly to the light from the front windows, which allow you to see through to the french doors and ultimately the back yard. The small wall between the kitchen and laundry area was removed to capitalize on the incredible height of the ceilings. A special, industrial laundry suite was required to fit the small space created by removing the large standing water heating tank and replaced with an outdoor tankless unit. The new kitchen, completed in 2019 has been upgraded from a narrow galley-type, into an open L shaped space with ceiling height cabinets for massive amounts of storage. New granite counters and custom limestone flooring tie together to make the space feel large and open. Marble backsplash, new appliances, and hardware. An enormous amount of light comes through the French doors, and two additional windows. The bathroom has a brand new, incredibly deep soaking tub by Jacuzzi which is amazing! Surrounded by fabulous white and gray marble tiles. The bathroom floor is new but stylistically matches the age of the home. Marble floor is capped by marble baseboards. Brand new toilet and custom vanity complete the remodel. Original interior doors. The bathroom door still has it's functioning lock. But, a new vent has been installed to prevent water damage being caused from the many steamy baths you will take. The master bedroom has french doors to the back yard and patio. And custom storage in the closet.

    This property is off market, which means it's not currently listed for sale or rent on Zillow. This may be different from what's available on other websites or public sources.
    Facts & features

    Interior

    Bedrooms & bathrooms
    • Bedrooms: 2
    • Bathrooms: 1
    • Full bathrooms: 1
    Heating
    • Forced air, Electric
    Cooling
    • Refrigerator, Central
    Appliances
    • Included: Dishwasher, Dryer, Freezer, Garbage disposal, Microwave, Range / Oven, Refrigerator, Washer
    Features
    • Flooring: Tile, Hardwood
    • Basement: None
    • Has fireplace: Yes
    Interior area
    • Total interior livable area: 940 sqft

    Property

    Parking
    • Total spaces: 4
    • Parking features: Carport, Garage - Detached, Off-street, On-street
    Features
    • Exterior features: Stucco, Brick, Cement / Concrete
    • Has view: Yes
    • View description: City
    Lot
    • Size: 7,026 Square Feet
    Details
    • Parcel number: 11118090

    Construction

    Type & style
    • Home type: SingleFamily
    Materials
    • Roof: Other
    Condition
    • Year built: 1936

    Community & HOA

    Location
    • Region: Phoenix

    Financial & listing details

    • Price per square foot: $474/sqft
    • Tax assessed value: $367,100
    • Annual tax amount: $2,749

    Price history

    DateEventPrice
    6/28/2017Sold$244,000-2%$260/sqft
    Source: ARMLS #5580399 Report a problem
    6/12/2017Pending sale$249,000$265/sqft
    Source: Century 21 #5580399 Report a problem
    6/8/2017Price change$249,000-4.2%$265/sqft
    Source: CENTURY 21 Arizona Foothills #5580399 Report a problem
    5/8/2017Pending sale$259,900$276/sqft
    Source: CENTURY 21 Arizona Foothills #5580399 Report a problem
    4/26/2017Price change$259,900-1.6%$276/sqft
    Source: CENTURY 21 Arizona Foothills #5580399 Report a problem
    4/15/2017Price change$264,000-1.5%$281/sqft
    Source: CENTURY 21 Arizona Foothills #5580399 Report a problem
    4/10/2017Listed for sale$267,900$285/sqft
    Source: CENTURY 21 Arizona Foothills #5580399 Report a problem
    4/8/2017Pending sale$267,900$285/sqft
    Source: CENTURY 21 Arizona Foothills #5580399 Report a problem
    3/24/2017Listed for sale$267,900+8.9%$285/sqft
    Source: Century 21 Arizona Foothills #5580399 Report a problem
    3/15/2007Sold$246,000+182.8%$262/sqft
    Source: ARMLS #2630319 Report a problem
    7/31/1997Sold$87,000$93/sqft
    Source: Public Record Report a problem

    Public tax history

    YearProperty taxesTax assessment
    2025$2,749 +6.7%$36,710 -9.3%
    2024$2,577 +1%$40,470 +105.3%
    2023$2,552 +4%$19,717 -27.6%
    2022$2,455 -1.5%$27,220 +2.3%
    2021$2,492 0%$26,620 +3.7%
    2020$2,493 +64%$25,680 +14%
    2019$1,520 $22,530 +15.1%
    2018$1,520 +3.7%$19,570 +26.1%
    2017$1,466 +13%$15,520 +9.1%
    2016$1,298 -5.5%$14,220 +19.2%
    2015$1,373 $11,930 +6.2%
    2014-- $11,230 +65.6%
    2013-- $6,780 -2.6%
    2012-- $6,960 -27.5%
    2011-- $9,600 -15.3%
    2010-- $11,330 -43.4%
    2009-- $20,000 +5%
    2008-- $19,050 +34.6%
    2007-- $14,150 +38%
    2006-- $10,250
    2005-- $10,250 +8.5%
    2004-- $9,450
    2003-- $9,450 +26%
    2002-- $7,500
    Find assessor info on the county website

    Neighborhood: Central City

    Nearby schools

    GreatSchools rating
    Schools provided by the listing agent
    • Elementary: Kenilworth Elementary School
    • Middle: Estrella Middle School
    • High: Central High School
    • District: Phoenix Union High School District (210)

    Source: The MLS. This data may not be complete. We recommend contacting the local school district to confirm school assignments for this home.

    Get a cash offer in 3 minutes
    Find out how much your home could sell for in as little as 3 minutes with a no-obligation cash offer.
    Estimated market value
    $445,200
    Get a cash offer in 3 minutes
    Find out how much your home could sell for in as little as 3 minutes with a no-obligation cash offer.
    Estimated market value
    $445,200