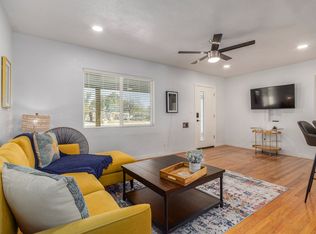
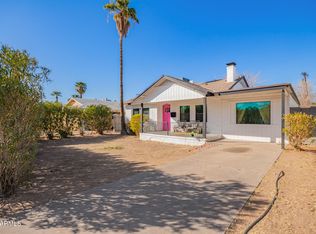
Fully Furnished if you like. Located in Midtown Phoenix's historic Coronado neighborhood • 2 Bedroom• Walkable to restaurants, bars, shops, and Coronado Park • Park amenities: lighted tennis & basketball courts, playground, grills, pool, softball & baseball fields, picnic areas, and security lighting • Surrounded by three historic districts with classic 1920s-1940s architecture • Easy access to downtown, arts district, light rail, major freeways, and hospitals • Vibrant community feel with small businesses nearby. • Super big yard. So much potential. Hardwood floors.
Interim guests as this can be a vacation rental.
For sale
$469,900
2514 N 14TH Street, Phoenix, AZ 85006
2beds
950sqft
Single Family Residence
Built in 1945
7,841 Square Feet Lot
$-- Zestimate®
$495/sqft
$-- HOA
What's special
Super big yardHardwood floors
- 23 days
- 242
- 25
Zillow last checked:
Listing updated:
Listed by:
Stefanie M. Hesser 318-538-8484,
Arizona Elite Properties,
Brendan W Hesser 480-560-8637,
Arizona Elite Properties
Source: ARMLS,MLS#: 7081772
Facts & features
Interior
Bedrooms & bathrooms
- Bedrooms: 2
- Bathrooms: 1
- Full bathrooms: 1
Heating
- Electric
Cooling
- Central Air, Ceiling Fan(s)
Appliances
- Included: Dryer, Washer, Refrigerator, Dishwasher, Disposal, Electric Oven
- Laundry: Inside
Features
- Non-laminate Counter, High Speed Internet, Granite Counters, Eat-in Kitchen, Breakfast Bar, 9+ Flat Ceilings, No Interior Steps, Kitchen Island
- Flooring: Tile, Wood
- Has basement: No
- Has fireplace: No
Interior area
- Total structure area: 950
- Total interior livable area: 950 sqft
Property
Parking
- Total spaces: 2
- Parking features: Carport, Open
- Carport spaces: 1
- Uncovered spaces: 1
Features
- Stories: 1
- Patio & porch: Covered, Patio
- Spa features: None
- Fencing: Block,Wood
Lot
- Size: 7,841 Square Feet
- Features: East/West Exposure, Desert Back, Natural Desert Back, Synthetic Grass Frnt, Natural Desert Front
Details
- Parcel number: 11722162
Construction
Type & style
- Home type: SingleFamily
- Architectural style: Ranch
- Property subtype: Single Family Residence
Materials
- Painted, Brick
- Roof: Composition
Condition
- Year built: 1945
Utilities & green energy
- Sewer: Public Sewer
Green energy
- Water conservation: Tankless Ht Wtr Heat
Community & HOA
Community
- Features: Near Light Rail Stop, Near Bus Stop, Historic District, Playground
- Subdivision: MARSHALL PLACE
HOA
- Has HOA: No
- Services included: No Fees
Location
- Region: Phoenix
Financial & listing details
- Price per square foot: $495/sqft
- Tax assessed value: $359,500
- Annual tax amount: $1,836
- Date on market: 9/17/2026
- Cumulative days on market: 23 days
- Listing terms: VA Loan,Cash,Conventional
- Ownership: Fee Simple
Estimated market value
Not available
Estimated sales range
Not available
Not available
Price history
| Date | Event | Price |
|---|---|---|
| 9/17/2026 | Listed for sale | $469,900-1.1%$495/sqft |
Source:  ARMLS #7081772 Report a problem ARMLS #7081772 Report a problem | ||
| 7/31/2026 | Listing removed | $475,000$500/sqft |
Source: ARMLS #7045204 Report a problem | ||
| 6/23/2026 | Listed for sale | $475,000+6.5%$500/sqft |
Source: ARMLS #7045204 Report a problem | ||
| 1/5/2022 | Sold | $446,000-3%$469/sqft |
Source: ARMLS #6329512 Report a problem | ||
| 12/14/2021 | Pending sale | $460,000$484/sqft |
Source: ARMLS #6329512 Report a problem | ||
| 12/7/2021 | Listed for sale | $460,000+38.1%$484/sqft |
Source: ARMLS #6329512 Report a problem | ||
| 5/29/2020 | Sold | $333,000-7.5%$351/sqft |
Source: ARMLS #6064303 Report a problem | ||
| 4/23/2020 | Pending sale | $359,888$379/sqft |
Source: HomeSmart #6064303 Report a problem | ||
| 4/10/2020 | Listed for sale | $359,888+51.9%$379/sqft |
Source: HomeSmart #6064303 Report a problem | ||
| 11/7/2019 | Sold | $237,000+12.9%$249/sqft |
Source: Public Record Report a problem | ||
| 9/25/2018 | Sold | $210,000$221/sqft |
Source: Public Record Report a problem | ||
Public tax history
| Year | Property taxes | Tax assessment |
|---|---|---|
| 2025 | $1,836 +6.2% | $35,950 -6.9% |
| 2024 | $1,728 +13.9% | $38,630 +229.5% |
| 2023 | $1,518 +4% | $11,724 -55.2% |
| 2022 | $1,460 -1.5% | $26,170 +14% |
| 2021 | $1,482 -10.4% | $22,950 +1.8% |
| 2020 | $1,655 +1.7% | $22,550 +9% |
| 2019 | $1,626 | $20,680 +20.7% |
| 2018 | $1,626 +2.4% | $17,130 +9.7% |
| 2017 | $1,589 +11.3% | $15,610 +18.6% |
| 2016 | $1,428 +4.3% | $13,160 +17% |
| 2015 | $1,369 | $11,250 +23.4% |
| 2014 | -- | $9,120 +32.8% |
| 2013 | -- | $6,870 -16.5% |
| 2012 | -- | $8,230 +7.9% |
| 2011 | -- | $7,630 -43.3% |
| 2010 | -- | $13,460 -21.1% |
| 2009 | -- | $17,050 -3.9% |
| 2008 | -- | $17,750 +20.3% |
| 2007 | -- | $14,750 +46% |
| 2006 | -- | $10,100 |
| 2005 | -- | $10,100 +17.4% |
| 2004 | -- | $8,600 |
| 2003 | -- | $8,600 +43.3% |
| 2002 | -- | $6,000 |
Find assessor info on the county website
Monthly payment
Est. payment
Payment breakdown
Explore the cost of this home by adjusting the details. Changes won't be saved.Climate risks
Neighborhood: Encanto
Nearby schools
Schools provided by the listing agent
- Elementary: Whittier Elementary School
- Middle: Whittier Elementary School
- High: North High School
- District: Phoenix Elementary District
Source: ARMLS. This data may not be complete. We recommend contacting the local school district to confirm school assignments for this home.
Similar homes
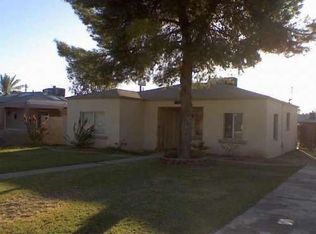
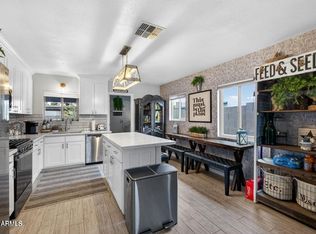
- $459,9002 bd1 ba1k sqft1513 E SHERIDAN Street, Phoenix, AZ 85006For Sale
 MLS ID #7064719, Kurtis B Joiner, My Home Group Real Estate. ARMLS
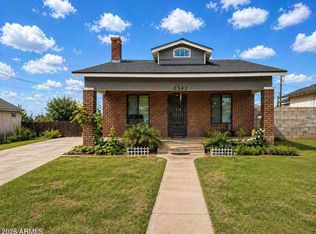
 - $465,0003 bd2 ba1.2k sqft1341 E BRILL Street, Phoenix, AZ 85006For Sale
 MLS ID #7022981, Shelby K DiBiase, eXp Realty. ARMLS
 - $459,9903 bd2 ba1.1k sqft2320 E HARVARD Street, Phoenix, AZ 85006For Sale
 MLS ID #6985597, Christa Miranda, Realty ONE Group. ARMLS
 - $497,0003 bd1 ba1.2k sqft1622 N 16TH Avenue, Phoenix, AZ 85007For Sale
 MLS ID #7073135, Sarah Price, Property Management Real Estate. ARMLS
