Skip main navigation
Pending
  • $749,000

    2510 N 14TH Street, Phoenix, AZ 85006

    4beds
    1,775sqft
    : 
    $4,411/mo
    Get pre-qualified
    Single Family Residence
    Built in 1950
    7,653 Square Feet Lot
    $-- Zestimate®
    $422/sqft
    $-- HOA

    What's special

    Saltwater play poolCozy fireplaceModern fixturesLow maintenance artificial grassPrivate primary suiteRo systemMassive quartz island
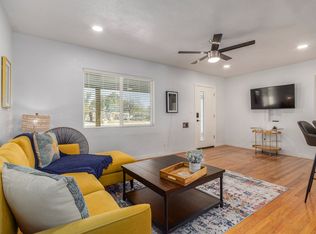
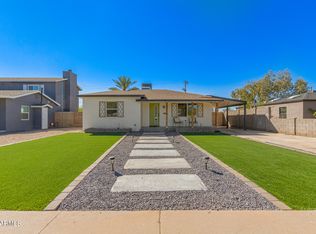
    Over $120k in recent improvements, including fully owned solar, an updated electrical panel (2022), HVAC, and a new sewer line. Beautiful two story, 4 bedroom, 3 bathroom home featuring sleek flooring, custom barn doors, and modern fixtures. Gourmet kitchen designed for gathering, complete with a massive quartz island, stainless steel appliances, an RO system, and a custom built in dining nook with storage. Private primary suite boasting a cozy fireplace, French doors leading directly to the backyard, a double vanity with granite counters, and a spacious closet. Resort style backyard featuring a saltwater play pool, a gas fire pit, a built in gas BBQ, fruit bearing citrus trees, low maintenance artificial grass, and a shaded patio equipped with a fan and roller shades.
    20 days
    |
    1,109
    |
    81
    |

    Zillow last checked:

    Listing updated:

    Listed by:

    Daniel Brown 480-648-9234,

    My Home Group Real Estate

    Source: ARMLS,MLS#: 7063204MLS Logo

      Facts & features

      Interior

      Bedrooms & bathrooms
      • Bedrooms: 4
      • Bathrooms: 3
      • Full bathrooms: 3
      Heating
      • Heat Pump
      Cooling
      • Central Air, Ceiling Fan(s)
      Appliances
      • Included: Dryer, Washer, Reverse Osmosis, Refrigerator, Dishwasher, Disposal, Electric Range
      • Laundry: Inside
      Features
      • High Speed Internet, Granite Counters, Double Vanity, Master Downstairs, Breakfast Bar, 9+ Flat Ceilings, Kitchen Island, 3/4 Bath Master Bdrm
      • Flooring: Carpet, Tile
      • Windows: Double Pane Windows
      • Has basement: No
      • Number of fireplaces: 2
      • Fireplace features: Fire Pit, Exterior Fireplace, Master Bedroom
      Interior area
      • Total structure area: 1,775
      • Total interior livable area: 1,775 sqft

      Property

      Parking
      • Total spaces: 4
      • Parking features: RV Access/Parking, RV Gate
      • Uncovered spaces: 4
      Features
      • Stories: 2
      • Patio & porch: Covered
      • Exterior features: Built-in Barbecue
      • Has private pool: Yes
      • Pool features: Outdoor Pool, Play Pool
      • Spa features: None
      • Fencing: Back Yard,Wood
      Lot
      • Size: 7,653 Square Feet
      • Features: East/West Exposure, Synthetic Grass Frnt, Synthetic Grass Back
      Details
      • Parcel number: 11722164

      Construction

      Type & style
      • Home type: SingleFamily
      • Architectural style: Contemporary
      • Property subtype: Single Family Residence
      Materials
      • Painted, Block
      • Roof: Composition
      Condition
      • Year built: 1950

      Utilities & green energy

      • Sewer: Public Sewer
      • Water: City Water
      Green energy
      • Energy efficient items: Solar Panels

      Community & HOA

      Community
      • Features: Biking/Walking Path
      • Subdivision: MARSHALL PLACE
      HOA
      • Has HOA: No
      • Services included: No Fees
      Location
      • Region: Phoenix

      Financial & listing details

      • Price per square foot: $422/sqft
      • Tax assessed value: $546,800
      • Annual tax amount: $2,362
      • Date on market: 8/6/2026
      • Cumulative days on market: 20 days
      • Listing terms: Cash,Conventional,1031 Exchange,FHA,VA Loan
      • Ownership: Fee Simple
      • Road surface type: Paved

        Estimated market value

        Not available

        Estimated sales range

        Not available

        Not available

        Price history

        DateEventPrice
        8/19/2026Pending sale$749,000$422/sqft
        Source: ARMLS #7063204 Report a problem
        8/6/2026Listed for sale$749,000+32.6%$422/sqft
        Source: ARMLS #7063204 Report a problem
        6/24/2020Sold$565,000-1.7%$318/sqft
        Source: ARMLS #6079896 Report a problem
        5/20/2020Pending sale$574,900$324/sqft
        Source: Jason Mitchell Real Estate #6079896 Report a problem
        5/19/2020Listed for sale$574,900+72.5%$324/sqft
        Source: Jason Mitchell Real Estate #6079896 Report a problem
        11/25/2019Sold$333,200-16.7%$188/sqft
        Source: Public Record Report a problem
        8/15/2019Listing removed$399,999$225/sqft
        Source: MoreChoices Real Estate, LLC #5964015 Report a problem
        8/12/2019Listed for sale$399,999+29%$225/sqft
        Source: MoreChoices Real Estate, LLC #5964015 Report a problem
        9/5/2018Sold$310,000+12.7%$175/sqft
        Source: Public Record Report a problem
        6/20/2018Listed for sale$275,000$155/sqft
        Source: Owner Report a problem

        Public tax history

        YearProperty taxesTax assessment
        2025$2,362 +6.7%$54,680 -6%
        2024$2,215 +1%$58,200 +243.5%
        2023$2,194 +4%$16,945 -47.8%
        2022$2,110 -11.9%$32,480 +14.9%
        2021$2,396 +0.2%$28,270 +0.1%
        2020$2,392 +13.7%$28,230 +9%
        2019$2,104 $25,910 +18.7%
        2018$2,104 +3.7%$21,820 +6%
        2017$2,029 +13%$20,580 +18.8%
        2016$1,796 $17,330 +12.4%
        2015$1,796 $15,420 +18.1%
        2014-- $13,060 +31.5%
        2013-- $9,930 -6.3%
        2012-- $10,600 +20.5%
        2011-- $8,800 -40.6%
        2010-- $14,820 -33.3%
        2009-- $22,210 -4.3%
        2008-- $23,200 +23.7%
        2007-- $18,750 +52.4%
        2006-- $12,300
        2005-- $12,300 +11.8%
        2004-- $11,000
        2003-- $11,000 +46.7%
        2002-- $7,500
        Find assessor info on the county website

        Monthly payment

        Est. payment

        Payment breakdown

        Explore the cost of this home by adjusting the details. Changes won't be saved.
        All calculations are estimates and provided by Zillow, Inc. for informational purposes only. Actual amounts may vary.
        HOA fees may include property taxes on listings classified as Co-Ops. Contact the listing agent and/or owner for fee details.
        See how much you could borrow to make a competitive offer.

        Climate risks

        Neighborhood: Encanto

        Getting around

        73 / 100
        Very Walkable
        48 / 100
        Some Transit
        61 / 100
        Bikeable

        Nearby schools

        GreatSchools rating
        Schools provided by the listing agent
        • Elementary: Whittier Elementary School
        • Middle: Whittier Elementary School
        • High: North High School
        • District: Phoenix Elementary District

        Source: ARMLS. This data may not be complete. We recommend contacting the local school district to confirm school assignments for this home.

        A local agent can set up tours, give advice and negotiate with sellers.

        Browse local experts

        Similar homes