Buyer incentives available! Seller is willing to contribute toward an interest rate buydown or buyer closing costs with an acceptable offer, helping make homeownership more affordable. This move-in-ready 2-bedroom, 1-bath home is an outstanding opportunity for first-time buyers, investors, or anyone looking for the freedom of No HOA living in the heart of Central Phoenix.
Located in the historic Westwood Estates neighborhood, this charming bungalow offers 936 square feet of thoughtfully refreshed living space featuring fresh interior paint, warm natural light, wood-look laminate and tile flooring, stylish living and dining areas, and a versatile second bedroom that's equally suited as a guest room, home office, or creative studio. The spacious eat-in kitchen features ample cabinetry, refreshed countertops, tile flooring, and a mosaic backsplash, while the updated bathroom has also been refreshed for move-in-ready appeal.
Outside, the oversized low-maintenance lot provides endless possibilities. Enjoy the patio beneath mature shade trees, RV gate and RV parking, and plenty of room to entertain, garden, expand, or explore the potential for a future guest house or ADU (buyer to verify). A 1-car carport and washer and dryer are included.
Perfectly situated just minutes from Downtown Phoenix, the Melrose District, Grand Avenue Arts District, St. Joseph's Hospital, GCU, and I-17, this home combines historic charm, everyday convenience, and long-term potential in one of Central Phoenix's most established neighborhoods.
For sale
$388,000
2221 W CLARENDON Avenue W, Phoenix, AZ 85015
2beds
936sqft
Single Family Residence
Built in 1950
7,501 Square Feet Lot
$-- Zestimate®
$415/sqft
$-- HOA
What's special
Spacious eat-in kitchenFresh interior paintRefreshed countertopsOversized low-maintenance lotAmple cabinetryMosaic backsplashWarm natural light
- 61 days
- 206
- 14
Zillow last checked:
Listing updated:
Listed by:
Scott Reid 602-625-9936,
The Brokery
Source: ARMLS,MLS#: 7049734
Facts & features
Interior
Bedrooms & bathrooms
- Bedrooms: 2
- Bathrooms: 1
- Full bathrooms: 1
Heating
- Forced Air
Cooling
- Central Air, Ceiling Fan(s)
Appliances
- Included: Dryer, Washer, Refrigerator, Built-in Microwave, Dishwasher, Electric Range, Electric Oven
Features
- Eat-in Kitchen, No Interior Steps, Laminate Counters
- Flooring: Laminate, Tile
- Has basement: No
- Has fireplace: No
Interior area
- Total structure area: 936
- Total interior livable area: 936 sqft
Property
Parking
- Total spaces: 3
- Parking features: Carport, Open
- Carport spaces: 1
- Uncovered spaces: 2
Features
- Stories: 1
- Patio & porch: Patio
- Exterior features: Private Yard
- Spa features: None
- Fencing: Block
Lot
- Size: 7,501 Square Feet
- Features: North/South Exposure, Alley, Gravel/Stone Front, Gravel/Stone Back, Auto Timer H2O Front
Details
- Additional structures: Shed(s)
- Parcel number: 11018015
Construction
Type & style
- Home type: SingleFamily
- Architectural style: Bungalow
- Property subtype: Single Family Residence
Materials
- Painted, Block
- Roof: Composition
Condition
- Year built: 1950
Utilities & green energy
- Sewer: Public Sewer
- Water: City Water
Community & HOA
Community
- Subdivision: WESTWOOD ESTATES PLAT 2
HOA
- Has HOA: No
- Services included: No Fees
Location
- Region: Phoenix
Financial & listing details
- Price per square foot: $415/sqft
- Tax assessed value: $275,000
- Annual tax amount: $1,696
- Date on market: 7/7/2026
- Cumulative days on market: 60 days
- Listing terms: Cash,FannieMae (HomePath),Conventional,FHA,VA Loan
- Ownership: Fee Simple
- Road surface type: Asphalt
Estimated market value
Not available
Estimated sales range
Not available
Not available
Price history
| Date | Event | Price |
|---|---|---|
| 7/8/2026 | Listed for sale | $388,000+149.4%$415/sqft |
Source:  ARMLS #7049734 Report a problem ARMLS #7049734 Report a problem | ||
| 11/10/2025 | Listing removed | $1,495$2/sqft |
Source: ARMLS #6941891 Report a problem | ||
| 11/2/2025 | Listed for rent | $1,495$2/sqft |
Source: ARMLS #6941891 Report a problem | ||
| 8/5/2007 | Sold | $155,555+72.8%$166/sqft |
Source: ARMLS #2793189 Report a problem | ||
| 9/29/2000 | Sold | $90,000$96/sqft |
Source: ARMLS #1527563 Report a problem | ||
Public tax history
| Year | Property taxes | Tax assessment |
|---|---|---|
| 2025 | $1,696 +10.1% | $27,500 -8% |
| 2024 | $1,541 -0.5% | $29,880 +207.1% |
| 2023 | $1,548 +1.6% | $9,729 -49.8% |
| 2022 | $1,524 +3.1% | $19,370 +21.1% |
| 2021 | $1,479 +1.2% | $16,000 +2.6% |
| 2020 | $1,461 +8.3% | $15,600 +14.9% |
| 2019 | $1,349 | $13,580 +11.7% |
| 2018 | $1,349 +1.3% | $12,160 +25.6% |
| 2017 | $1,332 +73.2% | $9,680 +18.3% |
| 2016 | $769 +5.7% | $8,180 +14.9% |
| 2015 | $727 | $7,120 +59.3% |
| 2014 | -- | $4,470 +23.1% |
| 2013 | -- | $3,630 -14.2% |
| 2012 | -- | $4,230 -17.1% |
| 2011 | -- | $5,100 -26.6% |
| 2010 | -- | $6,950 -46.2% |
| 2009 | -- | $12,910 -10% |
| 2008 | -- | $14,350 +27% |
| 2007 | -- | $11,300 +33.7% |
| 2006 | -- | $8,450 |
| 2005 | -- | $8,450 +23.4% |
| 2004 | -- | $6,850 |
| 2003 | -- | $6,850 +34.3% |
| 2002 | -- | $5,100 |
Find assessor info on the county website
Monthly payment
Est. payment
Payment breakdown
Explore the cost of this home by adjusting the details. Changes won't be saved.Climate risks
Neighborhood: Encanto
Nearby schools
Schools provided by the listing agent
- Elementary: Westwood Elementary School
- Middle: Alhambra Traditional School
- High: Alhambra High School
- District: Alhambra Elementary District
Source: ARMLS. This data may not be complete. We recommend contacting the local school district to confirm school assignments for this home.
Similar homes
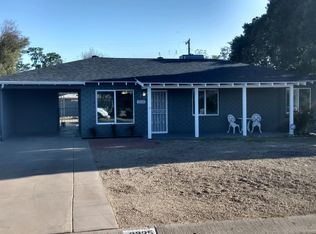
- $380,0003 bd2 ba1.3k sqft5220 N 21st Avenue, Phoenix, AZ 85015For Sale
 MLS ID #7051513, Eric Ravenscroft, Real Broker. ARMLS
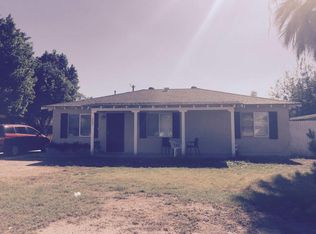
 - $360,0003 bd2 ba1.2k sqft2133 W COLTER Street, Phoenix, AZ 85015For Sale
 MLS ID #7032056, Tiana S Chen, Compass. ARMLS
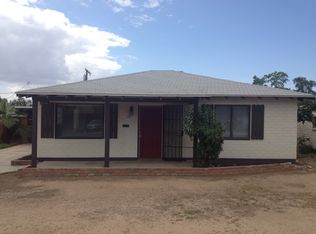
 - $409,9002 bd1 ba994 sqft4445 N Longview Avenue, Phoenix, AZ 85014For Sale
 MLS ID #7071924, Stephanie Henderson, Dave Barber Realty, Inc.. ARMLS
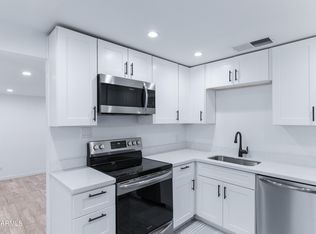
 - $339,9003 bd2 ba1.1k sqft4216 N 31st Drive, Phoenix, AZ 85017For Sale
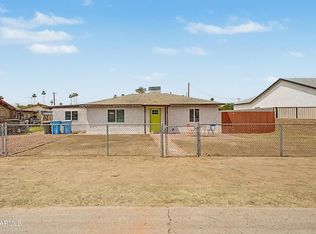 MLS ID #7015841, Calixto Martin, American Freedom Realty. ARMLS
