Newly renovated from top to bottom, this stylish single-level home offers 3 bedrooms and 2 beautifully updated bathrooms. The bright living area showcases a modern neutral palette, recessed lighting, and wood-look flooring that flows throughout. Stunningly remodeled kitchen features quartz countertops, white shaker cabinetry, SS appliances, pantry, and a peninsula with breakfast-bar seating. The primary suite is complete with a private bath, dual-sink vanity, and a walk-in closet with built-in organization. Outside, enjoy Arizona living beneath the huge covered patio or make the most of the beautiful backyard and grassy lawn. Complete with New Roof, HVAC, and dual-pane windows! Located on a cul-de-sac near shopping, dining, entertainment , public transportation and $1.5B Metropolitan development plan! See photos for more details.
Accepting backups
Price cut: $10K (10/5)
$330,000
3209 W BECKER Lane, Phoenix, AZ 85029
3beds
1,250sqft
Single Family Residence
Built in 1972
5,936 Square Feet Lot
$-- Zestimate®
$264/sqft
$17/mo HOA
What's special
Huge covered patioModern neutral paletteGrassy lawnStunningly remodeled kitchenBeautiful backyardRecessed lightingPeninsula with breakfast-bar seating
- 54 days
- 880
- 68
Zillow last checked:
Listing updated:
Listed by:
Laurin Blackburn 602-330-3598,
HomeSmart
Source: ARMLS,MLS#: 7070573
Facts & features
Interior
Bedrooms & bathrooms
- Bedrooms: 3
- Bathrooms: 2
- Full bathrooms: 2
Heating
- Forced Air, Electric
Cooling
- Central Air, Ceiling Fan(s), Programmable Thmstat
Appliances
- Included: Refrigerator, Built-in Microwave, Dishwasher, Disposal, Electric Range
- Laundry: Gas Dryer Hookup, Other
Features
- Quartz Countertops, High Speed Internet, Double Vanity, Breakfast Bar, No Interior Steps, Pantry, 3/4 Bath Master Bdrm
- Flooring: Vinyl
- Windows: Double Pane Windows
- Has basement: No
- Has fireplace: No
Interior area
- Total structure area: 1,250
- Total interior livable area: 1,250 sqft
Property
Parking
- Total spaces: 4
- Parking features: Attached Carport
- Carport spaces: 2
- Uncovered spaces: 2
Features
- Stories: 1
- Patio & porch: Covered, Patio
- Spa features: None
- Fencing: Back Yard,Block
Lot
- Size: 5,936 Square Feet
- Features: North/South Exposure, Cul-De-Sac, Gravel/Stone Front, Gravel/Stone Back, Grass Back, Auto Timer H2O Front, Auto Timer H2O Back
Details
- Parcel number: 14918543
Construction
Type & style
- Home type: SingleFamily
- Architectural style: Ranch
- Property subtype: Single Family Residence
Materials
- Stucco, Wood Frame, Painted
- Roof: Tile,Built-Up
Condition
- Year built: 1972
Utilities & green energy
- Electric: 220 Volts in Kitchen
- Sewer: Public Sewer
Community & HOA
Community
- Features: Near Bus Stop
- Subdivision: PATIO HERMOSO
HOA
- Has HOA: Yes
- Services included: Maintenance Grounds, Street Maint
- HOA fee: $200 annually
- HOA name: Patio Hermoso
- HOA phone: 480-334-3062
Location
- Region: Phoenix
Financial & listing details
- Price per square foot: $264/sqft
- Tax assessed value: $274,200
- Annual tax amount: $901
- Date on market: 8/27/2026
- Cumulative days on market: 54 days
- Listing terms: VA Loan,Cash,Conventional,FHA
- Ownership: Fee Simple
- Electric utility on property: Yes
- Road surface type: Asphalt
Estimated market value
Not available
Estimated sales range
Not available
Not available
Price history
| Date | Event | Price |
|---|---|---|
| 10/5/2026 | Price change | $330,000-2.9%$264/sqft |
Source:  ARMLS #7070573 Report a problem | ||
| 10/2/2026 | Price change | $340,000-2.6%$272/sqft |
Source: ARMLS #7070573 Report a problem | ||
| 9/29/2026 | Price change | $348,9000%$279/sqft |
Source: ARMLS #7070573 Report a problem | ||
| 9/16/2026 | Price change | $349,000-2.8%$279/sqft |
Source: ARMLS #7070573 Report a problem | ||
| 9/9/2026 | Price change | $359,000-1.6%$287/sqft |
Source: ARMLS #7070573 Report a problem | ||
| 8/27/2026 | Listed for sale | $365,000+4.3%$292/sqft |
Source: ARMLS #7070573 Report a problem | ||
| 6/3/2026 | Sold | $350,000$280/sqft |
Source: ARMLS #7027157 Report a problem | ||
| 5/17/2026 | Pending sale | $350,000$280/sqft |
Source: ARMLS #7027157 Report a problem | ||
| 5/12/2026 | Listed for sale | $350,000+84.2%$280/sqft |
Source: ARMLS #7027157 Report a problem | ||
| 2/3/2026 | Sold | $190,000+147.8%$152/sqft |
Source: Public Record Report a problem | ||
| 9/20/2018 | Sold | $76,661+6.5%$61/sqft |
Source: Public Record Report a problem | ||
| 8/24/1998 | Sold | $72,000$58/sqft |
Source: Public Record Report a problem | ||
Public tax history
| Year | Property taxes | Tax assessment |
|---|---|---|
| 2025 | $888 +3.9% | $27,420 -5.3% |
| 2024 | $855 +1.8% | $28,950 +350% |
| 2023 | $840 +2% | $6,433 -60.9% |
| 2022 | $824 +1.3% | $16,470 +10.5% |
| 2021 | $814 +1.9% | $14,900 +9% |
| 2020 | $799 +16.7% | $13,670 +15.4% |
| 2019 | $684 | $11,850 +19.7% |
| 2018 | $684 +0.3% | $9,900 +18.8% |
| 2017 | $682 +9.8% | $8,330 +16.2% |
| 2016 | $622 +0.2% | $7,170 +18.9% |
| 2015 | $620 | $6,030 +26.4% |
| 2014 | -- | $4,770 +26.5% |
| 2013 | -- | $3,770 -13.9% |
| 2012 | -- | $4,380 -25.9% |
| 2011 | -- | $5,910 -28.2% |
| 2010 | -- | $8,230 -35.7% |
| 2009 | -- | $12,800 -11.7% |
| 2008 | -- | $14,500 +21.3% |
| 2007 | -- | $11,950 +45.7% |
| 2006 | -- | $8,200 |
| 2005 | -- | $8,200 +17.1% |
| 2004 | -- | $7,000 |
| 2003 | -- | $7,000 +6.1% |
| 2002 | -- | $6,600 |
Find assessor info on the county website
Monthly payment
Est. payment
Payment breakdown
Explore the cost of this home by adjusting the details. Changes won't be saved.Climate risks
Neighborhood: North Mountain
Nearby schools
Schools provided by the listing agent
- Elementary: Lakeview Elementary School
- Middle: Cholla Middle School
- High: Moon Valley High School
- District: Washington Elementary School District
Source: ARMLS. This data may not be complete. We recommend contacting the local school district to confirm school assignments for this home.

Similar homes
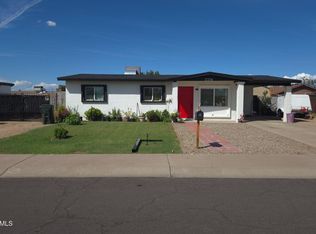
- $340,0003 bd1 ba936 sqft2216 W VILLA MARIA Drive, Phoenix, AZ 85023For Sale
 MLS ID #7086104, Noe Jimenez, At Home Real Estate Arizona. ARMLS
- $465,0003 bd2 ba1.8k sqft3101 W SHANGRI LA Road, Phoenix, AZ 85029For Sale
 MLS ID #7005433, Renee Clark, Limitless Real Estate. ARMLS
- $370,0003 bd2 ba1.6k sqft12447 N 50TH Lane, Glendale, AZ 85304For Sale
 MLS ID #7078102, Edgar Rascon Payan, Keller Williams Realty Sonoran Living. ARMLS
- $335,0003 bd2 ba1.5k sqft6327 N 34TH Lane, Phoenix, AZ 85017For Sale
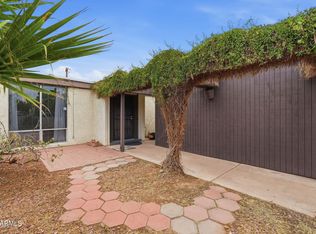 MLS ID #7065800, Marco A Miranda, Russ Lyon Sotheby's International Realty. ARMLS
