Experience elevated living in this impeccably renovated patio home, where sophisticated design meets effortless convenience in the heart of Arcadia Lite. Reimagined with exceptional attention to detail, the home showcases light-filled interiors and a refined contemporary aesthetic throughout. The open-concept floor plan flows seamlessly, creating spaces that are equally suited for everyday living and elegant entertaining. A spacious primary suite provides a peaceful sanctuary, while the lock-and-leave lifestyle allows you to enjoy all that this vibrant neighborhood has to offer with ease. Perfectly positioned near some of Phoenix's most celebrated restaurants, cafés, boutiques, and entertainment, this residence embodies modern luxury in one of the city's most desirable location.
For sale
Price cut: $9K (8/24)
$420,000
3415 N 36TH Street #4, Phoenix, AZ 85018
2beds
1,332sqft
Condominium
Built in 1982
-- sqft lot
$-- Zestimate®
$315/sqft
$338/mo HOA
What's special
- 109 days
- 216
- 5
Zillow last checked:
Listing updated:
Listed by:
Erik Jensen 602-903-7220,
Compass,
Samantha Chiles 928-965-6747,
Compass
Source: ARMLS,MLS#: 7047300
Facts & features
Interior
Bedrooms & bathrooms
- Bedrooms: 2
- Bathrooms: 2
- Full bathrooms: 2
Heating
- Electric
Cooling
- Central Air, Ceiling Fan(s)
Appliances
- Included: Dryer, Washer, Refrigerator, Built-in Microwave, Dishwasher, Disposal
Features
- Quartz Countertops, High Speed Internet, Double Vanity, Eat-in Kitchen, 9+ Flat Ceilings, No Interior Steps, 3/4 Bath Master Bdrm
- Flooring: Vinyl
- Has basement: No
- Number of fireplaces: 1
- Fireplace features: Living Room
Interior area
- Total structure area: 1,332
- Total interior livable area: 1,332 sqft
Property
Parking
- Total spaces: 2
- Parking features: Attached Carport
- Carport spaces: 2
Features
- Stories: 1
- Patio & porch: Patio
- Exterior features: Private Yard
- Spa features: None
- Fencing: Block
Lot
- Size: 1,217 Square Feet
- Features: North/South Exposure, Gravel/Stone Front, Gravel/Stone Back
Details
- Parcel number: 12724144
Construction
Type & style
- Home type: Condo
- Architectural style: Spanish
- Property subtype: Condominium
- Attached to another structure: Yes
Materials
- Stucco, Wood Frame, Painted
- Roof: Tile
Condition
- Year built: 1982
Utilities & green energy
- Sewer: Public Sewer
Community & HOA
Community
- Features: Pool, Near Bus Stop, Biking/Walking Path
- Subdivision: LA ULTIMA AMD
HOA
- Has HOA: Yes
- Services included: Roof Repair, Insurance, Sewer, Pest Control, Maintenance Grounds, Street Maint, Front Yard Maint, Trash, Water, Roof Replacement, Maintenance Exterior
- HOA fee: $338 monthly
- HOA name: La Ultima
- HOA phone: 602-614-3786
Location
- Region: Phoenix
Financial & listing details
- Price per square foot: $315/sqft
- Tax assessed value: $293,500
- Annual tax amount: $1,236
- Date on market: 6/26/2026
- Cumulative days on market: 284 days
- Listing terms: VA Loan,Cash,Conventional,FHA
- Ownership: Condominium
Estimated market value
Not available
Estimated sales range
Not available
Not available
Price history
| Date | Event | Price |
|---|---|---|
| 8/24/2026 | Price change | $420,000-2.1%$315/sqft |
Source:  ARMLS #7047300 Report a problem ARMLS #7047300 Report a problem | ||
| 6/26/2026 | Price change | $429,000-1.4%$322/sqft |
Source: ARMLS #7047300 Report a problem | ||
| 3/13/2026 | Price change | $435,000-3.3%$327/sqft |
Source: ARMLS #6962713 Report a problem | ||
| 1/2/2026 | Listed for sale | $450,000+36.4%$338/sqft |
Source: ARMLS #6962713 Report a problem | ||
| 6/4/2024 | Sold | $330,000+1.5%$248/sqft |
Source: ARMLS #6698431 Report a problem | ||
| 5/5/2024 | Pending sale | $325,000$244/sqft |
Source: ARMLS #6698431 Report a problem | ||
| 5/5/2024 | Listed for sale | $325,000+261.5%$244/sqft |
Source: ARMLS #6698431 Report a problem | ||
| 10/22/1998 | Sold | $89,900$67/sqft |
Source: Public Record Report a problem | ||
Public tax history
| Year | Property taxes | Tax assessment |
|---|---|---|
| 2025 | $1,236 +4% | $29,350 -12.6% |
| 2024 | $1,188 +1.2% | $33,600 +258% |
| 2023 | $1,174 +4.4% | $9,386 -53.1% |
| 2022 | $1,124 -1% | $20,010 +1.5% |
| 2021 | $1,136 +0.6% | $19,710 +9.1% |
| 2020 | $1,130 +2.2% | $18,060 +17% |
| 2019 | $1,105 | $15,430 +1.7% |
| 2018 | $1,105 +4.3% | $15,170 +13.5% |
| 2017 | $1,060 +11.9% | $13,360 +19.1% |
| 2016 | $948 +18.4% | $11,220 +28.5% |
| 2015 | $800 | $8,730 +24.7% |
| 2014 | -- | $7,000 +27.3% |
| 2013 | -- | $5,500 -25.7% |
| 2012 | -- | $7,400 -4.5% |
| 2011 | -- | $7,750 -39.9% |
| 2010 | -- | $12,900 -25.6% |
| 2009 | -- | $17,350 -1.4% |
| 2008 | -- | $17,600 +29.9% |
| 2007 | -- | $13,550 +39% |
| 2006 | -- | $9,750 |
| 2005 | -- | $9,750 +9.6% |
| 2004 | -- | $8,900 |
| 2003 | -- | $8,900 +21.9% |
| 2002 | -- | $7,300 |
Find assessor info on the county website
Monthly payment
Est. payment
Payment breakdown
Explore the cost of this home by adjusting the details. Changes won't be saved.Climate risks
Neighborhood: Camelback East
Nearby schools
Schools provided by the listing agent
- Elementary: Monte Vista Elementary School
- Middle: The Creighton Academy
- High: Camelback High School
- District: Creighton Elementary District
Source: ARMLS. This data may not be complete. We recommend contacting the local school district to confirm school assignments for this home.

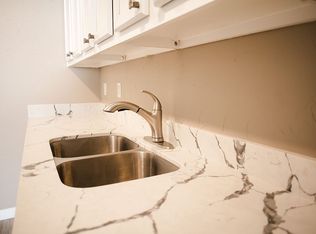
Similar homes
- $379,0002 bd2 ba1.1k sqft3702 E MONTEROSA Street #2, Phoenix, AZ 85018For Sale
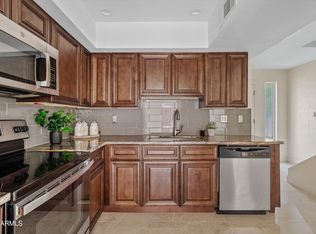 MLS ID #7028857, Britni Gallello, HomeSmart. ARMLS
 - $420,0002 bd2 ba1.1k sqft4144 N 21ST Street #8, Phoenix, AZ 85016For Sale
 MLS ID #7090341, Adam Bailey, RETSY. ARMLS
 - $449,0002 bd2 ba1.1k sqft7021 E EARLL Drive #202, Scottsdale, AZ 85251For Sale
 MLS ID #7075008, Laurie J Burleson, HomeSmart. ARMLS
 - $400,0002 bd2 ba1.3k sqft1747 E NORTHERN Avenue #117, Phoenix, AZ 85020For Sale
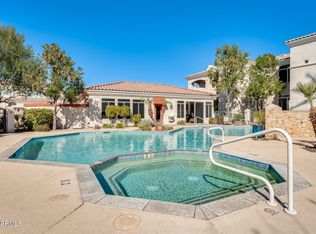 MLS ID #7009009, Danielle Marie Paluscio, eXp Realty. ARMLS
