Move-in ready and thoughtfully updated, this spacious townhome offers the perfect blend of style, comfort, and convenience. The updated kitchen features a large island with plenty of prep space and storage, making it the heart of the home and a great place to gather.
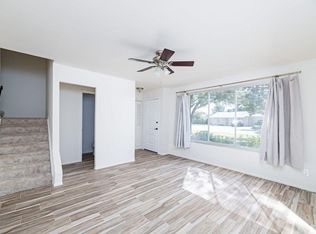
Renovated with modern finishes, the home includes waterproof laminate flooring, fresh paint, custom feature walls, updated lighting and plumbing fixtures, newer kitchen cabinetry, energy-efficient windows, wood blinds, and rear entry doors. Best of all, all appliances convey, making this a truly turnkey opportunity.
Major system updates provide added peace of mind, including a new HVAC system (2021) and water heater (2025). Step outside to your private landscaped patio with enclosed storage, or enjoy the community pool just moments away.
Located near popular coffee shops, restaurants, and scenic canal walking paths, this home offers a convenient, low-maintenance lifestyle. The HOA covers water, sewer, roof maintenance, and landscaping, giving you more time to enjoy the community and its amenities.
For sale
Price cut: $10K (8/25)
$265,000
1624 W CAMPBELL Avenue, Phoenix, AZ 85015
2beds
1,120sqft
Townhouse
Built in 1965
1,248 Square Feet Lot
$-- Zestimate®
$237/sqft
$295/mo HOA
What's special
Modern finishesUpdated kitchenNewer kitchen cabinetryFresh paintRear entry doorsEnergy-efficient windowsCustom feature walls
- 35 days
- 651
- 67
Zillow last checked:
Listing updated:
Listed by:
Lindsey Brumagin 623-742-8889,
My Home Group Real Estate,
Laura Manning 602-904-3145,
My Home Group Real Estate
Source: ARMLS,MLS#: 7062941
Facts & features
Interior
Bedrooms & bathrooms
- Bedrooms: 2
- Bathrooms: 2
- Full bathrooms: 1
- 1/2 bathrooms: 1
Heating
- Electric
Cooling
- Central Air
Appliances
- Included: Dryer, Washer, Refrigerator, Built-in Microwave, Dishwasher, Disposal
Features
- Upstairs, Eat-in Kitchen, Pantry
- Flooring: Carpet, Tile
- Has basement: No
- Has fireplace: No
Interior area
- Total structure area: 1,120
- Total interior livable area: 1,120 sqft
Video & virtual tour
Property
Parking
- Total spaces: 2
- Parking features: Carport, Open
- Carport spaces: 1
- Uncovered spaces: 1
Features
- Stories: 2
- Spa features: None
- Fencing: Block
Lot
- Size: 1,248 Square Feet
- Features: Grass Front
Details
- Parcel number: 15545118
Construction
Type & style
- Home type: Townhouse
- Property subtype: Townhouse
- Attached to another structure: Yes
Materials
- Painted, Block
- Roof: Built-Up
Condition
- Year built: 1965
Utilities & green energy
- Sewer: Public Sewer
- Water: City Water
Community & HOA
Community
- Features: Pool, Near Bus Stop
- Subdivision: PHOENIX TOWNHOUSE
HOA
- Has HOA: Yes
- Services included: Roof Repair, Insurance, Sewer, Pest Control, Maintenance Grounds, Street Maint, Front Yard Maint, Water, Roof Replacement, Maintenance Exterior
- HOA fee: $295 monthly
- HOA name: 360 Community Manag
- HOA phone: 602-863-3600
Location
- Region: Phoenix
Financial & listing details
- Price per square foot: $237/sqft
- Tax assessed value: $192,800
- Annual tax amount: $430
- Date on market: 8/5/2026
- Cumulative days on market: 36 days
- Listing terms: Cash,Conventional
- Ownership: Fee Simple
Estimated market value
Not available
Estimated sales range
Not available
Not available
Price history
| Date | Event | Price |
|---|---|---|
| 8/25/2026 | Price change | $265,000-3.6%$237/sqft |
Source:  ARMLS #7062941 Report a problem ARMLS #7062941 Report a problem | ||
| 8/6/2026 | Listed for sale | $275,000+10%$246/sqft |
Source: ARMLS #7062941 Report a problem | ||
| 8/27/2021 | Sold | $250,000$223/sqft |
Source: ARMLS #6268667 Report a problem | ||
| 7/20/2021 | Listed for sale | $250,000+32.3%$223/sqft |
Source: Owner Report a problem | ||
| 12/29/2020 | Sold | $189,000+1.6%$169/sqft |
Source: ARMLS #6144034 Report a problem | ||
| 11/12/2020 | Price change | $186,000-2%$166/sqft |
Source: My Home Group Real Estate #6144034 Report a problem | ||
| 10/24/2020 | Price change | $189,800-0.1%$169/sqft |
Source: My Home Group Real Estate #6144034 Report a problem | ||
| 10/9/2020 | Listed for sale | $189,900+15.1%$170/sqft |
Source: My Home Group Real Estate #6144034 Report a problem | ||
| 8/15/2019 | Sold | $165,000$147/sqft |
Source: ARMLS #5940804 Report a problem | ||
| 6/24/2019 | Listed for sale | $165,000+83.3%$147/sqft |
Source: RE/MAX Excalibur #5940804 Report a problem | ||
| 12/9/2005 | Sold | $90,000+318.6%$80/sqft |
Source: Public Record Report a problem | ||
| 6/2/1994 | Sold | $21,500$19/sqft |
Source: Public Record Report a problem | ||
Public tax history
| Year | Property taxes | Tax assessment |
|---|---|---|
| 2025 | $430 +3.6% | $19,280 -17% |
| 2024 | $415 +3.8% | $23,230 +580.6% |
| 2023 | $400 +0.4% | $3,413 -75.5% |
| 2022 | $398 -0.1% | $13,920 +20.2% |
| 2021 | $398 +4.9% | $11,580 +11.2% |
| 2020 | $380 +3.7% | $10,410 +15.4% |
| 2019 | $366 | $9,020 +43.2% |
| 2018 | $366 +9.9% | $6,300 +23.5% |
| 2017 | $333 +11.5% | $5,100 +15.4% |
| 2016 | $299 +2.9% | $4,420 +13.9% |
| 2015 | $291 | $3,880 +43.7% |
| 2014 | -- | $2,700 +35% |
| 2013 | -- | $2,000 -24.5% |
| 2012 | -- | $2,650 -3.6% |
| 2011 | -- | $2,750 -61.3% |
| 2010 | -- | $7,100 -32.1% |
| 2009 | -- | $10,450 +4.5% |
| 2008 | -- | $10,000 +48.1% |
| 2007 | -- | $6,750 +18.4% |
| 2006 | -- | $5,700 |
| 2005 | -- | $5,700 +25.3% |
| 2004 | -- | $4,550 |
| 2003 | -- | $4,550 +3.4% |
| 2002 | -- | $4,400 |
Find assessor info on the county website
Monthly payment
Est. payment
Payment breakdown
Explore the cost of this home by adjusting the details. Changes won't be saved.Climate risks
Neighborhood: Alhambra
Nearby schools
Schools provided by the listing agent
- Elementary: Clarendon School
- Middle: Osborn Middle School
- High: Central High School
- District: Osborn Elementary District
Source: ARMLS. This data may not be complete. We recommend contacting the local school district to confirm school assignments for this home.

Similar homes
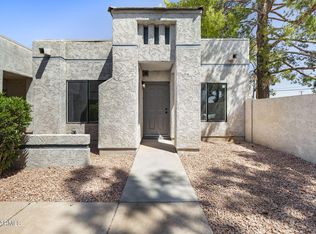
- $283,0002 bd2 ba1.5k sqft4750 N 20TH Avenue, Phoenix, AZ 85015For Sale
 MLS ID #7058226, Shayna Moos, eXp Realty. ARMLS
 - $269,9002 bd2 ba954 sqft6508 N 24TH Lane, Phoenix, AZ 85015For Sale
 MLS ID #7056247, Carole Hewitt, Homie. ARMLS
 - $249,0002 bd2 ba975 sqft6230 N 33RD Avenue #105, Phoenix, AZ 85017For Sale
 MLS ID #7071777, Jose A Reyes Alvarez, RETSY. ARMLS
 - $299,0003 bd2 ba1.2k sqft3806 W MITCHELL Drive, Phoenix, AZ 85019For Sale
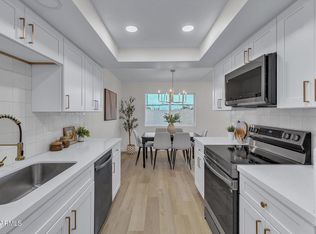 MLS ID #7073059, Edwin Marc, Fathom Realty Elite. ARMLS
