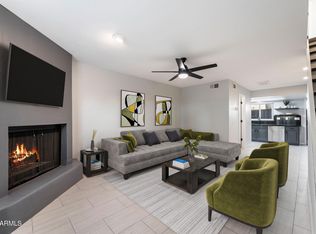
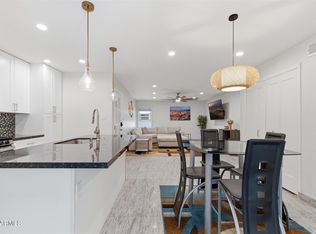
You will not want to miss this adorable lock and leave, move-in-ready, turn-key townhome. Ideally located near Scottsdale's Old Town and Fashion Square Mall, you will be in the right spot to enjoy all that Scottsdale has to offer you! Quartz counters, wood-grain vinyl floors, cozy fireplace and everything has been updated. Quiet well maintained community with convenient access to a perfect pool.
For sale
Price cut: $11K (9/3)
$309,000
3501 N 64TH Street #26, Scottsdale, AZ 85251
2beds
990sqft
Townhouse
Built in 1979
523 Square Feet Lot
$-- Zestimate®
$312/sqft
$378/mo HOA
What's special
Cozy fireplaceQuartz countersWood-grain vinyl floors
- 14 days
- 1,013
- 64
Likely to sell faster than
Zillow last checked:
Listing updated:
Listed by:
Kerri Beaufeaux 602-574-1530,
Realty Executives Arizona Territory
Source: ARMLS,MLS#: 7072386
Facts & features
Interior
Bedrooms & bathrooms
- Bedrooms: 2
- Bathrooms: 2
- Full bathrooms: 2
Heating
- Electric
Cooling
- Central Air, Ceiling Fan(s), Programmable Thmstat
Appliances
- Included: Washer/Dryer Stacked, Dryer, Washer, Built In Recycling, Refrigerator, Built-in Microwave, Dishwasher, Disposal, Electric Range
- Laundry: Upper Level, Inside
Features
- Non-laminate Counter, Quartz Countertops, High Speed Internet, Double Vanity, Upstairs, Pantry, 3/4 Bath Master Bdrm
- Flooring: Vinyl, Wood
- Windows: Screens, Double Pane Windows, ENERGY STAR Qualified Windows
- Has basement: No
- Number of fireplaces: 1
- Fireplace features: Wood Burning, Living Room
- Common walls with other units/homes: 1 Common Wall
Interior area
- Total structure area: 990
- Total interior livable area: 990 sqft
Property
Parking
- Total spaces: 1
- Parking features: Assigned
- Carport spaces: 1
Features
- Stories: 2
- Patio & porch: Patio
- Spa features: None
- Fencing: Block
- Has view: Yes
- View description: Mountain(s)
Lot
- Size: 523 Square Feet
- Features: None, North/South Exposure
Details
- Additional structures: Shed(s)
- Parcel number: 13006145
Construction
Type & style
- Home type: Townhouse
- Architectural style: Contemporary
- Property subtype: Townhouse
- Attached to another structure: Yes
Materials
- Stucco, Wood Frame, Painted
- Roof: Built-Up
Condition
- Year built: 1979
Utilities & green energy
- Sewer: Public Sewer
- Water: City Water
Community & HOA
Community
- Features: Pool, Near Bus Stop
- Subdivision: OLIVEWOOD TOWNEHOMES BUILDING A UNITS 1 THRU 4
HOA
- Has HOA: Yes
- Services included: Roof Repair, Insurance, Sewer, Cable TV, Maintenance Grounds, Front Yard Maint, Trash, Water, Roof Replacement
- HOA fee: $378 monthly
- HOA name: Olivewood TowneHomes
- HOA phone: 602-437-4777
Location
- Region: Scottsdale
Financial & listing details
- Price per square foot: $312/sqft
- Tax assessed value: $270,500
- Annual tax amount: $737
- Date on market: 8/27/2026
- Cumulative days on market: 14 days
- Listing terms: Cash,Conventional,1031 Exchange,FHA,VA Loan
- Ownership: Condominium
Estimated market value
Not available
Estimated sales range
Not available
Not available
Price history
| Date | Event | Price |
|---|---|---|
| 9/3/2026 | Price change | $309,000-3.4%$312/sqft |
Source:  ARMLS #7072386 Report a problem ARMLS #7072386 Report a problem | ||
| 8/28/2026 | Listed for sale | $320,000-5.9%$323/sqft |
Source: ARMLS #7072386 Report a problem | ||
| 8/19/2026 | Listing removed | $1,950$2/sqft |
Source: Zillow Rentals Report a problem | ||
| 7/30/2026 | Price change | $1,950-4.9%$2/sqft |
Source: Zillow Rentals Report a problem | ||
| 7/23/2026 | Price change | $2,050-2.4%$2/sqft |
Source: Zillow Rentals Report a problem | ||
| 7/17/2026 | Price change | $2,100-4.5%$2/sqft |
Source: Zillow Rentals Report a problem | ||
| 7/9/2026 | Listed for rent | $2,200+10%$2/sqft |
Source: Zillow Rentals Report a problem | ||
| 6/30/2026 | Listing removed | $340,000$343/sqft |
Source: BHHS broker feed #7002298 Report a problem | ||
| 5/22/2026 | Price change | $340,000-5.6%$343/sqft |
Source: ARMLS #7002298 Report a problem | ||
| 4/16/2026 | Listed for sale | $360,000+10.8%$364/sqft |
Source: ARMLS #7002298 Report a problem | ||
| 9/3/2025 | Listing removed | $325,000$328/sqft |
Source: ARMLS #6888696 Report a problem | ||
| 8/15/2025 | Price change | $325,000-7.1%$328/sqft |
Source: ARMLS #6888696 Report a problem | ||
| 8/3/2025 | Listed for sale | $350,000+20.7%$354/sqft |
Source: ARMLS #6888696 Report a problem | ||
| 3/19/2024 | Listing removed | -- |
Source: Zillow Rentals Report a problem | ||
| 2/24/2024 | Price change | $2,000-1.2%$2/sqft |
Source: Zillow Rentals Report a problem | ||
| 2/13/2024 | Listed for rent | $2,025+92.9%$2/sqft |
Source: Zillow Rentals Report a problem | ||
| 4/21/2021 | Sold | $290,000+3.6%$293/sqft |
Source: ARMLS #6205856 Report a problem | ||
| 3/13/2021 | Pending sale | $279,900$283/sqft |
Source: ARMLS #6205856 Report a problem | ||
| 3/11/2021 | Listed for sale | $279,900+62.3%$283/sqft |
Source: ARMLS #6205856 Report a problem | ||
| 9/30/2020 | Sold | $172,500+202.9%$174/sqft |
Source: Public Record Report a problem | ||
| 7/10/2017 | Listing removed | $1,050$1/sqft |
Source: The Louis Group Report a problem | ||
| 7/5/2017 | Listed for rent | $1,050$1/sqft |
Source: The Louis Group Report a problem | ||
| 6/24/2016 | Listing removed | $1,050-44.7%$1/sqft |
Source: Holly Johnson Realty, LLC Report a problem | ||
| 3/6/2013 | Listing removed | $1,900$2/sqft |
Source: Havelock-Adams,LLC #4843251 Report a problem | ||
| 1/20/2013 | Price change | $1,900+123.5%$2/sqft |
Source: Havelock-Adams,LLC #4843251 Report a problem | ||
| 11/2/2012 | Listed for rent | $850$1/sqft |
Source: Havelock Adams, LLc Report a problem | ||
| 12/10/1997 | Sold | $56,950$58/sqft |
Source: Public Record Report a problem | ||
Public tax history
| Year | Property taxes | Tax assessment |
|---|---|---|
| 2025 | $732 +4.4% | $27,050 -14.3% |
| 2024 | $702 +1.1% | $31,560 +233.2% |
| 2023 | $694 +25.1% | $9,471 -46.4% |
| 2022 | $555 -20.5% | $17,660 +20.3% |
| 2021 | $698 +3.6% | $14,680 +7.9% |
| 2020 | $673 +3.3% | $13,600 +4.1% |
| 2019 | $652 | $13,060 +9.5% |
| 2018 | $652 +4.4% | $11,930 +13% |
| 2017 | $624 +7.1% | $10,560 +9.7% |
| 2016 | $583 -2.4% | $9,630 +20.2% |
| 2015 | $597 | $8,010 +9.7% |
| 2014 | -- | $7,300 +31.5% |
| 2013 | -- | $5,550 -21.3% |
| 2012 | -- | $7,050 +5.2% |
| 2011 | -- | $6,700 -30.6% |
| 2010 | -- | $9,650 -23.7% |
| 2009 | -- | $12,650 -3.1% |
| 2008 | -- | $13,050 +22.5% |
| 2007 | -- | $10,650 +56.6% |
| 2006 | -- | $6,800 |
| 2005 | -- | $6,800 +13.3% |
| 2004 | -- | $6,000 |
| 2003 | -- | $6,000 +21.2% |
| 2002 | -- | $4,950 |
Find assessor info on the county website
Monthly payment
Est. payment
Payment breakdown
Explore the cost of this home by adjusting the details. Changes won't be saved.Climate risks
Neighborhood: 85251
Nearby schools
Schools provided by the listing agent
- Elementary: Tavan Elementary School
- Middle: Ingleside Middle School
- High: Arcadia High School
- District: Scottsdale Unified District
Source: ARMLS. This data may not be complete. We recommend contacting the local school district to confirm school assignments for this home.

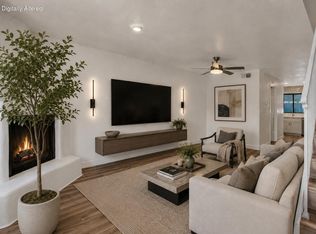

Similar homes
- $299,9002 bd2 ba950 sqft6935 E 4TH Street #4, Scottsdale, AZ 85251For Sale
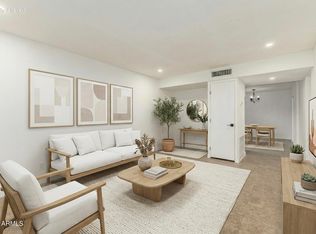 MLS ID #6992343, Jason Bru, My Home Group Real Estate. ARMLS
 - $319,0002 bd2 ba950 sqft8524 E BELLEVIEW Street, Scottsdale, AZ 85257For Sale
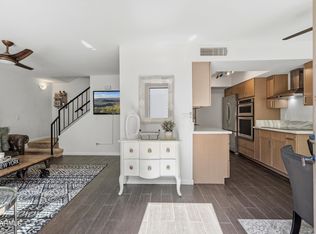 MLS ID #7061206, Farrell Hogenauer, Real Broker. ARMLS
 - $299,0002 bd2 ba1.1k sqft4950 N MILLER Road #100, Scottsdale, AZ 85251For Sale
 MLS ID #6998272, Austin Bloom, Keller Williams Realty Sonoran Living. ARMLS
 - $375,0002 bd2 ba1k sqft4812 N 73RD Street, Scottsdale, AZ 85251For Sale
 MLS ID #7052268, Nicole Bernstein, Engel & Voelkers Scottsdale. ARMLS
