Spruced up! Remodeled from top to bottom, this triple income earning single family + guest house + finished basement historic bungalow is a rare and beautiful offering in the best part of Garfield Historic. Well-located, walking distance to ASU Downtown, Gallo Blanco, and Roosevelt Arts District, this special gem features a 1,700+ sf 3 bedroom, 2 bath main home, a finished basement of over 220 sf with its own dedicated entrance and exit, and a fully permitted detached, 2 BEDROOM guest house of 660sf, all surrounded by lush mature landscaping, on an excellent block. The main home's features, inside and out, include a outdoor deck, and BBQ area, a charming conversation front porch with swing, typical of all craftsman bungalows of this age and era, lush private yard with custom iron perimeter fence, 1 extended covered parking space, low maintenance LPV flooring throughout, upgraded lighting and plumbing fixtures, vaulted ceilings, upgraded insulation, exposed brick accent walls, dual pane windows, upgraded cabinetry, floating shelving, quartz countertops with waterfall edge, upgraded hardware and appliances, split primary suite for added privacy, coffee station with accent wallpaper, washer, dryer, and fridge (all convey), large primary bedroom, with en-suite bath, large walk-in closet, and private rear patio access, upgraded paneled doors, floor to ceiling marble tile in the luxury level en-suite bath, dual sinks, walk in shower, separate soaking tub, generously sized secondary bedrooms, charming upgrades and details in the guest bath, interior laundry, and loads of storage. The finished basement features a kitchenette, 3/4 bath with large walk-in shower, and bedroom space, and the detached permitted guest house features rear alley entrance, pavered driveway and patio area, and dedicated off-street parking. Don't miss this incredibly rare property in the heart of the best part of Garfield Historic, an area that just keeps improving in access to shopping, services, restaurants, bike paths, public parks, public transportation, pride of ownership, and demand!
For sale
Price cut: $25K (8/13)
$775,000
1110 E MCKINLEY Street, Phoenix, AZ 85006
3beds
1,745sqft
Single Family Residence
Built in 1926
6,875 Square Feet Lot
$-- Zestimate®
$444/sqft
$-- HOA
What's special
Floating shelvingExtended covered parking spaceWalk in showerDual pane windowsLush mature landscapingPrivate rear patio accessExposed brick accent walls
- 41 days
- 1,414
- 106
Zillow last checked:
Listing updated:
Listed by:
Camille Hartmetz 602-743-7369,
Brokers Hub Realty, LLC
Source: ARMLS,MLS#: 7058343
Facts & features
Interior
Bedrooms & bathrooms
- Bedrooms: 3
- Bathrooms: 3
- Full bathrooms: 2
- 1/2 bathrooms: 1
Heating
- Heat Pump, Electric
Cooling
- Central Air
Appliances
- Included: Dryer, Washer, Refrigerator, Dishwasher, Disposal, Built-In Electric Oven
- Laundry: Inside
Features
- Quartz Countertops, Double Vanity, See Remarks, Breakfast Bar, Full Bth Master Bdrm, Separate Shwr & Tub
- Flooring: Tile, Wood
- Windows: Double Pane Windows, Vinyl Frame
- Basement: Exterior Entry,Walk-Out Access,Finished
- Has fireplace: No
Interior area
- Total structure area: 1,745
- Total interior livable area: 1,745 sqft
Property
Parking
- Total spaces: 2
- Parking features: Off Street, Gated, Direct Access, Rear Vehicle Entry
- Carport spaces: 1
- Uncovered spaces: 1
Features
- Stories: 1
- Patio & porch: Patio
- Exterior features: Other
- Spa features: None
- Fencing: Perimeter,Block
Lot
- Size: 6,875 Square Feet
- Features: North/South Exposure, Sprinklers In Front, Alley, Desert Back, Grass Front
Details
- Additional structures: Guest House
- Parcel number: 11627068
Construction
Type & style
- Home type: SingleFamily
- Architectural style: Bungalow
- Property subtype: Single Family Residence
Materials
- Spray Foam Insulation, Stucco, Wood Frame, Painted, Brick
- Foundation: Combination
- Roof: Composition
Condition
- Year built: 1926
Details
- Builder name: historic
Utilities & green energy
- Sewer: Public Sewer
- Water: City Water
Green energy
- Water conservation: Tankless Ht Wtr Heat
Community & HOA
Community
- Features: Historic District, Biking/Walking Path
- Subdivision: HOOPERS
HOA
- Has HOA: No
- Services included: No Fees
Location
- Region: Phoenix
Financial & listing details
- Price per square foot: $444/sqft
- Tax assessed value: $486,200
- Annual tax amount: $3,042
- Date on market: 7/25/2026
- Cumulative days on market: 30 days
- Listing terms: Cash,Conventional,FHA,VA Loan
- Ownership: Fee Simple
- Road surface type: Asphalt
Estimated market value
Not available
Estimated sales range
Not available
Not available
Price history
| Date | Event | Price |
|---|---|---|
| 8/13/2026 | Price change | $775,000-3.1%$444/sqft |
Source:  ARMLS #7058343 Report a problem ARMLS #7058343 Report a problem | ||
| 8/7/2026 | Listed for sale | $800,000+52.4%$458/sqft |
Source: ARMLS #7058343 Report a problem | ||
| 5/28/2021 | Sold | $525,000+138.6%$301/sqft |
Source: Public Record Report a problem | ||
| 3/20/2018 | Sold | $220,000-3.9%$126/sqft |
Source: ARMLS #5717608 Report a problem | ||
| 2/9/2018 | Price change | $229,000-13.6%$131/sqft |
Source: Tru Realty, LLC #5717608 Report a problem | ||
| 2/2/2018 | Listed for sale | $265,000+82.8%$152/sqft |
Source: Tru Realty, LLC #5717608 Report a problem | ||
| 5/31/2017 | Sold | $145,000$83/sqft |
Source: Public Record Report a problem | ||
Public tax history
| Year | Property taxes | Tax assessment |
|---|---|---|
| 2025 | $3,042 +6.2% | $48,620 -3.5% |
| 2024 | $2,864 +1% | $50,380 +159.4% |
| 2023 | $2,836 +3.7% | $19,424 -42.9% |
| 2022 | $2,735 -0.4% | $34,000 +16.8% |
| 2021 | $2,746 +202.7% | $29,100 +21.4% |
| 2020 | $907 +1.7% | $23,970 +53.9% |
| 2019 | $892 | $15,570 +12.3% |
| 2018 | $892 +2.4% | $13,870 +39.3% |
| 2017 | $871 +27.8% | $9,960 +18.3% |
| 2016 | $681 -2.1% | $8,420 +22.6% |
| 2015 | $696 | $6,870 +27% |
| 2014 | -- | $5,410 +45.4% |
| 2013 | -- | $3,720 -2.4% |
| 2012 | -- | $3,810 -49% |
| 2011 | -- | $7,470 -15.8% |
| 2010 | -- | $8,870 -28.4% |
| 2009 | -- | $12,380 -21.1% |
| 2008 | -- | $15,700 +30.3% |
| 2007 | -- | $12,050 +54.5% |
| 2006 | -- | $7,800 |
| 2005 | -- | $7,800 +23.8% |
| 2004 | -- | $6,300 |
| 2003 | -- | $6,300 +41.6% |
| 2002 | -- | $4,450 |
Find assessor info on the county website
Monthly payment
Est. payment
Payment breakdown
Explore the cost of this home by adjusting the details. Changes won't be saved.Climate risks
Neighborhood: Central City
Nearby schools
Schools provided by the listing agent
- Elementary: Garfield School
- Middle: Garfield School
- High: North High School
- District: Phoenix Elementary District
Source: ARMLS. This data may not be complete. We recommend contacting the local school district to confirm school assignments for this home.
Similar homes
- $779,0003 bd2 ba1.8k sqft1123 E CORONADO Road, Phoenix, AZ 85006For Sale
 MLS ID #7051648, Ariana Parry, The Brokery. ARMLS
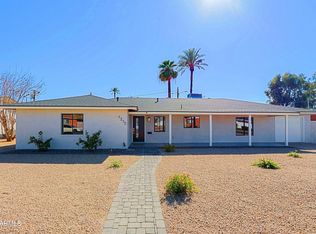
 - $749,0004 bd3 ba2.4k sqft1215 E CAMBRIDGE Avenue, Phoenix, AZ 85006For Sale
 MLS ID #7037982, Robert Lontkowski, Sonoran Properties Associates. ARMLS
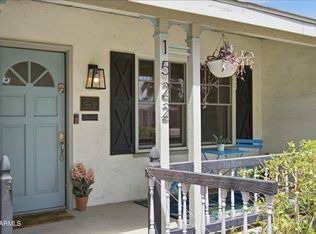
 - $730,0003 bd2 ba1.7k sqft1522 W WILLETTA Street, Phoenix, AZ 85007For Sale
 MLS ID #7070552, Michelle Roberta Kozak, The Ave Collective. ARMLS
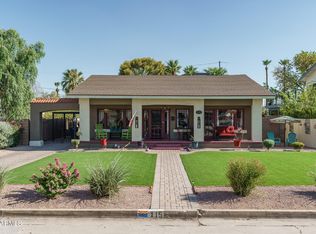
 - $769,9002 bd2 ba1.2k sqft115 W GRANADA Road, Phoenix, AZ 85003For Sale
 MLS ID #7060392, Beth M Rider, Keller Williams Arizona Realty. ARMLS
