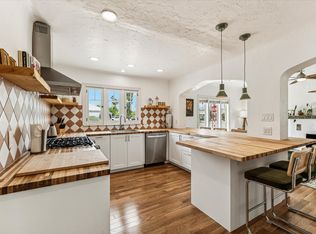
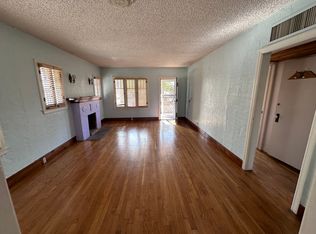
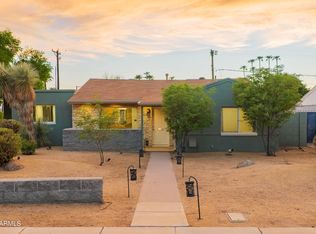
Built in 1930 and beautifully preserved, this classic Historic 3B/2b ~1600sf bungalow + detached 326sf office + bath in the Coronado Historic District is a rare and remarkable offering that seamlessly marries century-old craftsmanship with thoughtful, high-quality modern updates. The property carries an official historic tax designation, affording owners nearly 50% reduction in taxes. From the charming front stoop, you are greeted with a direct and lovely view of Coronado Park, the lively heart of the neighborhood. The front stoop offers room for a small seating area, making it the perfect perch for morning coffee, evening unwinding, and the easy, friendly conversation with neighbors that has defined life in Coronado, the friendliest neighborhood in Phoenix
For sale
Price cut: $4K (10/6)
$625,000
1244 E PALM Lane, Phoenix, AZ 85006
3beds
1,906sqft
Single Family Residence
Built in 1930
6,730 Square Feet Lot
$-- Zestimate®
$328/sqft
$-- HOA
What's special
Charming front stoop
- 183 days
- 630
- 72
Zillow last checked:
Listing updated:
Listed by:
Camille Hartmetz 602-743-7369,
Brokers Hub Realty, LLC
Source: ARMLS,MLS#: 7077012
Facts & features
Interior
Bedrooms & bathrooms
- Bedrooms: 3
- Bathrooms: 3
- Full bathrooms: 3
Heating
- Electric
Cooling
- HVAC SEER Rating, Central Air, Ceiling Fan(s), Programmable Thmstat
Appliances
- Included: Dryer, Washer, Refrigerator, Built-in Microwave, Dishwasher, Disposal, Gas Range, Gas Oven, Gas Cooktop
- Laundry: Inside
Features
- High Speed Internet, See Remarks, No Interior Steps, Pantry, Full Bth Master Bdrm
- Flooring: Tile, Wood, Concrete
- Windows: Double Pane Windows, Vinyl Frame, Wood Frames
- Has basement: No
- Has fireplace: No
Interior area
- Total structure area: 1,906
- Total interior livable area: 1,906 sqft
Property
Parking
- Total spaces: 3
- Parking features: Open
- Uncovered spaces: 3
Features
- Stories: 1
- Patio & porch: Covered, Patio
- Exterior features: Other, Private Yard, Storage
- Spa features: None
- Fencing: Wood
Lot
- Size: 6,730 Square Feet
- Features: North/South Exposure, Sprinklers In Rear, Sprinklers In Front, Gravel/Stone Back, Grass Front, Grass Back, Auto Timer H2O Front, Auto Timer H2O Back
Details
- Additional structures: Shed(s)
- Parcel number: 11723021
Construction
Type & style
- Home type: SingleFamily
- Architectural style: Bungalow
- Property subtype: Single Family Residence
Materials
- Stucco, Painted, Block
- Foundation: Combination
- Roof: Composition
Condition
- Year built: 1930
Details
- Builder name: Historic
Utilities & green energy
- Sewer: Public Sewer
Green energy
- Water conservation: Tankless Ht Wtr Heat
Community & HOA
Community
- Features: Historic District, Tennis Court(s), Playground, Biking/Walking Path
- Security: Security System Owned
- Subdivision: HUBBELL TRACT
HOA
- Has HOA: No
- Services included: No Fees
Location
- Region: Phoenix
Financial & listing details
- Price per square foot: $328/sqft
- Tax assessed value: $496,300
- Annual tax amount: $1,954
- Date on market: 4/19/2026
- Cumulative days on market: 181 days
- Listing terms: VA Loan,Cash,Conventional,FHA
- Ownership: Fee Simple
- Road surface type: Asphalt
Estimated market value
Not available
Estimated sales range
Not available
Not available
Price history
| Date | Event | Price |
|---|---|---|
| 10/6/2026 | Price change | $625,000-0.6%$328/sqft |
Source:  ARMLS #7077012 Report a problem ARMLS #7077012 Report a problem | ||
| 9/18/2026 | Listed for sale | $629,000$330/sqft |
Source: ARMLS #7077012 Report a problem | ||
| 9/8/2026 | Listing removed | $629,000$330/sqft |
Source: ARMLS #7077012 Report a problem | ||
| 9/7/2026 | Listed for sale | $629,000$330/sqft |
Source: ARMLS #7077012 Report a problem | ||
| 9/7/2026 | Listing removed | $629,000$330/sqft |
Source: ARMLS #7001378 Report a problem | ||
| 8/28/2026 | Pending sale | $629,000$330/sqft |
Source: ARMLS #7001378 Report a problem | ||
| 8/26/2026 | Listed for sale | $629,000$330/sqft |
Source: ARMLS #7001378 Report a problem | ||
| 8/21/2026 | Pending sale | $629,000$330/sqft |
Source: ARMLS #7001378 Report a problem | ||
| 8/12/2026 | Price change | $629,000-1.6%$330/sqft |
Source: ARMLS #7001378 Report a problem | ||
| 8/8/2026 | Listed for sale | $639,000$335/sqft |
Source: ARMLS #7001378 Report a problem | ||
| 8/4/2026 | Pending sale | $639,000$335/sqft |
Source: ARMLS #7001378 Report a problem | ||
| 7/15/2026 | Price change | $639,000-3%$335/sqft |
Source: ARMLS #7001378 Report a problem | ||
| 7/10/2026 | Price change | $659,000-1.6%$346/sqft |
Source: ARMLS #7001378 Report a problem | ||
| 6/28/2026 | Price change | $670,000-2.8%$352/sqft |
Source: ARMLS #7001378 Report a problem | ||
| 6/10/2026 | Price change | $689,000-1.4%$361/sqft |
Source: ARMLS #7001378 Report a problem | ||
| 5/26/2026 | Price change | $699,000-2.2%$367/sqft |
Source: ARMLS #7001378 Report a problem | ||
| 5/13/2026 | Price change | $715,000-1.4%$375/sqft |
Source: ARMLS #7001378 Report a problem | ||
| 5/4/2026 | Price change | $725,000-1.4%$380/sqft |
Source: ARMLS #7001378 Report a problem | ||
| 4/7/2026 | Price change | $735,000-2%$386/sqft |
Source: ARMLS #7001378 Report a problem | ||
| 3/31/2026 | Price change | $750,000-3.2%$393/sqft |
Source: ARMLS #7001378 Report a problem | ||
| 3/20/2026 | Listed for sale | $775,000+199.2%$407/sqft |
Source: ARMLS #7001378 Report a problem | ||
| 4/17/2025 | Listing removed | $2,750$1/sqft |
Source: Zillow Rentals Report a problem | ||
| 4/5/2025 | Listed for rent | $2,750$1/sqft |
Source: Zillow Rentals Report a problem | ||
| 10/27/2023 | Listing removed | -- |
Source: Zillow Rentals Report a problem | ||
| 10/18/2023 | Listed for rent | $2,750$1/sqft |
Source: Zillow Rentals Report a problem | ||
| 4/17/2015 | Sold | $259,000+15.6%$136/sqft |
Source: ARMLS #5237513 Report a problem | ||
| 8/26/2006 | Sold | $224,000+53.4%$118/sqft |
Source: ARMLS #2559439 Report a problem | ||
| 9/3/2002 | Sold | $146,000+62.2%$77/sqft |
Source: Public Record Report a problem | ||
| 3/6/2002 | Sold | $90,000$47/sqft |
Source: Public Record Report a problem | ||
Public tax history
| Year | Property taxes | Tax assessment |
|---|---|---|
| 2025 | $1,954 +6.2% | $24,815 -6.5% |
| 2024 | $1,840 +1% | $26,540 +112.7% |
| 2023 | $1,822 +3.7% | $12,480 -31.3% |
| 2022 | $1,757 -44.3% | $18,160 +11.5% |
| 2021 | $3,155 0% | $16,280 -48.2% |
| 2020 | $3,155 +72.8% | $31,420 +10.2% |
| 2019 | $1,827 | $28,520 +38.4% |
| 2018 | $1,827 +3.7% | $20,610 +5.7% |
| 2017 | $1,762 +13% | $19,500 +15.7% |
| 2016 | $1,559 +1.1% | $16,850 +7.5% |
| 2015 | $1,542 | $15,680 +37.3% |
| 2014 | -- | $11,420 +32.5% |
| 2013 | -- | $8,620 -10.8% |
| 2012 | -- | $9,660 -5.1% |
| 2011 | -- | $10,180 -28.4% |
| 2010 | -- | $14,210 -22.1% |
| 2009 | -- | $18,250 -13.1% |
| 2008 | -- | $21,000 +21.7% |
| 2007 | -- | $17,250 +62% |
| 2006 | -- | $10,650 |
| 2005 | -- | $10,650 +15.8% |
| 2004 | -- | $9,200 |
| 2003 | -- | $9,200 +46% |
| 2002 | -- | $6,300 |
Find assessor info on the county website
Monthly payment
Est. payment
Payment breakdown
Explore the cost of this home by adjusting the details. Changes won't be saved.Climate risks
Neighborhood: Encanto
Nearby schools
Schools provided by the listing agent
- Elementary: Whittier Elementary School
- Middle: Whittier Elementary School
- High: North High School
- District: Phoenix Elementary District
Source: ARMLS. This data may not be complete. We recommend contacting the local school district to confirm school assignments for this home.
Similar homes
- $565,0003 bd2 ba1.2k sqft2037 N MITCHELL Street, Phoenix, AZ 85006For Sale
 MLS ID #7078394, Robert Reece, Good Oak Real Estate. ARMLS
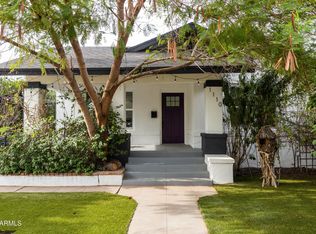
 - $725,0003 bd3 ba1.7k sqft1110 E MCKINLEY Street, Phoenix, AZ 85006For Sale
 MLS ID #7058343, Camille Hartmetz, Brokers Hub Realty, LLC. ARMLS
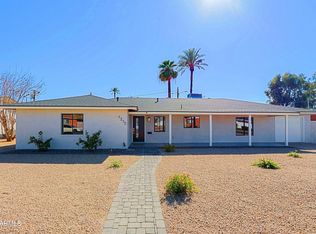
 - $749,0004 bd3 ba2.4k sqft1215 E CAMBRIDGE Avenue, Phoenix, AZ 85006For Sale
 MLS ID #7037982, Robert Lontkowski, Sonoran Properties Associates. ARMLS
 - $635,0003 bd2 ba1.7k sqft3402 N 26TH Place, Phoenix, AZ 85016For Sale
 MLS ID #7070259, Joshua J Osborn, Real Broker. ARMLS
