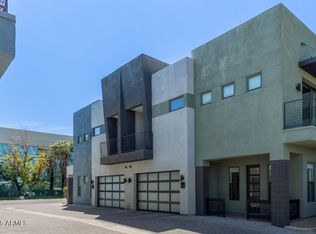
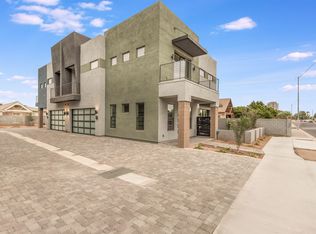
Midtown living without sacrificing space. Built in 2020, this 3-bedroom, 3.5-bath contemporary townhome offers 2,170 square feet in a boutique four-home community right in the heart of Phoenix. Inside, 10-foot ceilings, tile flooring throughout and abundant natural light create an open, modern feel. The kitchen features a large quartz island with seating, gas range and walk-in pantry. Each bedroom has its own ensuite, and the primary suite includes a spacious walk-in closet, freestanding soaking tub, walk-in shower and balcony. Step outside to enjoy the patio and side yard, and a two-car garage provides direct access into the home. A lot of house. Right where you want to be.
For sale
$690,000
340 E OSBORN Road #1, Phoenix, AZ 85012
3beds
2,170sqft
Townhouse
Built in 2020
2,336 Square Feet Lot
$-- Zestimate®
$318/sqft
$90/mo HOA
What's special
Primary suiteAbundant natural lightWalk-in pantrySide yardSpacious walk-in closetWalk-in showerGas range
- 1 day
- 68
- 9
Zillow last checked:
Listing updated:
Listed by:
Christopher Talley 480-428-9299,
Talley House
Source: ARMLS,MLS#: 7078569
Facts & features
Interior
Bedrooms & bathrooms
- Bedrooms: 3
- Bathrooms: 4
- Full bathrooms: 3
- 1/2 bathrooms: 1
Heating
- Forced Air, Natural Gas
Cooling
- Gas, Central Air, Ceiling Fan(s), Programmable Thmstat
Appliances
- Included: Dryer, Washer, Refrigerator, Built-in Microwave, Dishwasher, Disposal, Gas Range, Gas Oven
- Laundry: Inside
Features
- Pantry, Quartz Countertops, High Speed Internet, Double Vanity, Upstairs, Eat-in Kitchen, Breakfast Bar, 9+ Flat Ceilings, Vaulted Ceiling(s), Kitchen Island, Full Bth Master Bdrm, Separate Shwr & Tub
- Flooring: Tile
- Windows: Skylight(s), Low Emissivity Windows, Double Pane Windows, Mechanical Sun Shds, Vinyl Frame
- Has basement: No
- Has fireplace: No
- Common walls with other units/homes: 1 Common Wall
Interior area
- Total structure area: 2,170
- Total interior livable area: 2,170 sqft
Property
Parking
- Total spaces: 2
- Parking features: Attached, Garage Door Opener, Direct Access
- Attached garage spaces: 2
Features
- Stories: 2
- Patio & porch: Patio
- Exterior features: Balcony
- Spa features: None
- Fencing: Block,Wrought Iron
Lot
- Size: 2,336 Square Feet
- Features: Gravel/Stone Front, Synthetic Grass Frnt, Auto Timer H2O Front
Details
- Parcel number: 11823168
Construction
Type & style
- Home type: Townhouse
- Architectural style: Contemporary
- Property subtype: Townhouse
- Attached to another structure: Yes
Materials
- Stucco, Wood Frame, Painted
- Roof: Tile
Condition
- Year built: 2020
Details
- Builder name: RM Lunt Construction
Utilities & green energy
- Sewer: Public Sewer
- Water: City Water
Community & HOA
Community
- Security: Fire Sprinkler System
- Subdivision: GROSVENOR HOLDINGS
HOA
- Has HOA: Yes
- Services included: Maintenance Grounds, Street Maint, Front Yard Maint, Maintenance Exterior
- HOA fee: $270 quarterly
- HOA name: Villas on Osborn
- HOA phone: 602-549-5275
Location
- Region: Phoenix
Financial & listing details
- Price per square foot: $318/sqft
- Tax assessed value: $629,000
- Annual tax amount: $5,681
- Date on market: 9/11/2026
- Cumulative days on market: 1 day
- Listing terms: Cash,Conventional,1031 Exchange,FHA,VA Loan
- Ownership: Fee Simple
Estimated market value
Not available
Estimated sales range
Not available
Not available
Price history
| Date | Event | Price |
|---|---|---|
| 9/10/2026 | Listed for sale | $690,000-1.4%$318/sqft |
Source:  ARMLS #7078569 Report a problem ARMLS #7078569 Report a problem | ||
| 11/4/2025 | Listing removed | $699,999$323/sqft |
Source: ARMLS #6857037 Report a problem | ||
| 9/18/2025 | Price change | $699,999-4.1%$323/sqft |
Source: ARMLS #6857037 Report a problem | ||
| 9/4/2025 | Listed for sale | $730,000+17.9%$336/sqft |
Source: ARMLS #6857037 Report a problem | ||
| 7/9/2025 | Listing removed | $619,000-15.8%$285/sqft |
Source: ARMLS #6177931 Report a problem | ||
| 5/22/2025 | Price change | $734,999-3.3%$339/sqft |
Source: ARMLS #6857037 Report a problem | ||
| 4/30/2025 | Listed for sale | $760,000+22.8%$350/sqft |
Source: ARMLS #6857037 Report a problem | ||
| 12/13/2023 | Listing removed | -- |
Source: ARMLS #6177931 Report a problem | ||
| 3/14/2023 | Listing removed | $619,000+3.3%$285/sqft |
Source: ARMLS #6177931 Report a problem | ||
| 5/25/2021 | Sold | $599,000$276/sqft |
Source: ARMLS #6214073 Report a problem | ||
| 4/10/2021 | Price change | $599,000-3.2%$276/sqft |
Source: ARMLS #6214073 Report a problem | ||
| 1/12/2021 | Listed for sale | $619,000$285/sqft |
Source: ARMLS #6177931 Report a problem | ||
Public tax history
| Year | Property taxes | Tax assessment |
|---|---|---|
| 2025 | $5,681 +3.9% | $62,900 +16.1% |
| 2024 | $5,470 +3.9% | $54,170 +23.5% |
| 2023 | $5,264 +0.6% | $43,873 -25.4% |
| 2022 | $5,231 +474.7% | $58,850 +0.6% |
| 2021 | $910 | $58,520 +458.9% |
| 2020 | -- | $10,470 |
Find assessor info on the county website
Monthly payment
Est. payment
Payment breakdown
Explore the cost of this home by adjusting the details. Changes won't be saved.Climate risks
Neighborhood: Encanto
Nearby schools
Schools provided by the listing agent
- Elementary: Longview Elementary School
- Middle: Osborn Middle School
- High: Central High School
- District: Osborn Elementary District
Source: ARMLS. This data may not be complete. We recommend contacting the local school district to confirm school assignments for this home.
Similar homes
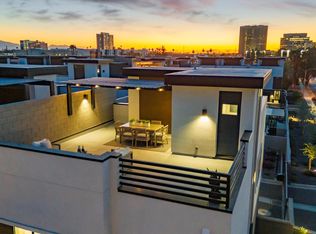
- $749,9003 bd3 ba1.9k sqft377 E WINDSOR Avenue #21, Phoenix, AZ 85004New Construction
 ARMLS
ARMLS - $700,0003 bd3 ba2.1k sqft5151 N 13TH Place #7, Phoenix, AZ 85014For Sale
 MLS ID #7059771, Craig Frey, Better Homes & Gardens Real Estate SJ Fowler. ARMLS
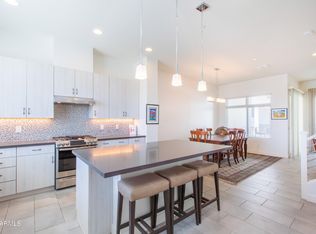
 - $699,0003 bd4 ba2.1k sqft1717 E Morten Avenue #45, Phoenix, AZ 85020For Sale
 MLS ID #7072776, Emily Whitwell, RETSY. ARMLS
 - $550,0003 bd2 ba1.5k sqft3623 N 27TH Way, Phoenix, AZ 85016For Sale
 MLS ID #7078731, Ashley Guyette, The Agency. ARMLS
