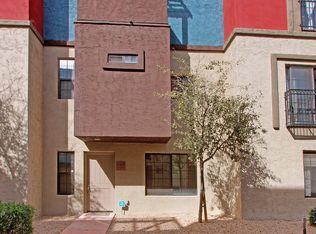
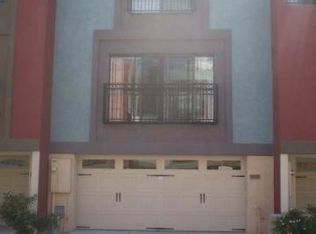
Welcome to this beautiful townhouse with a great floor plan and truly incredible rooftop views. This townhouse has three en-suites including one on the ground level. The main living area and kitchen are very spacious. Once on the roof terrace you'll have 360 degree views of the valley. Camelback, Piestawa Peak and Downtown are a few of the highlights. With a great location for dining, shopping, health and wellness or air travel, this townhouse is a must see.
For sale
$475,000
3437 E AVALON Drive, Phoenix, AZ 85018
3beds
1,641sqft
Townhouse
Built in 2006
1,237 Square Feet Lot
$-- Zestimate®
$289/sqft
$200/mo HOA
What's special
Great floor planThree en-suitesIncredible rooftop views
- 132 days
- 147
- 16
Zillow last checked:
Listing updated:
Listed by:
Joseph Ware 480-285-9977,
HomeSmart
Source: ARMLS,MLS#: 7041610
Facts & features
Interior
Bedrooms & bathrooms
- Bedrooms: 3
- Bathrooms: 4
- Full bathrooms: 3
- 1/2 bathrooms: 1
Heating
- Natural Gas
Cooling
- Heat Pump, Central Air, Ceiling Fan(s)
Appliances
- Included: Dryer, Washer, Refrigerator, Dishwasher, Gas Range, Gas Oven
Features
- Master Downstairs, Upstairs, Eat-in Kitchen, 2 Master Baths, Full Bth Master Bdrm
- Flooring: Laminate, Tile
- Has basement: No
- Has fireplace: No
- Common walls with other units/homes: 1 Common Wall
Interior area
- Total structure area: 1,641
- Total interior livable area: 1,641 sqft
Property
Parking
- Total spaces: 4
- Parking features: Attached
- Attached garage spaces: 2
- Uncovered spaces: 2
Features
- Stories: 3
- Exterior features: Balcony
- Has spa: Yes
- Spa features: Heated
- Fencing: None
- Has view: Yes
- View description: City, Panoramic, City Lights, Mountain(s)
Lot
- Size: 1,237 Square Feet
- Features: Desert Front
Details
- Parcel number: 12730061
Construction
Type & style
- Home type: Townhouse
- Architectural style: Contemporary
- Property subtype: Townhouse
- Attached to another structure: Yes
Materials
- Stucco, Wood Frame, Painted
- Roof: Built-Up
Condition
- Year built: 2006
Details
- Builder name: Biltmore Builders
Utilities & green energy
- Sewer: Public Sewer
Community & HOA
Community
- Features: Pool, Biking/Walking Path
- Subdivision: BROWNSTONE SQUARE
HOA
- Has HOA: Yes
- Services included: Maintenance Grounds, Street Maint, Front Yard Maint
- HOA fee: $200 monthly
- HOA name: Brownstone Square
- HOA phone: 480-829-7400
Location
- Region: Phoenix
Financial & listing details
- Price per square foot: $289/sqft
- Tax assessed value: $379,800
- Annual tax amount: $2,551
- Date on market: 6/13/2026
- Cumulative days on market: 132 days
- Listing terms: VA Loan,Cash,Conventional
- Ownership: Fee Simple
- Road surface type: Asphalt
Estimated market value
Not available
Estimated sales range
Not available
Not available
Price history
| Date | Event | Price |
|---|---|---|
| 6/13/2026 | Listed for sale | $475,000+38.9%$289/sqft |
Source:  ARMLS #7041610 Report a problem ARMLS #7041610 Report a problem | ||
| 10/27/2020 | Sold | $342,000+0.6%$208/sqft |
Source: ARMLS #6138198 Report a problem | ||
| 10/19/2020 | Pending sale | $339,900$207/sqft |
Source: HomeSmart #6138198 Report a problem | ||
| 9/26/2020 | Listed for sale | $339,900+104.9%$207/sqft |
Source: HomeSmart #6138198 Report a problem | ||
| 8/30/2010 | Sold | $165,900$101/sqft |
Source: ARMLS #4405276 Report a problem | ||
| 7/16/2010 | Price change | $165,900-5.7%$101/sqft |
Source: Realty West LLC #4405276 Report a problem | ||
| 6/12/2010 | Listed for sale | $175,900+5.6%$107/sqft |
Source: Realty West LLC #4405276 Report a problem | ||
| 5/12/2010 | Sold | $166,500-48.6%$101/sqft |
Source: Public Record Report a problem | ||
| 3/30/2007 | Sold | $323,794$197/sqft |
Source: Public Record Report a problem | ||
Public tax history
| Year | Property taxes | Tax assessment |
|---|---|---|
| 2025 | $2,551 +4% | $37,980 -2.3% |
| 2024 | $2,452 +1.2% | $38,860 +100.6% |
| 2023 | $2,424 +4.5% | $19,369 -23.1% |
| 2022 | $2,320 -1% | $25,180 +4.3% |
| 2021 | $2,345 +0.6% | $24,150 +7.8% |
| 2020 | $2,331 +2.2% | $22,400 +13% |
| 2019 | $2,281 | $19,830 +2.7% |
| 2018 | $2,281 +4.3% | $19,300 +10.9% |
| 2017 | $2,188 +11.9% | $17,410 -11.7% |
| 2016 | $1,956 +23.2% | $19,720 +19.2% |
| 2015 | $1,587 | $16,550 +27.7% |
| 2014 | -- | $12,960 +14.2% |
| 2013 | -- | $11,350 -17.5% |
| 2012 | -- | $13,750 -1.4% |
| 2011 | -- | $13,950 -40% |
| 2010 | -- | $23,250 -18% |
| 2009 | -- | $28,350 +1376.6% |
| 2007 | -- | $1,920 |
Find assessor info on the county website
Monthly payment
Est. payment
Payment breakdown
Explore the cost of this home by adjusting the details. Changes won't be saved.Climate risks
Neighborhood: Camelback East
Nearby schools
Schools provided by the listing agent
- Elementary: Monte Vista Elementary School
- Middle: Monte Vista Elementary School
- High: Camelback High School
- District: Creighton Elementary District
Source: ARMLS. This data may not be complete. We recommend contacting the local school district to confirm school assignments for this home.


Similar homes
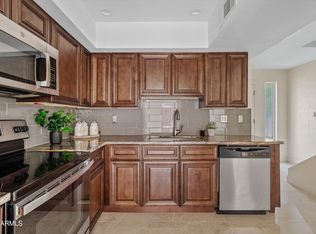
- $379,0002 bd2 ba1.1k sqft3702 E MONTEROSA Street #2, Phoenix, AZ 85018For Sale
 MLS ID #7028857, Britni Gallello, HomeSmart. ARMLS
 - $599,9004 bd3 ba1.6k sqft3135 N 34TH Street, Phoenix, AZ 85018For Sale
 MLS ID #7052814, Steven K Meade, Coldwell Banker Realty. ARMLS
 - $272,0003 bd2 ba1k sqft3402 N 32nd Street #163, Phoenix, AZ 85018For Sale
 MLS ID #7087658, Gabriel Flores Nevarez, A.Z. & Associates. ARMLS
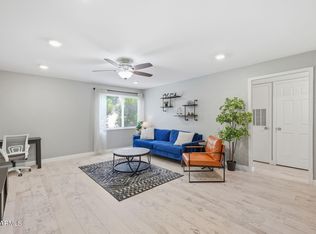
 - $385,8972 bd2 ba1.1k sqft4201 E CAMELBACK Road #41, Phoenix, AZ 85018For Sale
 MLS ID #7087372, Alexander Soutus, eXp Realty. ARMLS
